Exceptional home near Illahee Golf Course, thoughtfully remodeled with extraordinary attention to detail.Main-level living includes a stunning kitchen w/Wolf, Sub-Zero & Cove appliances,quartz, and granite counters. Hardwood floors in living,dining room,kitchen & bonus room upstairs.Spacious primary suite & spa like ensuite!A walk in closet you always wanted Upstairs bonus room for entertaining.Private outdoor retreat w/waterfall, fireplace, paver patio, slate walkways and custom iron gate. Low maintenance! Exceptional South Salem Living Near Illahee Golf CourseFor the buyer who appreciates the finer things—and recognizes the difference that exceptional materials, craftsmanship and thoughtful design make - this exceptionally remodeled South Salem residence offers a rare combination of luxury, privacy and remarkably low-maintenance living.• Golf-course lifestyle : Located in an outstanding South Salem neighborhood near Illahee Golf Course, this home is ideal for someone who wants privacy and beautiful outdoor surroundings without the weekend upkeep of a large lawn.• True main-level living: The primary suite, kitchen, living spaces, all conveniently located on the main level. An impressive second-floor bonus room provides a private TV room, entertaining space or flexible retreat.• A kitchen for someone who knows quality: The beautifully reconfigured kitchen features approximately $30,000 in premium Wolf, Sub-Zero and Cove appliances, granite and quartz surfaces, stacked travertine backsplash, pot filler, Wolf drawer microwave and a perfectly matched Broan-NuTone range hood. The pantry was thoughtfully reconfigured in 2024.• A primary suite designed as a retreat: Remodeled in 2024, the primary bath features quartz countertops, heated floors, Toto Washlet, an impressive walk-in tiled shower, and a beautiful soaking tub with a private view of the outdoors. The amazing primary closet was created in 2014. A door from the master bedroom pens to a private sitting area to enjoy your morning coffee• Exceptional architectural detail: Hardwood floors flow throughout the living room, dining room, kitchen, stairs and bonus room. Custom Textured walls throughout with faux-finishing adding character and artistry to the dining room, downstairs powder room and bonus room. The dining room is complemented by a distinctive onyx-and-iron light fixture.• An outdoor retreat—not a maintenance project: Three sides of the home feature elegant slate walkways.
For sale
Listed by: The Salem Real Estate Group • DEWEY WHITTON • Contact: 503-949-3623
$1,688,888
3509 Torrey Pines Dr S, Salem, OR 97302
3beds
3,880sqft
Single Family Residence
Built in 2006
0.67 Acres Lot
$1,613,600 Zestimate®
$435/sqft
$10/mo HOA
What's special
Main-level livingPot fillerGranite and quartz surfacesAmazing primary closetImpressive walk-in tiled showerStacked travertine backsplashWolf drawer microwave
- 13 days
- 504
- 11
Likely to sell faster than
Zillow last checked:
Listing updated:
Listed by:
DEWEY WHITTON 503-949-3623,
The Salem Real Estate Group
Source: WVMLS,MLS#: 845109
Facts & features
Interior
Bedrooms & bathrooms
- Bedrooms: 3
- Bathrooms: 4
- Full bathrooms: 2
- 1/2 bathrooms: 2
Primary bedroom
- Level: Main
Bedroom 2
- Level: Main
Bedroom 3
- Level: Upper
Bedroom 4
- Level: Upper
Dining room
- Features: Formal
- Level: Main
Family room
- Level: Upper
Kitchen
- Level: Main
Living room
- Level: Main
Heating
- Natural Gas, Forced Air
Cooling
- Central Air
Appliances
- Included: Dishwasher, Disposal, Gas Range, Microwave, Convection Oven, Gas Water Heater
- Laundry: Main Level
Features
- Breakfast Room/Nook, Mudroom, Walk-in Pantry, High Speed Internet, Smart Home
- Flooring: Carpet, Tile, Wood
- Has fireplace: Yes
- Fireplace features: Living Room, Other Room, Gas
Interior area
- Total structure area: 3,880
- Total interior livable area: 3,880 sqft
Video & virtual tour
Property
Parking
- Total spaces: 2
- Parking features: Attached
- Attached garage spaces: 2
Accessibility
- Accessibility features: Handicap Amenities - See Remarks
Features
- Levels: Two
- Stories: 2
- Patio & porch: Patio
- Exterior features: Beige
- Fencing: Fenced
- Has view: Yes
- View description: Territorial
Lot
- Size: 0.67 Acres
- Dimensions: 95 x 224 x 140 x 241
- Features: Dimension Above, Landscaped
Details
- Parcel number: 336970
- Zoning: RS
Construction
Type & style
- Home type: SingleFamily
- Property subtype: Single Family Residence
Materials
- Fiber Cement, Lap Siding
- Foundation: Continuous
- Roof: Composition
Condition
- New construction: No
- Year built: 2006
Utilities & green energy
- Electric: 1/Main
- Sewer: Public Sewer
- Water: Private/Community/Dist
- Utilities for property: Water Connected
Community & HOA
Community
- Subdivision: Illahe Hills Est Ph
HOA
- Has HOA: Yes
- HOA fee: $125 annually
Location
- Region: Salem
Financial & listing details
- Price per square foot: $435/sqft
- Tax assessed value: $967,770
- Annual tax amount: $10,981
- Price range: $1.7M - $1.7M
- Date on market: 8/27/2026
- Listing agreement: Exclusive Right To Sell
- Listing terms: VA Loan,Cash,ODVA,Conventional
- Inclusions: Sub Zero Fridge, drawer Microwave,
Estimated market value
$1,613,600
$1.53M - $1.69M
$3,567/mo
Price history
| Date | Event | Price |
|---|---|---|
| 8/27/2026 | Listed for sale | $1,688,888+267.1%$435/sqft |
Source:  WVMLS #845109 Report a problem WVMLS #845109 Report a problem | ||
| 8/30/2013 | Sold | $460,000-7.8%$119/sqft |
Source: Public Record Report a problem | ||
| 11/2/2010 | Listing removed | $499,000$129/sqft |
Source: Owner Report a problem | ||
| 7/21/2010 | Listed for sale | $499,000+213.8%$129/sqft |
Source: Owner Report a problem | ||
| 12/8/2005 | Sold | $159,000+10.4%$41/sqft |
Source: Public Record Report a problem | ||
| 8/16/2005 | Sold | $144,000$37/sqft |
Source: Public Record Report a problem | ||
Public tax history
| Year | Property taxes | Tax assessment |
|---|---|---|
| 2025 | $10,981 +7.8% | $534,510 +3% |
| 2024 | $10,189 +3% | $518,950 +6.1% |
| 2023 | $9,889 | $489,170 |
| 2022 | -- | $489,170 +3% |
| 2021 | $9,338 +3% | $474,930 +6.1% |
| 2020 | $9,065 +3.6% | $447,670 |
| 2019 | $8,746 +1.3% | -- |
| 2018 | $8,634 | -- |
| 2017 | $8,634 +16.3% | -- |
| 2016 | $7,423 | -- |
| 2015 | $7,423 +2.6% | -- |
| 2014 | $7,237 +1.9% | -- |
| 2013 | $7,105 | -- |
| 2012 | $7,105 +5.2% | -- |
| 2011 | $6,751 +3.2% | $364,030 +6.1% |
| 2010 | $6,540 +1.1% | $343,140 |
| 2009 | $6,467 +6% | $343,140 +3% |
| 2008 | $6,101 +3.3% | $333,150 |
| 2007 | $5,908 +201.2% | -- |
| 2006 | $1,961 +554.1% | -- |
| 2005 | $300 | -- |
Find assessor info on the county website
Monthly payment
Est. payment
Payment breakdown
Explore the cost of this home by adjusting the details. Changes won't be saved.Climate risks
Neighborhood: Southwest
Nearby schools
Schools provided by the listing agent
- Elementary: Schirle
- Middle: Crossler
- High: Sprague
Source: WVMLS. This data may not be complete. We recommend contacting the local school district to confirm school assignments for this home.

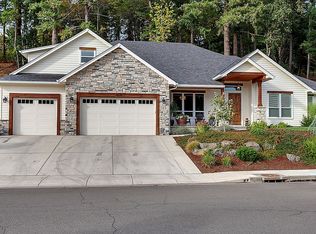
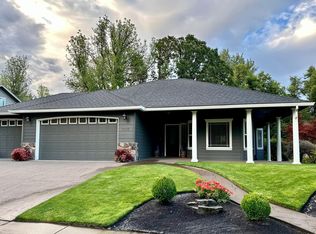
Similar homes
- $1,690,0005 bd5 ba5.5k sqft3650 Christen St S, Salem, OR 97302For Sale

 MLS ID #842430, ERIC FISKUM, Re/Max Integrity - Salem. WVMLS
 - $1,650,0004 bd5 ba4.7k sqft3965 Croisan Mountain Dr S, Salem, OR 97302For Sale
 MLS ID #841842, GLADYS BLUM, Blum Real Estate. WVMLS
 - $1,999,7005 bd4 ba4.1k sqft4398 Croisan Ridge Way S, Salem, OR 97302For Sale
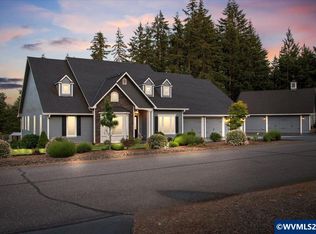 MLS ID #841318, JENNY MORROW, Coldwell Banker Mountain West Real Estate, Inc.. WVMLS
 - $1,499,0004 bd4 ba4.9k sqft4005 Cloudview Dr S, Salem, OR 97302For Sale
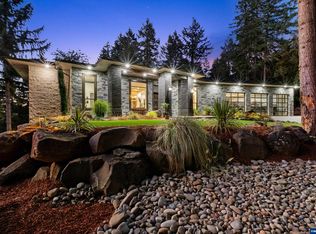 MLS ID #831382, TIM RIST, Dore. WVMLS
 - $1,690,0003 bd4 ba3.9k sqft7474 Battle Creek Rd SE, Salem, OR 97317For SaleMLS ID #838872, RHONDA MARSHALL, Knipe Realty Era Powered. WVMLS
- $999,0003 bd3 ba3.1k sqft4918 Viewcrest Rd S, Salem, OR 97302For SaleMLS ID #844231, CARRIE CORCORAN, Realty One Group Willamette Valley. WVMLS
- $849,9004 bd3 ba4.1k sqft3355 Huckleberry Ct S, Salem, OR 97302For SaleMLS ID #842884, LILLIAN KAY, Fcre Home. WVMLS
- $899,8004 bd4 ba3.5k sqft2470 Crestmont Cir S, Salem, OR 97302For SaleMLS ID #840071, AMY CLARK, Brighthome Real Estate Group. WVMLS
- $1,395,0003 bd3 ba3k sqft3021 Concomly Rd S, Salem, OR 97306For SaleMLS ID #844360, ERIC FISKUM, Re/Max Integrity - Salem. WVMLS
- $1,295,0004 bd3 ba4k sqft460 Leffelle St S, Salem, OR 97302For SaleMLS ID #822107, JENNIFER LARSON, Homestar Brokers. WVMLS
- $1,499,0004 bd4 ba5k sqft2725 Kaloken Ct S, Salem, OR 97306For SaleMLS ID #841388, ERIC FISKUM, Re/Max Integrity - Salem. WVMLS
- $1,095,0005 bd4 ba3.5k sqft3522 Balm St S, Salem, OR 97302For SaleMLS ID #843169, ERIC FISKUM, Re/Max Integrity - Salem. WVMLS
- $1,295,0004 bd4 ba3.4k sqft2250 27th Pl NW, Salem, OR 97304For SaleMLS ID #844026, TY HILDEBRAND, Realty One Group Willamette Valley. WVMLS
- $849,9004 bd3 ba3.6k sqft1126 Cascara Loop S, Salem, OR 97302For SaleMLS ID #841018, BRIAN SMITH, Homesmart Realty Group. WVMLS
- $1,350,0005 bd5 ba4.5k sqft846 55th Ave NW, Salem, OR 97304For SaleMLS ID #842844, JERUSHA MALAER, John L. Scott-Salem. WVMLS
- $1,460,0003 bd3 ba3.1k sqft6840 Burnett St SE, Salem, OR 97317For SaleMLS ID #844214, MICHAEL SCHMIDT, Silverton Realty, Inc.. WVMLS
- $999,0004 bd3 ba3.1k sqft4109 Illahe River Ct S, Salem, OR 97302For SaleMLS ID #843087, JENNIFER LARSON, Homestar Brokers. WVMLS
- $1,474,0004 bd6 ba5.3k sqft3794 E Nanitch Cir S, Salem, OR 97306For SaleMLS ID #839322, STEPHEN G. TANDY P.C., Homesmart Realty Group. WVMLS
- $1,200,0004 bd3 ba3.2k sqft6135 Skyline Rd S, Salem, OR 97306For SaleMLS ID #841695, JANELL KOLENC P.C., Results Realty. WVMLS
- $1,125,0004 bd3 ba4k sqft3876 Kalakala Cir S, Salem, OR 97306For SaleMLS ID #841525, BRIDGET WELBORN, Homesmart Realty Group. WVMLS
