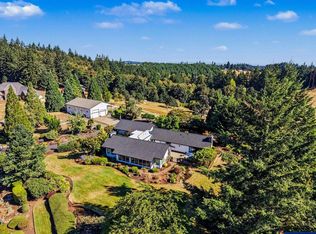
Chinook Estates, built in 1978, HOA $375 per year. 5.82 acres, includes vegetable garden area. Unparalleled 180 degree views of Cascades, Coast Range, Willamette River & beautiful valley below. Apx. 5379 SF, 4 bds, 4 full & 2 half baths, magnificent turret rm, huge bonus/game/theater/exercise rm or possible separate living area with full bath. Large, private office. All the quality you would expect, stone, hardwood, tile & carpet. Expansive decks with magnificent views. Up to 5 car garage.
For sale
Listed by: Homesmart Realty Group • STEPHEN G. TANDY P.C. • Contact: Cell: 503-580-1483
Price cut: $125K (8/28)
$1,474,000
3794 E Nanitch Cir S, Salem, OR 97306
4beds
5,379sqft
Single Family Residence
Built in 1978
5.82 Acres Lot
$1,424,500 Zestimate®
$274/sqft
$31/mo HOA
What's special
Large private officeIncludes vegetable garden area
- 160 days
- 301
- 8
Zillow last checked:
Listing updated:
Listed by:
STEPHEN G. TANDY P.C. Cell:503-580-1483,
Homesmart Realty Group
Source: WVMLS,MLS#: 839322
Facts & features
Interior
Bedrooms & bathrooms
- Bedrooms: 4
- Bathrooms: 6
- Full bathrooms: 4
- 1/2 bathrooms: 2
- Main level bathrooms: 5
Primary bedroom
- Level: Main
Bedroom 2
- Level: Main
Bedroom 3
- Level: Main
Bedroom 4
- Level: Main
Dining room
- Features: Formal
- Level: Main
Family room
- Level: Main
Kitchen
- Level: Main
Living room
- Level: Main
Heating
- Natural Gas, Heat Pump, Forced Air
Cooling
- Central Air
Appliances
- Included: Dishwasher, Disposal, Gas Range, Built-In Range, Gas Water Heater
- Laundry: Main Level
Features
- Mudroom, Office, Rec Room, Other(Refer to Remarks)
- Flooring: Carpet, Wood, Tile
- Basement: Daylight,Finished
- Has fireplace: Yes
- Fireplace features: Living Room, Family Room, Wood Burning, Gas
Interior area
- Total structure area: 5,379
- Total interior livable area: 5,379 sqft
Video & virtual tour
Property
Parking
- Parking features: Attached
- Attached garage spaces: 4
Features
- Levels: Tri-Level
- Patio & porch: Deck
- Exterior features: White
- Fencing: Fenced
- Has view: Yes
- View description: Mountain(s)
Lot
- Size: 5.82 Acres
- Features: Cul-De-Sac, Irregular Lot, Landscaped
Details
- Parcel number: 545365
- Zoning: AR
Construction
Type & style
- Home type: SingleFamily
- Property subtype: Single Family Residence
Materials
- Rock, Vinyl Siding, Lap Siding
- Foundation: Continuous
- Roof: Composition
Condition
- New construction: No
- Year built: 1978
Utilities & green energy
- Electric: 1/Main
- Sewer: Septic Tank
- Water: Well
Community & HOA
Community
- Subdivision: Chinook Estates
HOA
- Has HOA: Yes
- HOA fee: $375 annually
Location
- Region: Salem
Financial & listing details
- Price per square foot: $274/sqft
- Tax assessed value: $1,491,220
- Annual tax amount: $12,250
- Price range: $1.5M - $1.5M
- Date on market: 4/2/2026
- Listing agreement: Exclusive Right To Sell
- Listing terms: Cash,Conventional
Estimated market value
$1,424,500
$1.35M - $1.50M
$5,668/mo
Price history
| Date | Event | Price |
|---|---|---|
| 8/28/2026 | Price change | $1,474,000-7.8%$274/sqft |
Source:  WVMLS #839322 Report a problem WVMLS #839322 Report a problem | ||
| 7/29/2026 | Price change | $1,599,000-8.6%$297/sqft |
Source: WVMLS #839322 Report a problem | ||
| 5/21/2026 | Price change | $1,750,000-7.9%$325/sqft |
Source: WVMLS #839322 Report a problem | ||
| 4/2/2026 | Listed for sale | $1,900,000$353/sqft |
Source: WVMLS #839322 Report a problem | ||
Public tax history
| Year | Property taxes | Tax assessment |
|---|---|---|
| 2025 | $11,719 +3% | $923,150 +3% |
| 2024 | $11,375 +2.5% | $896,270 +6.1% |
| 2023 | $11,102 +2.5% | $844,830 |
| 2022 | $10,827 +2.7% | $844,830 +3% |
| 2021 | $10,546 +2.8% | $820,230 +6.1% |
| 2020 | $10,262 +3.8% | $773,150 |
| 2019 | $9,887 +1.3% | -- |
| 2018 | $9,761 | -- |
| 2017 | $9,761 +13% | -- |
| 2016 | $8,641 | -- |
| 2015 | $8,641 +3.2% | -- |
| 2014 | $8,372 | -- |
Find assessor info on the county website
Monthly payment
Est. payment
Payment breakdown
Explore the cost of this home by adjusting the details. Changes won't be saved.Climate risks
Neighborhood: 97306
Nearby schools
Schools provided by the listing agent
- Elementary: Sumpter
- Middle: Crossler
- High: Sprague
Source: WVMLS. This data may not be complete. We recommend contacting the local school district to confirm school assignments for this home.
Similar homes
- $1,499,0004 bd4 ba5k sqft2725 Kaloken Ct S, Salem, OR 97306For Sale

 MLS ID #841388, ERIC FISKUM, Re/Max Integrity - Salem. WVMLS
 - $1,395,0003 bd3 ba3k sqft3021 Concomly Rd S, Salem, OR 97306For Sale
 MLS ID #844360, ERIC FISKUM, Re/Max Integrity - Salem. WVMLS
 - $1,125,0004 bd3 ba4k sqft3876 Kalakala Cir S, Salem, OR 97306For Sale
 MLS ID #841525, BRIDGET WELBORN, Homesmart Realty Group. WVMLS
 - $1,150,0003 bd3 ba3.5k sqft3864 W Nanitch Cir S, Salem, OR 97306For Sale
 MLS ID #841650, JAMES HAUGE, Legacy Real Estate. WVMLS
 - $1,200,0004 bd3 ba3.2k sqft6135 Skyline Rd S, Salem, OR 97306For SaleMLS ID #841695, JANELL KOLENC P.C., Results Realty. WVMLS
- $799,0003 bd3 ba3k sqft3153 Kwonesum Ct S, Salem, OR 97306For SaleMLS ID #843224, GREG MESSICK, Realtynet. WVMLS
- $1,499,0004 bd4 ba4.9k sqft4005 Cloudview Dr S, Salem, OR 97302For SaleMLS ID #831382, TIM RIST, Dore. WVMLS
- $1,449,0005 bd9 ba5.8k sqft2730 Brush College Rd NW, Salem, OR 97304For SaleMLS ID #840850, LAURA DORN, Berkshire Hathaway Homeservices R E Prof. WVMLS
- $1,245,0004 bd5 ba5.6k sqft341 Maple Hill Dr NW, Salem, OR 97304For SaleMLS ID #844366, LAURA DORN, Berkshire Hathaway Homeservices R E Prof. WVMLS
- $1,690,0005 bd5 ba5.5k sqft3650 Christen St S, Salem, OR 97302For SaleMLS ID #842430, ERIC FISKUM, Re/Max Integrity - Salem. WVMLS
- $2,150,0005 bd4 ba4.7k sqft8683 Drury Ln S, Salem, OR 97306For SaleMLS ID #837295, GAVIN & JULIE WISSER, Homestar Brokers. WVMLS
- $925,0004 bd2 ba2.8k sqft10232 Liberty Rd S, Salem, OR 97306For SaleMLS ID #842374, JESSICA PANKRATZ, Connected Real Estate Group. WVMLS
- $1,460,0003 bd3 ba3.1k sqft6840 Burnett St SE, Salem, OR 97317For SaleMLS ID #844214, MICHAEL SCHMIDT, Silverton Realty, Inc.. WVMLS
- $1,350,0005 bd5 ba4.5k sqft846 55th Ave NW, Salem, OR 97304For SaleMLS ID #842844, JERUSHA MALAER, John L. Scott-Salem. WVMLS
- $1,425,0004 bd4 ba3.5k sqft3694 View Top Ln SE, Turner, OR 97392For SaleMLS ID #837271, SANDI HUNSAKER (ELWOOD), Berkshire Hathaway Homeservices R E Prof. WVMLS
- $1,295,0004 bd4 ba3.2k sqft4981 Shadow Hills Dr SE, Turner, OR 97392For SaleMLS ID #845144, OKSANA FOKSHA, Homestar Brokers. WVMLS
- $1,688,8883 bd4 ba3.8k sqft3509 Torrey Pines Dr S, Salem, OR 97302For SaleMLS ID #845109, DEWEY WHITTON, The Salem Real Estate Group. WVMLS
- $1,690,0003 bd4 ba3.9k sqft7474 Battle Creek Rd SE, Salem, OR 97317For SaleMLS ID #838872, RHONDA MARSHALL, Knipe Realty Era Powered. WVMLS
- $1,500,0006 bd9 ba5k sqft3795 Blossom Dr NE, Salem, OR 97305For SaleMLS ID #832944, ROBERT VANLEUVEN, Exp Realty, Llc. WVMLS
- $1,324,0004 bd4 ba3.8k sqft8306 Wheatland Rd NE, Salem, OR 97303For SaleMLS ID #842161, BOB CHRISTIE, Equity Oregon Real Estate. WVMLS
