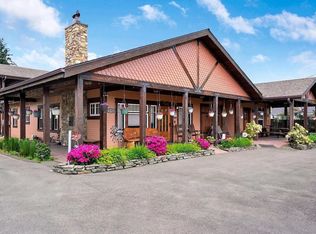
Motivated Seller Luxury living meets rare opportunity—with four distinct living areas spanning over 5,000 sq ft, highlighted by heated travertine floors, rich woodwork, granite finishes, gas fireplaces, and a tranquil courtyard with koi pond. Originally built in 1904 and thoughtfully expanded beginning in 2012, this gated estate blends timeless craftsmanship with modern upgrades. The main home includes multiple living areas, while a separate 1,500 sq ft caretaker’s home offers its own kitchen, bedrooms, and living space. A guest suite and additional quarters add even more flexibility—perfect for multi-generational living, rental income, or extended guests.Commercial amenities include a 2,100 sq ft shop with storefront and half bath, a 960 sq ft rear shop, mill house, and loft. The property also offers a 4-car garage, carport, and RV hookups, with the driveway engineered to handle heavy trucks.Zoned General Industrial with a grandfathered residence, this unicorn property offers both luxury living and business potential, with projected rental income of approx. $10,000/month when fully leased. Too much to list here—contact the Listing Agent for a full property report with detailed specs and approved uses.
For sale
Listed by: Exp Realty, Llc • ROBERT VANLEUVEN • Contact: Cell: 503-428-1741
Price cut: $49K (7/8)
$1,500,000
3795 Blossom Dr NE, Salem, OR 97305
6beds
5,081sqft
:
Get pre-qualified$9,828/mo
Single Family Residence
Built in 1904
0.63 Acres Lot
$-- Zestimate®
$295/sqft
$-- HOA
What's special
Gas fireplacesRv hookupsGranite finishesRich woodworkHeated travertine floorsGated estate
- 33 days |
- 272 |
- 17 |
Zillow last checked:
Listing updated:
Listed by:
ROBERT VANLEUVEN Cell:503-428-1741,
Exp Realty, Llc
Source: WVMLS,MLS#: 832944
Facts & features
Interior
Bedrooms & bathrooms
- Bedrooms: 6
- Bathrooms: 9
- Full bathrooms: 7
- 1/2 bathrooms: 2
Primary bedroom
- Level: Main
Dining room
- Features: Area (Combination), Formal
Kitchen
- Level: Main
Living room
- Level: Main
Heating
- Ductless/Mini-Split, Forced Air, Natural Gas, Radiant Floor, Wood
Cooling
- Central Air
Appliances
- Included: Dishwasher, Disposal, Built-In Range, Gas Range, Electric Water Heater, Gas Water Heater
Features
- Breakfast Room/Nook, Den, Loft, Mudroom, Office, Other(Refer to Remarks), Rec Room, Walk-in Pantry, Workshop, High Speed Internet
- Flooring: Carpet, Tile, Wood
- Basement: Unfinished
- Has fireplace: Yes
- Fireplace features: Family Room, Gas, Living Room, Wood Burning
Interior area
- Total structure area: 5,081
- Total interior livable area: 5,081 sqft
Property
Parking
- Parking features: Attached, RV Access/Parking, RV Disposal
- Attached garage spaces: 4
Accessibility
- Accessibility features: Handicap Amenities - See Remarks
Features
- Levels: One,Two
- Stories: 1
- Patio & porch: Covered Deck, Covered Patio, Deck, Patio
- Has spa: Yes
- Spa features: Heated, Private
- Fencing: Fenced
- Has view: Yes
- View description: Territorial
Lot
- Size: 0.63 Acres
- Features: Dimension Above, Landscaped
Details
- Additional structures: See Remarks, Workshop, RV/Boat Storage
- Zoning: IG
Construction
Type & style
- Home type: SingleFamily
- Architectural style: Other
- Property subtype: Single Family Residence
Materials
- Aluminum Siding, Fiber Cement, Lap Siding
- Foundation: Continuous, Slab
- Roof: Composition,Shingle
Condition
- New construction: No
- Year built: 1904
Utilities & green energy
- Sewer: Public Sewer
- Water: Public
Community & HOA
HOA
- Has HOA: No
Location
- Region: Salem
Financial & listing details
- Price per square foot: $295/sqft
- Annual tax amount: $13,177
- Price range: $1.5M - $1.5M
- Date on market: 7/8/2026
- Listing agreement: Exclusive Right To Sell
- Listing terms: Cash,Conventional
- Inclusions: Any
Estimated market value
Not available
Estimated sales range
Not available
$886/mo
Price history
| Date | Event | Price |
|---|---|---|
| 7/8/2026 | Price change | $1,500,000-3.2%$295/sqft |
Source:  WVMLS #832944 Report a problem WVMLS #832944 Report a problem | ||
| 2/4/2026 | Price change | $1,549,000-6.1%$305/sqft |
Source: WVMLS #832944 Report a problem | ||
| 12/4/2025 | Listed for sale | $1,650,000$325/sqft |
Source: WVMLS #832944 Report a problem | ||
| 11/21/2025 | Listing removed | $1,650,000$325/sqft |
Source: WVMLS #832944 Report a problem | ||
| 8/23/2025 | Listed for sale | $1,650,000$325/sqft |
Source: WVMLS #832944 Report a problem | ||
| 5/19/2025 | Listing removed | -- |
Source: Owner Report a problem | ||
| 2/18/2025 | Price change | $1,650,000+10%$325/sqft |
Source: Owner Report a problem | ||
| 10/21/2024 | Listed for sale | $1,500,000-9.1%$295/sqft |
Source: Owner Report a problem | ||
| 9/16/2024 | Listing removed | $1,650,000$325/sqft |
Source: WVMLS #819976 Report a problem | ||
| 9/9/2024 | Price change | $1,650,000-7.3%$325/sqft |
Source: WVMLS #819976 Report a problem | ||
| 8/1/2024 | Listed for sale | $1,780,000+18.7%$350/sqft |
Source: WVMLS #819976 Report a problem | ||
| 7/1/2024 | Listing removed | -- |
Source: Owner Report a problem | ||
| 6/19/2024 | Listed for sale | $1,500,000$295/sqft |
Source: Owner Report a problem | ||
| 6/18/2024 | Listing removed | $1,500,000$295/sqft |
Source: WVMLS #813644 Report a problem | ||
| 3/13/2024 | Price change | $1,500,000-6.3%$295/sqft |
Source: WVMLS #813644 Report a problem | ||
| 2/23/2024 | Listed for sale | $1,600,000-8.6%$315/sqft |
Source: WVMLS #813644 Report a problem | ||
| 2/22/2024 | Listing removed | $1,750,000$344/sqft |
Source: WVMLS #804877 Report a problem | ||
| 10/28/2023 | Price change | $1,750,000-12.5%$344/sqft |
Source: WVMLS #804877 Report a problem | ||
| 8/8/2023 | Price change | $2,000,000-9.1%$394/sqft |
Source: WVMLS #804877 Report a problem | ||
| 7/26/2023 | Price change | $2,200,000-8.3%$433/sqft |
Source: WVMLS #804877 Report a problem | ||
| 7/12/2023 | Price change | $2,400,000-4%$472/sqft |
Source: WVMLS #804877 Report a problem | ||
| 5/15/2023 | Price change | $2,500,000+13.6%$492/sqft |
Source: WVMLS #804877 Report a problem | ||
| 5/12/2023 | Listed for sale | $2,200,000+1157.1%$433/sqft |
Source: WVMLS #804877 Report a problem | ||
| 12/20/2012 | Sold | $175,000+6.1%$34/sqft |
Source: Agent Provided Report a problem | ||
| 10/26/2012 | Listed for sale | $164,900$32/sqft |
Source: Crown Real Estate Group, LLC #657737 Report a problem | ||
Public tax history
Tax history is unavailable.
Monthly payment
Est. payment
Payment breakdown
Explore the cost of this home by adjusting the details. Changes won't be saved.Climate risks
Neighborhood: Hayesville
Nearby schools
GreatSchools rating
- 5/10Keizer Elementary SchoolGrades: K-5Distance: 2.7 mi
- 2/10Claggett Creek Middle SchoolGrades: 6-8Distance: 1.4 mi
- 4/10Mcnary High SchoolGrades: 9-12Distance: 2.3 mi
Schools provided by the listing agent
- Elementary: Keizer
- Middle: Claggett Creek
- High: McNary
Source: WVMLS. This data may not be complete. We recommend contacting the local school district to confirm school assignments for this home.
- $--1 bd2 ba1.6k sqft3795 Blossom Dr NE SUITE M, Salem, OR 97305Off Market

- $--2 bd2 ba1.6k sqft3795 Blossom Dr NE #A, Salem, OR 97305Off Market
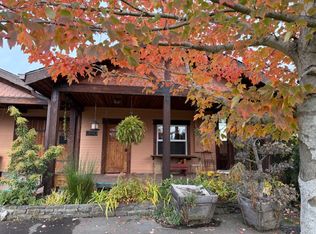
- $1,400-- bd1 ba447 sqft3795 Blossom Dr NE #B, Salem, OR 97305For Rent
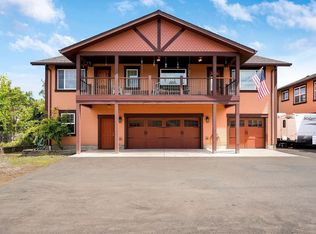
- $--2 bd2 ba1.5k sqft3795 Blossom Dr NE #D, Salem, OR 97305Off Market
- $1,0001 bd1 ba1.6k sqft3795 Blossom Dr NE ROOM A-1, Salem, OR 97305For Rent
- $425,2004 bd2 ba1.5k sqft4827 38th Pl NE, Salem, OR 97305Off Market
- $374,7003 bd1 ba1.3k sqft4817 38th Pl NE, Salem, OR 97305Off Market
- $601,2004 bd1 ba3.2k sqft4789 38th Ave NE, Salem, OR 97305Off Market
A local agent can set up tours, give advice and negotiate with sellers.
Similar homes
- $1,495,0005 bd9 ba5.8k sqft2730 Brush College Rd NW, Salem, OR 97304For Sale
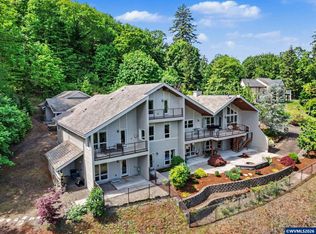
 MLS ID #840850, LAURA DORN, Berkshire Hathaway Homeservices R E Prof. WVMLS
 - $1,495,0003 bd3 ba3k sqft3021 Concomly Rd S, Salem, OR 97306For Sale
 MLS ID #844360, ERIC FISKUM, Re/Max Integrity - Salem. WVMLS
 - $1,485,0003 bd3 ba3.1k sqft6840 Burnett St SE, Salem, OR 97317For Sale
 MLS ID #844214, MICHAEL SCHMIDT, Silverton Realty, Inc.. WVMLS
 - $1,375,0007 bd6 ba4.9k sqft734 Cascade Dr NW, Salem, OR 97304For Sale
 MLS ID #843848, PATTI WILLIAMSON, Windermere Heritage. WVMLS
 - $1,280,0006 bd4 ba4.2k sqft815 Claggett St NE, Keizer, OR 97303For SaleMLS ID #841852, RYAN STECKLY, Homesmart Realty Group. WVMLS
- $1,349,0004 bd4 ba3.8k sqft8306 Wheatland Rd NE, Salem, OR 97303For SaleMLS ID #842161, BOB CHRISTIE, Equity Oregon Real Estate. WVMLS
- $1,295,0004 bd5 ba5.6k sqft341 Maple Hill Dr NW, Salem, OR 97304For SaleMLS ID #844366, LAURA DORN, Berkshire Hathaway Homeservices R E Prof. WVMLS
- $1,499,0004 bd4 ba4.9k sqft4005 Cloudview Dr S, Salem, OR 97302For SaleMLS ID #831382, TIM RIST, Dore. WVMLS
- $1,690,0005 bd5 ba5.5k sqft3650 Christen St S, Salem, OR 97302For SaleMLS ID #842430, ERIC FISKUM, Re/Max Integrity - Salem. WVMLS
- $1,350,0005 bd3 ba3k sqft4575 Eagle Crest Rd NW, Salem, OR 97304For SaleMLS ID #840728, NICK SHIVERS, Exp Realty, Llc. WVMLS
- $1,350,0005 bd5 ba4.5k sqft846 55th Ave NW, Salem, OR 97304For SaleMLS ID #842844, JERUSHA MALAER, John L. Scott-Salem. WVMLS
- $799,0004 bd4 ba4.3k sqft1155 Morningstar Pl NW, Salem, OR 97304For SaleMLS ID #844327, ALLIE SAUNDERS, Havenrose Real Estate. WVMLS
- $1,300,0004 bd3 ba3k sqft7487 Acorn Hill Ct SE, Salem, OR 97317For SaleMLS ID #843999, HEATHER YATES, Homesmart Realty Group. WVMLS
- $790,0004 bd3 ba4.3k sqft650 Liberty St SE, Salem, OR 97301For SaleMLS ID #844340, GARY BAUER- P.C., Knipe Realty Era Powered. WVMLS
- $895,0005 bd3 ba2.7k sqft6816 Waconda Rd NE, Salem, OR 97305For SaleMLS ID #843251, ARIELLE HERNANDEZ, Sundance Realty Llc. WVMLS
- $1,295,0004 bd3 ba4k sqft460 Leffelle St S, Salem, OR 97302For SaleMLS ID #822107, JENNIFER LARSON, Homestar Brokers. WVMLS
- $1,599,0004 bd6 ba5.3k sqft3794 E Nanitch Cir S, Salem, OR 97306For SaleMLS ID #839322, STEPHEN G. TANDY P.C., Homesmart Realty Group. WVMLS
- $1,299,0005 bd4 ba3.6k sqft6193 81st Ave SE, Salem, OR 97317For SaleMLS ID #843127, DESAREE PARKS, Realty One Group Willamette Valley Stayton. WVMLS
- $1,599,0005 bd5 ba4.3k sqft20265 SE Poco Ln, Amity, OR 97101For SaleMLS ID #842843, ANDY WILCOX, Matin Real Estate. WVMLS
- $1,499,0006 bd5 ba5.7k sqft5363 Holly Loop SE, Turner, OR 97392For SaleMLS ID #841741, NATALIE RYBAKOV, Homesmart Realty Group. WVMLS
