A unique and spectacular Mediterranean style home, bursting with charm and character. An iconic and stately home which is part of the Bush’s Pasture Park Historical District. Front pillared portico, grand foyer, library, nostalgic era light fixtures, door hardware, built-in cabinets and so much more! Refinished hardwood floors throughout main level. Kitchen w/pantry. Updated kitchen, roof, electrical panel, water heater, newer mini-split and remodeled hall bathroom. 3-fireplaces, 2-of them gas. Downstairs is a perfect dual living setup with exterior entrance, bedroom, bath and range. Also, two storage rooms and a large family room w/fireplace. Home features full concrete construction (Exterior and interior walls). Covered patio out back. Private and secure setting.
For sale
Listed by: Knipe Realty Era Powered • GARY BAUER- P.C. • Contact: Direc: 503-932-0975
$790,000
650 Liberty St SE, Salem, OR 97301
4beds
4,314sqft
Single Family Residence
Built in 1939
0.28 Acres Lot
$766,100 Zestimate®
$183/sqft
$-- HOA
What's special
Updated kitchenCovered patio out backGrand foyerBuilt-in cabinetsNostalgic era light fixturesDoor hardwareTwo storage rooms
- 53 days
- 428
- 20
Zillow last checked:
Listing updated:
Listed by:
GARY BAUER- P.C. Direc:503-932-0975,
Knipe Realty Era Powered
Source: WVMLS,MLS#: 844340
Facts & features
Interior
Bedrooms & bathrooms
- Bedrooms: 4
- Bathrooms: 3
- Full bathrooms: 3
- Main level bathrooms: 2
Primary bedroom
- Level: Main
Bedroom 2
- Level: Main
Bedroom 3
- Level: Main
Bedroom 4
- Level: Lower
Dining room
- Features: Formal
- Level: Main
Family room
- Level: Lower
Kitchen
- Level: Main
Living room
- Level: Main
Heating
- Natural Gas, Electric, Hot Water, See Remarks, Ductless/Mini-Split
Appliances
- Included: Dishwasher, Disposal, Electric Range, Range Included, Down Draft, Gas Water Heater
- Laundry: Lower Level
Features
- Breakfast Room/Nook, Mudroom, Walk-in Pantry, Other(Refer to Remarks)
- Flooring: Wood, Tile
- Basement: Finished,Daylight
- Has fireplace: Yes
- Fireplace features: Living Room, Family Room, Other Room, Wood Burning, Gas
Interior area
- Total structure area: 4,314
- Total interior livable area: 4,314 sqft
Video & virtual tour
Property
Parking
- Total spaces: 2
- Parking features: Detached
- Garage spaces: 2
Features
- Levels: Two
- Stories: 2
- Patio & porch: Covered Patio
- Exterior features: Beige
- Fencing: Partial
Lot
- Size: 0.28 Acres
- Features: Dimension Above, Landscaped
Details
- Additional structures: Shed(s), RV/Boat Storage
- Zoning: RS
Construction
Type & style
- Home type: SingleFamily
- Property subtype: Single Family Residence
Materials
- Stucco
- Foundation: Continuous, Slab
- Roof: See Remarks
Condition
- New construction: No
- Year built: 1939
Utilities & green energy
- Electric: Lower/Basement
- Sewer: Public Sewer
- Water: Public
- Utilities for property: Water Connected
Community & HOA
Community
- Subdivision: Salem SubD Blks 14 & 15
HOA
- Has HOA: No
Location
- Region: Salem
Financial & listing details
- Price per square foot: $183/sqft
- Annual tax amount: $8,622
- Price range: $790K - $790K
- Date on market: 8/7/2026
- Listing agreement: Exclusive Right To Sell
- Listing terms: VA Loan,Cash,Conventional
- Inclusions: Kitchen appliances, Window treatments
Estimated market value
$766,100
$728,000 - $804,000
$3,462/mo
Price history
| Date | Event | Price |
|---|---|---|
| 8/7/2026 | Listed for sale | $790,000$183/sqft |
Source:  WVMLS #844340 Report a problem WVMLS #844340 Report a problem | ||
Public tax history
Tax history is unavailable.
Monthly payment
Est. payment
Payment breakdown
Explore the cost of this home by adjusting the details. Changes won't be saved.Climate risks
Neighborhood: South Central
Nearby schools
Schools provided by the listing agent
- Elementary: McKinley
- Middle: Leslie
- High: South Salem
Source: WVMLS. This data may not be complete. We recommend contacting the local school district to confirm school assignments for this home.
Similar homes
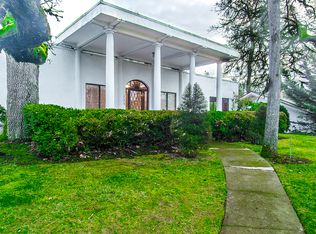
- $799,9004 bd5 ba4.3k sqft1866 Merritt St S, Salem, OR 97302For Sale

 MLS ID #844780, ERIC FISKUM, Re/Max Integrity - Salem. WVMLS
 - $799,0004 bd4 ba4.3k sqft1155 Morningstar Pl NW, Salem, OR 97304For Sale
 MLS ID #844327, ALLIE SAUNDERS, Havenrose Real Estate. WVMLS
 - $780,0003 bd4 ba3.8k sqft1680 Snowbird Ct NW, Salem, OR 97304For Sale
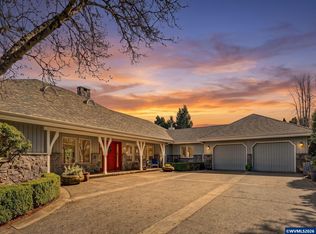 MLS ID #838668, LISA ANN SCHEIRMAN, Homesmart Realty Group - Monmouth. WVMLS
 - $799,9003 bd3 ba2.5k sqft3225 Azalea Dr S, Salem, OR 97302For Sale
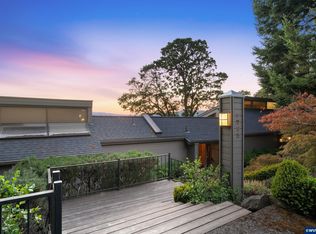 MLS ID #844923, AMY STEELE, Homestar Brokers. WVMLS
 - $825,0004 bd3 ba3k sqft3460 Eola Dr NW, Salem, OR 97304For SaleMLS ID #843235, MARTA GUAJARDO, Homesmart Realty Group. WVMLS
- $550,0005 bd5 ba3.7k sqft590 15th St NE, Salem, OR 97301For SaleMLS ID #843277, CLINT LEWIS, Redfin. WVMLS
- $795,0004 bd3 ba2.8k sqft1350 119th Ave SE, Salem, OR 97317Active
 MLS ID #315843456, Doug Landers, John L. Scott Portland Central. RMLS (OR)
 - $895,0002 bd3 ba2.1k sqft2613 Front St NE, Salem, OR 97301For SaleMLS ID #844157, JAMES HAUGE, Legacy Real Estate. WVMLS
- $729,9474 bd2 ba2.5k sqft3864 Spring St S, Salem, OR 97302For SaleMLS ID #842799, DEWEY WHITTON, The Salem Real Estate Group. WVMLS
- $695,0004 bd3 ba2.7k sqft465 McKinley St SE, Salem, OR 97302For SaleMLS ID #845031, LINDA TIPTON, Berkshire Hathaway Homeservices R E Prof. WVMLS
- $650,0004 bd3 ba2.2k sqft1827 Mousebird Ave NW, Salem, OR 97304For SaleMLS ID #844997, STEVE BROWN, Homesmart Realty Group. WVMLS
- $619,0004 bd3 ba3.3k sqft620 Judson St SE, Salem, OR 97302For Sale
 MLS ID #220228732, Kevin Riley, Vantage Point Brokers, LLC. Oregon Datashare
 - $725,0004 bd2 ba2.8k sqft712 Mimosa St S, Salem, OR 97302For SaleMLS ID #844414, JOSH GLASPIE, Icon Real Estate Group. WVMLS
- $749,9003 bd4 ba2.9k sqft4665 Bradford Loop SE, Salem, OR 97302For SaleMLS ID #844579, RICK MAURMANN, Realty One Group Willamette Valley. WVMLS
- $689,9003 bd3 ba3.5k sqft876 Taybin Rd NW, Salem, OR 97304For SaleMLS ID #843748, BRIAN AND NINA WHITE, Paramount Real Estate Services. WVMLS
- $659,9004 bd4 ba3.4k sqft1589 Kenard St NW, Salem, OR 97304For SaleMLS ID #842155, JIM SPARKMAN, Homesmart Realty Group. WVMLS
- $530,0005 bd3 ba2.6k sqft470 Miller St SE, Salem, OR 97302For SaleMLS ID #844668, MANDI MACK, Tradition Real Estate Partners. WVMLS
- $440,5007 bd2 ba2.4k sqft749 Liberty St SE, Salem, OR 97301For SaleMLS ID #842970, AMY RICHARDSON, Berkshire Hathaway Homeservices R E Prof. WVMLS
- $625,0004 bd4 ba3.3k sqft2367 Wilark Dr NW, Salem, OR 97304For SaleMLS ID #843176, GLADYS BLUM, Blum Real Estate. WVMLS
- $669,9004 bd4 ba3.4k sqft1946 Roberta Ave S, Salem, OR 97302For SaleMLS ID #840104, CHUCK WHITE, Silverton Realty, Inc.. WVMLS
