Exquisite Investment /Ultimate dual living home/ multi generational! With private entrances, kitchens, parking and supporting infrastructure. Main level features 10 ft ceilings w/exposed beams, gas stone FP, quartz countertops, wood floor & views w/huge covered deck. Each level has exceptional design features & finishes, to give it a comfortable yet elevated custom home feel. Main level is 2,669 sg ft 3 bdrm, 2.5 baths, mid-level is 1,716 sq ft w/ 3bdrm 2 bath and lower level ADU is 585 sq ft 1 bdrm. Located in an established neighborhood, on a large lot that overlooks greenspace and surrounded by lush greenery, this property feels like an oasis. While sitting on the covered deck, you may catch a glimpse of the Gold Man on top of the state capitol building and wildlife nestled in the trees. The structure adapts to how you choose to use it whether it be used as additional family space or rental, and there is still plenty of privacy. Built in 2016, with recent updates, and owner has taken impeccable care, there is nothing to do but move in and make the call for what is best for your life right now.
For sale
Listed by: Windermere Heritage • PATTI WILLIAMSON • Contact: CELL: 503-932-1267
Price cut: $76K (8/26)
$1,299,000
734 Cascade Dr NW, Salem, OR 97304
7beds
4,970sqft
Single Family Residence
Built in 2016
0.36 Acres Lot
$1,253,900 Zestimate®
$261/sqft
$-- HOA
What's special
Private entrancesSurrounded by lush greeneryWood floorQuartz countertops
- 86 days
- 483
- 28
Zillow last checked:
Listing updated:
Listed by:
PATTI WILLIAMSON CELL:503-932-1267,
Windermere Heritage
Source: WVMLS,MLS#: 843848
Facts & features
Interior
Bedrooms & bathrooms
- Bedrooms: 7
- Bathrooms: 6
- Full bathrooms: 5
- 1/2 bathrooms: 1
- Main level bathrooms: 3
Primary bedroom
- Level: Main
Bedroom 2
- Level: Main
Bedroom 3
- Level: Main
Dining room
- Features: Formal
- Level: Main
Family room
- Level: Lower
Kitchen
- Level: Main
Living room
- Level: Main
Heating
- Natural Gas, Forced Air, Ductless/Mini-Split
Cooling
- Central Air
Appliances
- Included: Dishwasher, Disposal, Gas Range, Range Included, Gas Water Heater
- Laundry: Main Level
Features
- Rec Room
- Flooring: Carpet, Tile
- Basement: Daylight,Finished
- Has fireplace: Yes
- Fireplace features: Gas, Living Room
Interior area
- Total structure area: 4,970
- Total interior livable area: 4,970 sqft
Video & virtual tour
Property
Parking
- Total spaces: 3
- Parking features: Attached
- Attached garage spaces: 3
Features
- Patio & porch: Covered Deck, Covered Patio, Patio
- Fencing: Partial
- Has view: Yes
- View description: Territorial
Lot
- Size: 0.36 Acres
- Features: Dimension Above, Landscaped
Details
- Parcel number: 253721
- Zoning: RS
Construction
Type & style
- Home type: SingleFamily
- Architectural style: Other
- Property subtype: Single Family Residence
Materials
- Composite, Lap Siding
- Foundation: Continuous
- Roof: Composition
Condition
- New construction: No
- Year built: 2016
Utilities & green energy
- Electric: 1/Main
- Sewer: Public Sewer
- Water: Public
- Utilities for property: Water Connected
Community & HOA
Community
- Subdivision: Kingwood Heights Addition
HOA
- Has HOA: No
Location
- Region: Salem
Financial & listing details
- Price per square foot: $261/sqft
- Tax assessed value: $940,160
- Annual tax amount: $12,382
- Price range: $1.3M - $1.3M
- Date on market: 7/24/2026
- Listing agreement: Exclusive Right To Sell
- Listing terms: Cash,Conventional
- Inclusions: All Kitchen appliances & all washers & dryers
Estimated market value
$1,253,900
$1.19M - $1.32M
$6,527/mo
Price history
| Date | Event | Price |
|---|---|---|
| 8/26/2026 | Price change | $1,299,000-5.5%$261/sqft |
Source:  WVMLS #843848 Report a problem WVMLS #843848 Report a problem | ||
| 7/24/2026 | Listed for sale | $1,375,000+35.1%$277/sqft |
Source: WVMLS #843848 Report a problem | ||
| 4/18/2022 | Sold | $1,017,500+19.7%$205/sqft |
Source:  RMLS (OR) #22612966 Report a problem RMLS (OR) #22612966 Report a problem | ||
| 4/6/2022 | Pending sale | $850,000$171/sqft |
Source: RMLS (OR) #22612966 Report a problem | ||
| 4/5/2022 | Contingent | $850,000$171/sqft |
Source: WVMLS #790379 Report a problem | ||
| 3/30/2022 | Listed for sale | $850,000+44.1%$171/sqft |
Source: WVMLS #790379 Report a problem | ||
| 4/21/2017 | Sold | $590,000-1.7%$119/sqft |
Source: Public Record Report a problem | ||
| 3/8/2017 | Listed for sale | $599,900-4%$121/sqft |
Source: CROWN REAL ESTATE GROUP #712471 Report a problem | ||
| 5/6/2016 | Listed for sale | $625,000+2172.7%$126/sqft |
Source: CROWN REAL ESTATE GROUP #703959 Report a problem | ||
| 8/10/2015 | Sold | $27,500$6/sqft |
Source: Public Record Report a problem | ||
Public tax history
| Year | Property taxes | Tax assessment |
|---|---|---|
| 2025 | $12,382 +8% | $626,790 +3% |
| 2024 | $11,468 +3% | $608,540 +3% |
| 2023 | $11,135 +7.6% | $590,820 +7.3% |
| 2022 | $10,349 +2.9% | $550,750 +3% |
| 2021 | $10,053 +3.1% | $534,710 +3% |
| 2020 | $9,755 +3.6% | $519,140 +3% |
| 2019 | $9,414 | $504,020 +3% |
| 2018 | $9,414 +1.7% | $489,340 +3% |
| 2017 | $9,258 +11% | $475,090 +1319% |
| 2016 | $8,343 +1325.1% | $33,480 +11.6% |
| 2015 | $585 +11.9% | $30,000 -2% |
| 2014 | $523 +1.8% | $30,600 +7.4% |
| 2013 | $514 -2.6% | $28,500 -2.1% |
| 2012 | $528 -22.4% | $29,100 -22.9% |
| 2011 | $680 +4.4% | $37,730 +3% |
| 2010 | $652 +1.4% | $36,640 +3% |
| 2009 | $643 +6% | $35,580 +3% |
| 2008 | $607 +2.5% | $34,550 +3% |
| 2007 | $592 +4.1% | $33,550 +3% |
| 2006 | $569 +1.8% | $32,580 +3% |
| 2005 | $559 -0.8% | $31,640 +3% |
| 2004 | $563 | $30,720 |
Find assessor info on the county website
Monthly payment
Est. payment
Payment breakdown
Explore the cost of this home by adjusting the details. Changes won't be saved.Climate risks
Neighborhood: West Salem
Nearby schools
Schools provided by the listing agent
- Elementary: Myers
- Middle: Walker
- High: West Salem
Source: WVMLS. This data may not be complete. We recommend contacting the local school district to confirm school assignments for this home.


Similar homes
- $1,295,0004 bd4 ba3.4k sqft2250 27th Pl NW, Salem, OR 97304For Sale
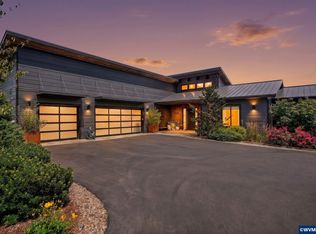
 MLS ID #844026, TY HILDEBRAND, Realty One Group Willamette Valley. WVMLS
 - $1,299,0005 bd5 ba4.5k sqft846 55th Ave NW, Salem, OR 97304For Sale
 MLS ID #842844, JERUSHA MALAER, John L. Scott-Salem. WVMLS
 - $1,399,0005 bd9 ba5.8k sqft2730 Brush College Rd NW, Salem, OR 97304For Sale
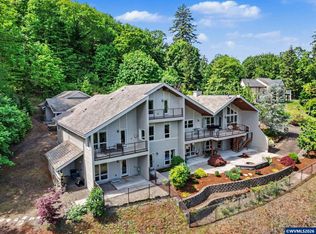 MLS ID #840850, LAURA DORN, Berkshire Hathaway Homeservices R E Prof. WVMLS
 - $1,079,9004 bd4 ba4.1k sqft3323 Belvedere St NW, Salem, OR 97304For Sale
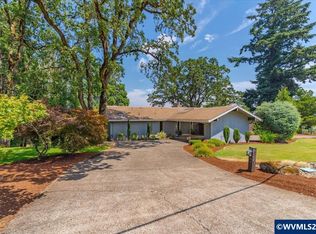 MLS ID #845398, LEANNA & TREVOR SMITH, Exp Realty, Llc. WVMLS
 - $1,245,0004 bd5 ba4.8k sqft341 Maple Hill Dr NW, Salem, OR 97304For SaleMLS ID #844366, LAURA DORN, Berkshire Hathaway Homeservices R E Prof. WVMLS
- $1,275,0004 bd5 ba6.8k sqft2463 Crestmont Cir S, Salem, OR 97302For SaleMLS ID #845695, AMY RICHARDSON, Berkshire Hathaway Homeservices R E Prof. WVMLS
- $1,299,0005 bd3 ba3k sqft4575 Eagle Crest Rd NW, Salem, OR 97304For SaleMLS ID #840728, NICK SHIVERS, Exp Realty, Llc. WVMLS
- $675,0004 bd3 ba2.5k sqft591 Timber View St NW, Salem, OR 97304For SaleMLS ID #843108, AMBER ARCHIBALD, Made Out West Land Company, Llc. WVMLS
- $793,0004 bd4 ba4.3k sqft1155 Morningstar Pl NW, Salem, OR 97304For SaleMLS ID #844327, ALLIE SAUNDERS, Havenrose Real Estate. WVMLS
- $1,498,0004 bd4 ba4.9k sqft4005 Cloudview Dr S, Salem, OR 97302For SaleMLS ID #831382, TIM RIST, Dore. WVMLS
- $1,095,0004 bd4 ba4.1k sqft3582 El Dorado Loop S, Salem, OR 97302For SaleMLS ID #845660, HEIDI LITCHFIELD, Homestar Brokers. WVMLS
- $750,0004 bd4 ba3.4k sqft1665 Sisters Ct NW, Salem, OR 97304For SaleMLS ID #842557, RHONDA SMITH, Windermere Heritage. WVMLS
- $799,0004 bd3 ba4.1k sqft2783 Dutch Oven Ave NW, Salem, OR 97304For SaleMLS ID #842662, MIKE EASTLUND, Realty One Group Willamette Valley. WVMLS
- $1,095,0005 bd4 ba3.5k sqft3522 Balm St S, Salem, OR 97302For SaleMLS ID #843169, ERIC FISKUM, Re/Max Integrity - Salem. WVMLS
- $819,9004 bd3 ba3.4k sqft2727 Old Farm Ave NW, Salem, OR 97304For SaleMLS ID #845770, AMY RICHARDSON, Berkshire Hathaway Homeservices R E Prof. WVMLS
- $1,249,9794 bd5 ba3.7k sqft8623 Blackhawk Ct SE, Salem, OR 97317For SaleMLS ID #828825, MICHELE MCCORMACK, Exp Realty, Llc. WVMLS
- $649,9004 bd4 ba2.6k sqft2810 Flat Rock Ct NW, Salem, OR 97304For SaleMLS ID #846278, KRISTIN SPARKMAN, Homesmart Realty Group. WVMLS
- $1,299,0004 bd4 ba3.8k sqft8306 Wheatland Rd NE, Salem, OR 97303For SaleMLS ID #842161, BOB CHRISTIE, Equity Oregon Real Estate. WVMLS
- $1,500,0006 bd9 ba5k sqft3795 Blossom Dr NE, Salem, OR 97305For SaleMLS ID #832944, ROBERT VANLEUVEN, Exp Realty, Llc. WVMLS
- $1,115,0005 bd2 ba3.2k sqft7500 Spring Valley Rd NW, Salem, OR 97304For SaleMLS ID #844748, EMILY BROCK, Keller Williams Capital City. WVMLS
