Fully renovated luxury home designed for dual living with a private second entrance! Refinished hardwoods, fresh interior/exterior paint, and upscale finishes throughout. Chef’s kitchen features quartzite counters, high-end appliances, dual dishwashers, and pro ice maker. Dual primary suites with spa-like tile showers. Lower level includes a full second kitchen. Double-sided fireplace, excellent storage, dual furnaces, new Trex deck, and unobstructed west-facing views. Experience elevated luxury in this impeccably renovated home showcasing breathtaking, unobstructed west-facing views. The main level features refinished hardwood floors, fresh interior and exterior paint, and a stunning chef’s kitchen with quartzite countertops, high-end appliances, dual dishwashers, and a professional ice maker. Elegant finishes include quartz surfaces, soft-close cabinetry, and a striking double-sided gas fireplace.Retreat to the primary suite with automatic blinds and a spa-like tile walk-in shower, while a second primary suite with a zero-step tile shower provides ideal versatility. The lower level offers a full high-end kitchen, additional laundry, and beautifully appointed living space perfect for guests or multi-generational living.Enjoy abundant custom storage throughout, including extensive built-ins and a fully finished garage with speckled flooring and cabinetry. Additional features include dual furnaces, dual water heaters with upgraded systems, multiple disposals, and a brand new Trex deck designed to take in the sweeping views. This exceptional property blends thoughtful upgrades with refined comfort, offering luxurious living at every turn.
For sale
Listed by: Blum Real Estate • GLADYS BLUM • Contact: Direc: 503-485-1900
$1,650,000
3965 Croisan Mountain Dr S, Salem, OR 97302
4beds
4,707sqft
Single Family Residence
Built in 1993
0.34 Acres Lot
$1,572,200 Zestimate®
$351/sqft
$63/mo HOA
What's special
Double-sided fireplaceSweeping viewsUnobstructed west-facing viewsNew trex deckMultiple disposalsUpscale finishes throughoutPrivate second entrance
- 73 days |
- 372 |
- 12 |
Zillow last checked:
Listing updated:
Listed by:
GLADYS BLUM Direc:503-485-1900,
Blum Real Estate,
STEVEN BLUM,
Blum Real Estate
Source: WVMLS,MLS#: 841842
Facts & features
Interior
Bedrooms & bathrooms
- Bedrooms: 4
- Bathrooms: 5
- Full bathrooms: 4
- 1/2 bathrooms: 1
Primary bedroom
- Level: Main
- Area: 380
- Dimensions: 20 x 19
Bedroom 2
- Level: Main
- Area: 154
- Dimensions: 14 x 11
Bedroom 3
- Level: Lower
- Area: 120
- Dimensions: 12 x 10
Bedroom 4
- Level: Lower
- Area: 180
- Dimensions: 15 x 12
Dining room
- Features: Formal
- Level: Main
- Area: 204
- Dimensions: 17 x 12
Family room
- Level: Main
- Area: 294
- Dimensions: 21 x 14
Kitchen
- Level: Main
- Area: 160
- Dimensions: 16 x 10
Living room
- Level: Main
- Area: 255
- Dimensions: 17 x 15
Heating
- Forced Air, Natural Gas
Cooling
- Central Air
Appliances
- Included: Dishwasher, Disposal, Gas Range, Microwave, Range Included, Gas Water Heater
- Laundry: Main Level
Features
- Breakfast Room/Nook, Office, Other(Refer to Remarks), High Speed Internet
- Flooring: Carpet, Tile, Wood
- Basement: Daylight,Finished,Full
- Has fireplace: Yes
- Fireplace features: Gas, Living Room
Interior area
- Total structure area: 4,707
- Total interior livable area: 4,707 sqft
Video & virtual tour
Property
Parking
- Total spaces: 3
- Parking features: Attached
- Attached garage spaces: 3
Features
- Patio & porch: Covered Deck, Deck, Patio
- Fencing: Partial
- Has view: Yes
- View description: Territorial
Lot
- Size: 0.34 Acres
- Features: Cul-De-Sac, Landscaped
Details
- Parcel number: 570719
- Zoning: RS
Construction
Type & style
- Home type: SingleFamily
- Architectural style: Other
- Property subtype: Single Family Residence
Materials
- Cedar, Shingle Siding, Lap Siding
- Foundation: Continuous
- Roof: Composition
Condition
- New construction: No
- Year built: 1993
Utilities & green energy
- Electric: 1/Main
- Sewer: Public Sewer
- Water: Public
- Utilities for property: Water Connected
Community & HOA
Community
- Security: Security System Owned
- Subdivision: Croisan Mtn
HOA
- Has HOA: Yes
- HOA fee: $750 annually
Location
- Region: Salem
Financial & listing details
- Price per square foot: $351/sqft
- Tax assessed value: $1,016,360
- Annual tax amount: $15,489
- Price range: $1.7M - $1.7M
- Date on market: 6/5/2026
- Listing agreement: Exclusive Right To Sell
- Listing terms: Cash,Conventional,VA Loan
Estimated market value
$1,572,200
$1.49M - $1.65M
$4,856/mo
Price history
| Date | Event | Price |
|---|---|---|
| 6/5/2026 | Listed for sale | $1,650,000+106.3%$351/sqft |
Source:  WVMLS #841842 Report a problem WVMLS #841842 Report a problem | ||
| 8/4/2020 | Listing removed | $799,900$170/sqft |
Source: RE/MAX Integrity #764311 Report a problem | ||
| 8/4/2020 | Pending sale | $799,900+2.7%$170/sqft |
Source: RE/MAX Integrity #764311 Report a problem | ||
| 8/3/2020 | Sold | $779,000-2.6%$165/sqft |
Source: Public Record Report a problem | ||
| 6/2/2020 | Listed for sale | $799,900$170/sqft |
Source: RE/MAX INTEGRITY - SALEM BRANCH #764311 Report a problem | ||
| 4/16/2020 | Listing removed | $799,900$170/sqft |
Source: RE/MAX Integrity #19164332 Report a problem | ||
| 2/28/2020 | Price change | $799,900-5.9%$170/sqft |
Source: RE/MAX INTEGRITY - SALEM BRANCH #756416 Report a problem | ||
| 10/23/2019 | Listed for sale | $849,900$181/sqft |
Source: RE/MAX INTEGRITY - SALEM #756416 Report a problem | ||
Public tax history
| Year | Property taxes | Tax assessment |
|---|---|---|
| 2025 | $15,490 +7.8% | $753,960 +3% |
| 2024 | $14,372 +3% | $732,000 +6.1% |
| 2023 | $13,948 +2.9% | $689,990 |
| 2022 | $13,558 +2.9% | $689,990 +3% |
| 2021 | $13,171 +11.1% | $669,900 +10.1% |
| 2020 | $11,855 +2.4% | $608,480 |
| 2019 | $11,575 +5.6% | -- |
| 2018 | $10,965 | -- |
| 2017 | $10,965 -1% | -- |
| 2016 | $11,075 | -- |
| 2015 | $11,075 +13.1% | -- |
| 2014 | $9,794 -10.7% | -- |
| 2013 | $10,966 +0% | -- |
| 2012 | $10,966 -2.1% | -- |
| 2011 | $11,205 +1.7% | $613,060 +6.1% |
| 2010 | $11,013 +1.1% | $577,880 |
| 2009 | $10,891 +6% | $577,880 +3% |
| 2008 | $10,275 +3.3% | $561,050 |
| 2007 | $9,950 +1.7% | -- |
| 2006 | $9,787 +2% | -- |
| 2005 | $9,592 -0.4% | -- |
| 2004 | $9,634 +7.2% | -- |
| 2003 | $8,989 +2.7% | -- |
| 2002 | $8,752 +1.6% | -- |
| 2001 | $8,615 +2.3% | -- |
| 2000 | $8,425 | -- |
Find assessor info on the county website
Monthly payment
Est. payment
Payment breakdown
Explore the cost of this home by adjusting the details. Changes won't be saved.Climate risks
Neighborhood: Southwest
Nearby schools
GreatSchools rating
- 5/10Candalaria Elementary SchoolGrades: K-5Distance: 1.3 mi
- 5/10Leslie Middle SchoolGrades: 6-8Distance: 2.8 mi
- 5/10South Salem High SchoolGrades: 9-12Distance: 2.6 mi
Schools provided by the listing agent
- Elementary: Candalaria
- Middle: Leslie
- High: South Salem
Source: WVMLS. This data may not be complete. We recommend contacting the local school district to confirm school assignments for this home.
- $1,079,7004 bd3 ba4.6k sqft3967 Croisan Mountain Dr S, Salem, OR 97302Off Market
- $999,0005 bd4 ba4.8k sqft3963 Croisan Mountain Dr S, Salem, OR 97302Sold

- $1,806,2004 bd5 ba6.7k sqft3959 Croisan Mountain Dr S, Salem, OR 97302Off Market
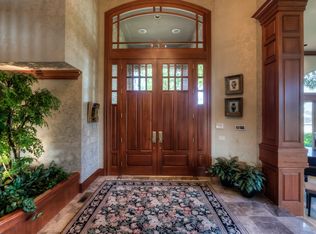
- $953,5003 bd1 ba4.5k sqft3969 Croisan Mountain Dr S, Salem, OR 97302Off Market
- $1,346,8900.43 acres2459 Crestmont Cir S, Salem, OR 97302Off Market
- $768,5004 bd3 ba3.9k sqft2457 Crestmont Cir S, Salem, OR 97302Off Market
- $926,2004 bd3 ba4.4k sqft2455 Crestmont Cir S, Salem, OR 97302Off Market
- $980,5003 bd4 ba4.1k sqft2453 Crestmont Cir S, Salem, OR 97302Off Market
A local agent can set up tours, give advice and negotiate with sellers.
Similar homes
- $1,690,0005 bd5 ba5.5k sqft3650 Christen St S, Salem, OR 97302For Sale

 MLS ID #842430, ERIC FISKUM, Re/Max Integrity - Salem. WVMLS
 - $1,499,0004 bd4 ba4.9k sqft4005 Cloudview Dr S, Salem, OR 97302For Sale
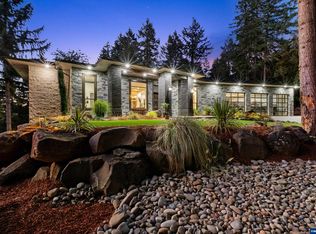 MLS ID #831382, TIM RIST, Dore. WVMLS
 - $949,0003 bd3 ba4.6k sqft2469 Crestmont Cir S, Salem, OR 97302For Sale
 MLS ID #842189, ROXANNA HOWELL, Exp Realty, Llc. WVMLS
 - $899,8004 bd4 ba3.5k sqft2470 Crestmont Cir S, Salem, OR 97302For Sale
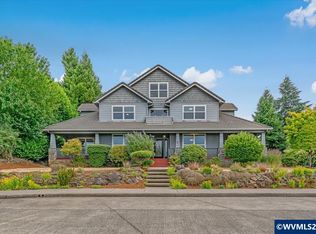 MLS ID #840071, AMY CLARK, Brighthome Real Estate Group. WVMLS
 - $1,999,7005 bd4 ba4.1k sqft4398 Croisan Ridge Way S, Salem, OR 97302For SaleMLS ID #841318, JENNY MORROW, Coldwell Banker Mountain West Real Estate, Inc.. WVMLS
- $1,650,0004 bd4 ba3.9k sqft2292 Noble Way S, Salem, OR 97306For SaleMLS ID #840355, JAKE BUCKENDORF, Windermere Pacific West Prop. WVMLS
- $1,990,0004 bd4 ba5.9k sqft3252 Mount Kuebler Dr S, Salem, OR 97302For SaleMLS ID #835558, KEVIN NUNN, Tradition Real Estate Partners. WVMLS
- $1,590,0005 bd6 ba6.8k sqft1835 Alta View Dr S, Salem, OR 97302For SaleMLS ID #837874, ERIC FISKUM, Re/Max Integrity - Salem. WVMLS
- $1,599,0004 bd4 ba5k sqft2725 Kaloken Ct S, Salem, OR 97306For SaleMLS ID #841388, ERIC FISKUM, Re/Max Integrity - Salem. WVMLS
- $849,9004 bd3 ba4.1k sqft3355 Huckleberry Ct S, Salem, OR 97302For SaleMLS ID #842884, LILLIAN KAY, Fcre Home. WVMLS
- $1,125,0005 bd4 ba3.5k sqft3522 Balm St S, Salem, OR 97302For SaleMLS ID #843169, ERIC FISKUM, Re/Max Integrity - Salem. WVMLS
- $1,495,0003 bd3 ba3k sqft3021 Concomly Rd S, Salem, OR 97306For SaleMLS ID #844360, ERIC FISKUM, Re/Max Integrity - Salem. WVMLS
- $999,0003 bd3 ba3.1k sqft4918 Viewcrest Rd S, Salem, OR 97302For SaleMLS ID #844231, CARRIE CORCORAN, Realty One Group Willamette Valley. WVMLS
- $849,9004 bd3 ba3.6k sqft1126 Cascara Loop S, Salem, OR 97302For SaleMLS ID #841018, BRIAN SMITH, Homesmart Realty Group. WVMLS
- $1,365,0005 bd6 ba6.5k sqft595 Sahalee Dr SE, Salem, OR 97306For SaleMLS ID #842185, RITA PRICE, Price-Realtors. WVMLS
- $869,9003 bd3 ba2.8k sqft3374 Augusta National Dr S, Salem, OR 97302For SaleMLS ID #841390, ERIC FISKUM, Re/Max Integrity - Salem. WVMLS
- $1,375,0007 bd6 ba4.9k sqft734 Cascade Dr NW, Salem, OR 97304For SaleMLS ID #843848, PATTI WILLIAMSON, Windermere Heritage. WVMLS
- $1,295,0004 bd4 ba3.4k sqft2250 27th Pl NW, Salem, OR 97304For SaleMLS ID #844026, TY HILDEBRAND, Realty One Group Willamette Valley. WVMLS
- $1,449,0005 bd9 ba5.8k sqft2730 Brush College Rd NW, Salem, OR 97304For SaleMLS ID #840850, LAURA DORN, Berkshire Hathaway Homeservices R E Prof. WVMLS
- $1,350,0005 bd5 ba4.5k sqft846 55th Ave NW, Salem, OR 97304For SaleMLS ID #842844, JERUSHA MALAER, John L. Scott-Salem. WVMLS
