Welcome to this stunning, completely remodeled home in highly sought-after Fairmount Hill! Custom designed to take full advantage of breathtaking views! Boasting 5 spacious bedrooms and 5.5 luxurious baths, every inch of this home has been thoughtfully updated with the highest quality materials and meticulous attention to detail! Primary suite and all primary living on main floor. The chef’s kitchen features top-of-the-line appliances, perfect for everyday living and entertaining guests. See virtual tours.
For sale
Listed by: Re/Max Integrity - Salem • ERIC FISKUM • Contact: Cell: 503-931-8516
$1,590,000
1835 Alta View Dr S, Salem, OR 97302
5beds
6,899sqft
Single Family Residence
Built in 1994
0.26 Acres Lot
$1,560,500 Zestimate®
$230/sqft
$-- HOA
What's special
Breathtaking viewsTop-of-the-line appliances
- 194 days
- 390
- 15
Zillow last checked:
Listing updated:
Listed by:
ERIC FISKUM Cell:503-931-8516,
Re/Max Integrity - Salem
Source: WVMLS,MLS#: 837874
Facts & features
Interior
Bedrooms & bathrooms
- Bedrooms: 5
- Bathrooms: 6
- Full bathrooms: 5
- 1/2 bathrooms: 1
Primary bedroom
- Level: Main
- Area: 372.4
- Dimensions: 19.6 x 19
Bedroom 2
- Level: Upper
- Area: 270.27
- Dimensions: 18.9 x 14.3
Bedroom 3
- Level: Upper
- Area: 270.27
- Dimensions: 18.9 x 14.3
Bedroom 4
- Level: Lower
- Area: 173.99
- Dimensions: 13.7 x 12.7
Dining room
- Features: Formal
- Level: Main
- Area: 221
- Dimensions: 17 x 13
Family room
- Level: Main
- Area: 415.2
- Dimensions: 24 x 17.3
Kitchen
- Level: Main
- Area: 363.14
- Dimensions: 27.1 x 13.4
Living room
- Level: Main
- Area: 213.2
- Dimensions: 16.4 x 13
Heating
- Natural Gas, Forced Air
Cooling
- Central Air
Appliances
- Included: Dishwasher, Disposal, Gas Range, Built-In Range, Microwave, Range Included, Gas Water Heater
- Laundry: Main Level
Features
- Breakfast Room/Nook, Den, Loft, Mudroom, Office, Rec Room, Walk-in Pantry, Other(Refer to Remarks)
- Flooring: Carpet, Wood, Tile
- Basement: Full,Finished,Daylight
- Has fireplace: Yes
- Fireplace features: Living Room, Family Room, Other Room, Wood Burning, Gas
Interior area
- Total structure area: 6,899
- Total interior livable area: 6,899 sqft
Video & virtual tour
Property
Parking
- Total spaces: 2
- Parking features: Attached
- Attached garage spaces: 2
Features
- Levels: Tri-Level
- Patio & porch: Patio, Deck, Covered Deck
- Exterior features: White
- Fencing: Partial
- Has view: Yes
- View description: Mountain(s), Territorial
Lot
- Size: 0.26 Acres
- Features: Irregular Lot, Landscaped
Details
- Parcel number: 573492
- Zoning: RS
Construction
Type & style
- Home type: SingleFamily
- Property subtype: Single Family Residence
Materials
- Brick, Fiber Cement, Lap Siding
- Foundation: Slab
- Roof: Composition
Condition
- New construction: No
- Year built: 1994
Utilities & green energy
- Electric: 1/Main
- Sewer: Public Sewer
- Water: Public
- Utilities for property: Water Connected
Community & HOA
Community
- Subdivision: Fairmount View
HOA
- Has HOA: No
Location
- Region: Salem
Financial & listing details
- Price per square foot: $230/sqft
- Tax assessed value: $1,225,220
- Annual tax amount: $19,214
- Price range: $1.6M - $1.6M
- Date on market: 2/20/2026
- Listing agreement: Exclusive Right To Sell
- Listing terms: VA Loan,Cash,Conventional
- Inclusions: Appliances, TVs and Mounts, 2 Drink Fridges, W/D
Estimated market value
$1,560,500
$1.48M - $1.64M
$4,893/mo
Price history
| Date | Event | Price |
|---|---|---|
| 2/20/2026 | Listed for sale | $1,590,000$230/sqft |
Source:  WVMLS #837874 Report a problem WVMLS #837874 Report a problem | ||
| 2/20/2026 | Listing removed | $1,590,000$230/sqft |
Source: WVMLS #825839 Report a problem | ||
| 6/27/2025 | Price change | $1,590,000-6.4%$230/sqft |
Source: WVMLS #825839 Report a problem | ||
| 2/24/2025 | Listed for sale | $1,699,000-5.1%$246/sqft |
Source: WVMLS #825839 Report a problem | ||
| 2/18/2025 | Listing removed | $1,790,000$259/sqft |
Source:  Oregon Datashare #220188915 Report a problem Oregon Datashare #220188915 Report a problem | ||
| 10/18/2024 | Price change | $1,790,000-9.6%$259/sqft |
Source: WVMLS #820780 Report a problem | ||
| 9/10/2024 | Price change | $1,980,000-5.7%$287/sqft |
Source: WVMLS #820780 Report a problem | ||
| 8/26/2024 | Listed for sale | $2,100,000+247.1%$304/sqft |
Source: WVMLS #820780 Report a problem | ||
| 6/4/2008 | Sold | $605,000+0.9%$88/sqft |
Source: Public Record Report a problem | ||
| 2/22/2005 | Sold | $599,500$87/sqft |
Source: Public Record Report a problem | ||
Public tax history
| Year | Property taxes | Tax assessment |
|---|---|---|
| 2025 | $19,214 +7.8% | $935,240 +3% |
| 2024 | $17,828 +3% | $908,000 +6.1% |
| 2023 | $17,302 +2.9% | $855,890 |
| 2022 | $16,818 +2.9% | $855,890 +3% |
| 2021 | $16,338 +3% | $830,970 +6.1% |
| 2020 | $15,861 +6.4% | $783,280 |
| 2019 | $14,901 +4.3% | -- |
| 2018 | $14,288 | -- |
| 2017 | $14,288 +5.6% | -- |
| 2016 | $13,528 | -- |
| 2015 | $13,528 +3.7% | -- |
| 2014 | $13,041 +3.1% | -- |
| 2013 | $12,644 +0% | -- |
| 2012 | $12,644 +4.5% | -- |
| 2011 | $12,097 +4.2% | $646,000 +6.1% |
| 2010 | $11,605 +1.1% | $608,930 |
| 2009 | $11,476 +6% | $608,930 +3% |
| 2008 | $10,827 +3.3% | $591,200 |
| 2007 | $10,485 +1.7% | -- |
| 2006 | $10,314 +2% | -- |
| 2005 | $10,108 -0.4% | -- |
| 2004 | $10,152 +4.9% | -- |
| 2003 | $9,681 +2.5% | -- |
| 2002 | $9,448 +3.1% | -- |
| 2001 | $9,162 +3.2% | -- |
| 2000 | $8,877 | -- |
Find assessor info on the county website
Monthly payment
Est. payment
Payment breakdown
Explore the cost of this home by adjusting the details. Changes won't be saved.Climate risks
Neighborhood: South Central
Nearby schools
Schools provided by the listing agent
- Elementary: McKinney
- Middle: Leslie
- High: South Salem
Source: WVMLS. This data may not be complete. We recommend contacting the local school district to confirm school assignments for this home.

Similar homes

- $1,550,0005 bd5 ba7.6k sqft3200 Crestview Dr S, Salem, OR 97302For Sale

 MLS ID #841026, ERIC FISKUM, Re/Max Integrity - Salem. WVMLS
 - $1,690,0005 bd5 ba5.5k sqft3650 Christen St S, Salem, OR 97302For Sale
 MLS ID #842430, ERIC FISKUM, Re/Max Integrity - Salem. WVMLS
 - $1,650,0004 bd5 ba4.7k sqft3965 Croisan Mountain Dr S, Salem, OR 97302For Sale
 MLS ID #841842, GLADYS BLUM, Blum Real Estate. WVMLS
 - $1,295,0004 bd3 ba4k sqft460 Leffelle St S, Salem, OR 97302For Sale
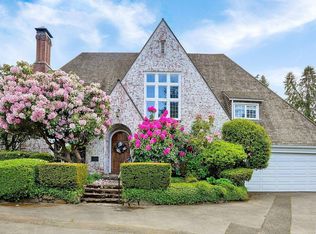 MLS ID #822107, JENNIFER LARSON, Homestar Brokers. WVMLS
 - $1,688,8883 bd4 ba3.8k sqft3509 Torrey Pines Dr S, Salem, OR 97302For SaleMLS ID #845109, DEWEY WHITTON, The Salem Real Estate Group. WVMLS
- $799,9004 bd5 ba4.3k sqft1866 Merritt St S, Salem, OR 97302For SaleMLS ID #844780, ERIC FISKUM, Re/Max Integrity - Salem. WVMLS
- $1,499,0004 bd4 ba4.9k sqft4005 Cloudview Dr S, Salem, OR 97302For SaleMLS ID #831382, TIM RIST, Dore. WVMLS
- $1,449,0005 bd9 ba5.8k sqft2730 Brush College Rd NW, Salem, OR 97304For SaleMLS ID #840850, LAURA DORN, Berkshire Hathaway Homeservices R E Prof. WVMLS
- $1,499,0005 bd4 ba3.8k sqft2280 Kuebler Rd S, Salem, OR 97302For SaleMLS ID #825342, GREG and JUDY GYSIN, Premiere Property Group, Llc - South Salem. WVMLS
- $1,365,0005 bd6 ba6.5k sqft595 Sahalee Dr SE, Salem, OR 97306For SaleMLS ID #842185, RITA PRICE, Price-Realtors. WVMLS
- $1,499,0004 bd4 ba5k sqft2725 Kaloken Ct S, Salem, OR 97306For SaleMLS ID #841388, ERIC FISKUM, Re/Max Integrity - Salem. WVMLS
- $1,990,0004 bd4 ba5.9k sqft3252 Mount Kuebler Dr S, Salem, OR 97302For SaleMLS ID #835558, KEVIN NUNN, Tradition Real Estate Partners. WVMLS
- $1,999,7005 bd4 ba4.1k sqft4398 Croisan Ridge Way S, Salem, OR 97302For SaleMLS ID #841318, JENNY MORROW, Coldwell Banker Mountain West Real Estate, Inc.. WVMLS
- $849,9004 bd3 ba4.1k sqft3355 Huckleberry Ct S, Salem, OR 97302For SaleMLS ID #842884, LILLIAN KAY, Fcre Home. WVMLS
- $849,9004 bd3 ba3.6k sqft1126 Cascara Loop S, Salem, OR 97302For SaleMLS ID #841018, BRIAN SMITH, Homesmart Realty Group. WVMLS
- $1,249,0004 bd3 ba3.4k sqft3232 Granada Way S, Salem, OR 97302For SaleMLS ID #834519, TIFFANY WELLS - GIDLEY, Coldwell Banker Mountain West Real Estate, Inc.. WVMLS
- $1,095,0005 bd4 ba3.5k sqft3522 Balm St S, Salem, OR 97302For SaleMLS ID #843169, ERIC FISKUM, Re/Max Integrity - Salem. WVMLS
- $1,299,0007 bd6 ba4.9k sqft734 Cascade Dr NW, Salem, OR 97304For SaleMLS ID #843848, PATTI WILLIAMSON, Windermere Heritage. WVMLS
- $899,8004 bd4 ba3.5k sqft2470 Crestmont Cir S, Salem, OR 97302For SaleMLS ID #840071, AMY CLARK, Brighthome Real Estate Group. WVMLS
- $1,245,0004 bd5 ba5.6k sqft341 Maple Hill Dr NW, Salem, OR 97304For SaleMLS ID #844366, LAURA DORN, Berkshire Hathaway Homeservices R E Prof. WVMLS
