Luxury living on Croison Mountain, this stunning 3-bed, 3-bath home, just under 4,700 sq. ft. Enjoy breathtaking Willamette Valley views and spacious living, family, and entertainment room, built in bar and wine cellar, perfect for gatherings. The primary suite offers a large tub, walk in closet and private sauna below. Large office. Utility/laundry room and pet washing station, this entertainer’s dream also has potential for a fourth bedroom or dual living. All just minutes from some of Salems best golf.
For sale
Listed by: Exp Realty, Llc • ROXANNA HOWELL • Contact: CELL: 541-974-4224
Price cut: $20K (9/4)
$929,000
2469 Crestmont Cir S, Salem, OR 97302
3beds
4,636sqft
Single Family Residence
Built in 1992
0.51 Acres Lot
$916,100 Zestimate®
$200/sqft
$58/mo HOA
What's special
Large officePet washing stationBreathtaking willamette valley views
- 76 days
- 398
- 23
Zillow last checked:
Listing updated:
Listed by:
ROXANNA HOWELL CELL:541-974-4224,
Exp Realty, Llc,
JESSE HOWELL,
Exp Realty, Llc
Source: WVMLS,MLS#: 842189
Facts & features
Interior
Bedrooms & bathrooms
- Bedrooms: 3
- Bathrooms: 3
- Full bathrooms: 2
- 1/2 bathrooms: 1
Dining room
- Features: Area (Combination), Formal
Heating
- Natural Gas, Heat Pump, Forced Air
Cooling
- Central Air
Appliances
- Included: Dishwasher, Disposal, Gas Range, Microwave, Range Included, Gas Water Heater
Features
- Den, Mudroom, Office, Rec Room, Walk-in Pantry, Other(Refer to Remarks)
- Flooring: Carpet, Wood, Tile, Laminate
- Has fireplace: Yes
- Fireplace features: Living Room, Gas
Interior area
- Total structure area: 4,636
- Total interior livable area: 4,636 sqft
Video & virtual tour
Property
Parking
- Total spaces: 3
- Parking features: Attached
- Attached garage spaces: 3
Features
- Levels: Two
- Stories: 2
- Patio & porch: Covered Deck, Deck
- Has view: Yes
- View description: Mountain(s), Territorial
Lot
- Size: 0.51 Acres
- Features: Cul-De-Sac, Landscaped
Details
- Parcel number: 570702
Construction
Type & style
- Home type: SingleFamily
- Property subtype: Single Family Residence
Materials
- Stucco
- Foundation: Continuous
- Roof: Tile
Condition
- New construction: No
- Year built: 1992
Utilities & green energy
- Sewer: Public Sewer
- Water: Public
Community & HOA
Community
- Security: Security System Owned
HOA
- Has HOA: Yes
- HOA fee: $700 annually
Location
- Region: Salem
Financial & listing details
- Price per square foot: $200/sqft
- Tax assessed value: $1,159,690
- Annual tax amount: $16,411
- Price range: $929K - $929K
- Date on market: 6/24/2026
- Listing agreement: Exclusive Right To Sell
- Listing terms: VA Loan,Cash,ODVA,Conventional
- Inclusions: Sauna, pool table & projector, W/D, kitchen applia
- Exclusions: Staging
Estimated market value
$916,100
$870,000 - $962,000
$3,501/mo
Price history
| Date | Event | Price |
|---|---|---|
| 9/4/2026 | Price change | $929,000-2.1%$200/sqft |
Source:  WVMLS #842189 Report a problem WVMLS #842189 Report a problem | ||
| 7/29/2026 | Price change | $949,000-4.1%$205/sqft |
Source: WVMLS #842189 Report a problem | ||
| 6/24/2026 | Listed for sale | $990,000+74.8%$214/sqft |
Source: WVMLS #842189 Report a problem | ||
| 9/30/2003 | Sold | $566,500$122/sqft |
Source: Public Record Report a problem | ||
Public tax history
| Year | Property taxes | Tax assessment |
|---|---|---|
| 2025 | $16,411 +7.8% | $798,810 +3% |
| 2024 | $15,227 +3% | $775,550 +6.1% |
| 2023 | $14,778 +2.9% | $731,040 |
| 2022 | $14,365 +2.9% | $731,040 +3% |
| 2021 | $13,954 +3.3% | $709,750 +7% |
| 2020 | $13,513 +7.1% | $663,300 |
| 2019 | $12,618 +5.8% | -- |
| 2018 | $11,927 | -- |
| 2017 | $11,927 +1.4% | -- |
| 2016 | $11,768 | -- |
| 2015 | $11,768 +2.6% | -- |
| 2014 | $11,474 +4.6% | -- |
| 2013 | $10,967 +0% | -- |
| 2012 | $10,967 +4.5% | -- |
| 2011 | $10,493 +4.2% | $560,320 +6.1% |
| 2010 | $10,066 +1.1% | $528,160 |
| 2009 | $9,953 +6% | $528,160 +3% |
| 2008 | $9,391 +3.3% | $512,780 |
| 2007 | $9,094 +1.7% | -- |
| 2006 | $8,945 +2% | -- |
| 2005 | $8,767 -0.4% | -- |
| 2004 | $8,806 +4.9% | -- |
| 2003 | $8,397 +2.5% | -- |
| 2002 | $8,195 +3.1% | -- |
| 2001 | $7,946 +3.2% | -- |
| 2000 | $7,700 | -- |
Find assessor info on the county website
Monthly payment
Est. payment
Payment breakdown
Explore the cost of this home by adjusting the details. Changes won't be saved.Climate risks
Neighborhood: Southwest
Nearby schools
Schools provided by the listing agent
- Elementary: Candalaria
- Middle: Leslie
- High: South Salem
Source: WVMLS. This data may not be complete. We recommend contacting the local school district to confirm school assignments for this home.
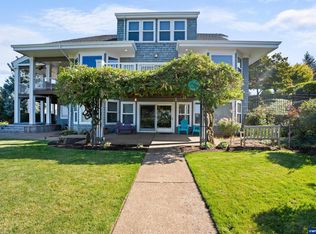
Similar homes
- $899,8004 bd4 ba3.5k sqft2470 Crestmont Cir S, Salem, OR 97302For Sale
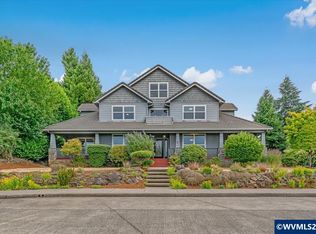
 MLS ID #840071, AMY CLARK, Brighthome Real Estate Group. WVMLS
 - $849,9004 bd3 ba4.1k sqft3355 Huckleberry Ct S, Salem, OR 97302For Sale
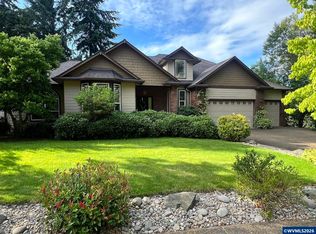 MLS ID #842884, LILLIAN KAY, Fcre Home. WVMLS
 - $849,9004 bd3 ba3.6k sqft1126 Cascara Loop S, Salem, OR 97302For Sale
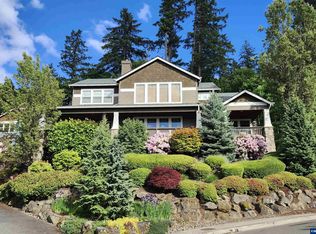 MLS ID #841018, BRIAN SMITH, Homesmart Realty Group. WVMLS
 - $799,9004 bd5 ba4.3k sqft1866 Merritt St S, Salem, OR 97302For Sale
 MLS ID #844780, ERIC FISKUM, Re/Max Integrity - Salem. WVMLS
 - $769,0005 bd4 ba3.7k sqft3706 Illahe Hill Rd S, Salem, OR 97302For SaleMLS ID #842471, EMILY BROCK, Keller Williams Capital City. WVMLS
- $999,9004 bd4 ba3.1k sqft6550 Congressional Ct SE, Salem, OR 97306For SaleMLS ID #842889, ERIC WELLARD and BRIAN BEMIS, Re/Max Integrity - Salem. WVMLS
- $699,0003 bd3 ba2.5k sqft3915 Tayside St S, Salem, OR 97302For SaleMLS ID #843866, JOYCE STRINGER, Stringer Real Estate Llc. WVMLS
- $740,0003 bd4 ba3k sqft4890 Chauncey St SE, Salem, OR 97302For SaleMLS ID #839438, KRISTINA MITCHELL, Exp Realty, Llc. WVMLS
- $799,0003 bd3 ba3k sqft3153 Kwonesum Ct S, Salem, OR 97306For SaleMLS ID #843224, GREG MESSICK, Realtynet. WVMLS
- $955,0004 bd4 ba4.7k sqft4098 Portland Rd NE, Salem, OR 97301For SaleMLS ID #841613, DESAREE PARKS, Realty One Group Willamette Valley Stayton. WVMLS
- $825,0004 bd3 ba3k sqft3460 Eola Dr NW, Salem, OR 97304For SaleMLS ID #843235, MARTA GUAJARDO, Homesmart Realty Group. WVMLS
- $870,0005 bd4 ba3.2k sqft1399 Glory Ridge St NW, Salem, OR 97304For SaleMLS ID #842160, TESS AIELLO, John L. Scott-Salem. WVMLS
- $785,0005 bd3 ba3.4k sqft2745 Upper Breckenridge Loop NW, Salem, OR 97304For SaleMLS ID #843026, EMILY BROCK, Keller Williams Capital City. WVMLS
- $780,0003 bd4 ba3.8k sqft1680 Snowbird Ct NW, Salem, OR 97304For SaleMLS ID #838668, LISA ANN SCHEIRMAN, Homesmart Realty Group - Monmouth. WVMLS
- $625,0004 bd3 ba3.1k sqft1225 Hillendale Dr, Salem, OR 97302For SaleMLS ID #844860, LACEY STARK, Windermere Heritage. WVMLS
- $599,0004 bd3 ba2.7k sqft4340 Lone Oak Rd SE, Salem, OR 97302For SaleMLS ID #844809, TESS AIELLO, John L. Scott-Salem. WVMLS
- $999,9995 bd3 ba3.3k sqft2398 Cole Rd S, Salem, OR 97306For SaleMLS ID #839263, FRANCISCO STOLLER, Real Broker. WVMLS
- $898,0006 bd4 ba3.5k sqft1171 Thunderbird Ave S, Salem, OR 97306For SaleMLS ID #844359, MAYRA ROCHA, Rocha Realty Llc. WVMLS
- $829,9004 bd4 ba3.3k sqft1283 35th Ave NW, Salem, OR 97304For SaleMLS ID #843569, TIFFANY BOUCHARD, Homesmart Realty Group - Dallas. WVMLS
- $655,0005 bd3 ba2.5k sqft4887 Forsythe Dr SE, Salem, OR 97302For SaleMLS ID #842817, ERIN SHAW, Homestar Brokers. WVMLS
