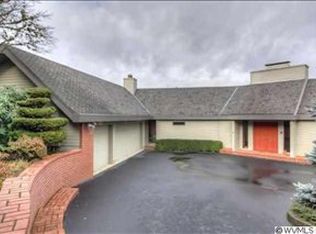
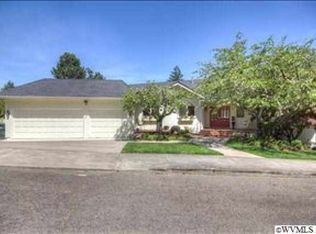
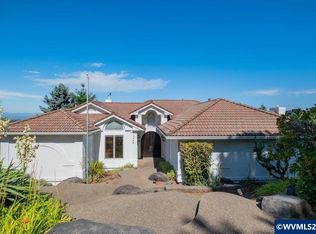
Top-of-the-hill views at Illahe set the stage for this exceptional one-owner, Kaufman-built home. Quality, craftsmanship & architectural detail shine throughout, complemented by meticulous maintenance & timeless design-outstanding opportunity to make it your own. Striking tongue-and-groove ceilings & well-placed windows capture sweeping views & fill the home w/natural light. An exceptional main-floor primary suite offers true luxury w/dual bathrooms & walk-in closets. Fresh paint & carpet, low county taxes!
For sale
Listed by: Re/Max Integrity - Salem • ERIC FISKUM • Contact: Cell: 503-931-8516
$1,150,000
3485 Cherokee Dr S, Salem, OR 97302
3beds
5,391sqft
Single Family Residence
Built in 1997
10,000 Square Feet Lot
$1,123,300 Zestimate®
$213/sqft
$-- HOA
What's special
Top-of-the-hill viewsStriking tongue-and-groove ceilingsFresh paint and carpetExceptional main-floor primary suite
- 60 days
- 250
- 13
Zillow last checked:
Listing updated:
Listed by:
ERIC FISKUM Cell:503-931-8516,
Re/Max Integrity - Salem
Source: WVMLS,MLS#: 844823
Facts & features
Interior
Bedrooms & bathrooms
- Bedrooms: 3
- Bathrooms: 4
- Full bathrooms: 3
- 1/2 bathrooms: 1
Primary bedroom
- Level: Main
Bedroom 2
- Level: Lower
Bedroom 3
- Level: Lower
Dining room
- Features: Formal
- Level: Main
Family room
- Level: Lower
Kitchen
- Level: Main
Living room
- Level: Main
Heating
- Natural Gas, Forced Air
Cooling
- Central Air
Appliances
- Included: Dishwasher, Disposal, Electric Range, Range Included, Gas Water Heater
- Laundry: Lower Level
Features
- Breakfast Room/Nook, Mudroom, Walk-in Pantry, Other(Refer to Remarks)
- Flooring: Carpet, Wood, Tile
- Basement: Full,Finished,Daylight
- Has fireplace: Yes
- Fireplace features: Living Room, Family Room, Gas
Interior area
- Total structure area: 5,391
- Total interior livable area: 5,391 sqft
Property
Parking
- Total spaces: 3
- Parking features: Attached
- Attached garage spaces: 3
Features
- Levels: Two
- Stories: 2
- Patio & porch: Covered Deck, Deck
- Has view: Yes
- View description: Golf Course, Mountain(s)
Lot
- Size: 10,000 Square Feet
- Features: Irregular Lot, Landscaped
Details
- Parcel number: 550695
- Zoning: RS
Construction
Type & style
- Home type: SingleFamily
- Property subtype: Single Family Residence
Materials
- Cedar, Lap Siding
- Foundation: Continuous
- Roof: Composition
Condition
- New construction: No
- Year built: 1997
Utilities & green energy
- Electric: Lower/Basement
- Sewer: Public Sewer
- Water: Private/Community/Dist
- Utilities for property: Water Connected
Community & HOA
Community
- Subdivision: Illahe Hills Est 05
HOA
- Has HOA: No
Location
- Region: Salem
Financial & listing details
- Price per square foot: $213/sqft
- Tax assessed value: $1,224,620
- Annual tax amount: $12,001
- Price range: $1.2M - $1.2M
- Date on market: 8/20/2026
- Listing agreement: Exclusive Right To Sell
- Listing terms: VA Loan,Cash,Conventional
- Inclusions: Sub-Zero
Estimated market value
$1,123,300
$1.07M - $1.18M
$3,994/mo
Price history
| Date | Event | Price |
|---|---|---|
| 4/24/2026 | Price change | $1,150,000-4.2%$213/sqft |
Source:  WVMLS #836109 Report a problem WVMLS #836109 Report a problem | ||
| 3/18/2026 | Price change | $1,200,000-7.7%$223/sqft |
Source: WVMLS #836109 Report a problem | ||
| 12/19/2025 | Listed for sale | $1,300,000$241/sqft |
Source: WVMLS #836109 Report a problem | ||
Public tax history
| Year | Property taxes | Tax assessment |
|---|---|---|
| 2025 | $12,002 +3% | $886,470 +3% |
| 2024 | $11,648 +2.5% | $860,660 +6.1% |
| 2023 | $11,365 +2.5% | $811,270 |
| 2022 | $11,084 | $811,270 +3% |
| 2021 | -- | $787,650 +6.1% |
| 2020 | $10,505 +3.7% | $742,440 |
| 2019 | $10,126 +2.9% | -- |
| 2018 | $9,844 | -- |
| 2017 | $9,844 +25.6% | -- |
| 2016 | $7,836 | -- |
| 2015 | $7,836 +3.3% | -- |
| 2014 | $7,585 -9.2% | -- |
| 2013 | $8,355 | -- |
| 2012 | $8,355 +5.4% | -- |
| 2011 | $7,930 -8.2% | $632,620 -3.8% |
| 2010 | $8,635 +0.4% | $657,530 |
| 2009 | $8,599 +4.2% | $657,530 +3% |
| 2008 | $8,250 +4.1% | $638,380 |
| 2007 | $7,925 +2.1% | -- |
| 2006 | $7,759 +1.5% | -- |
| 2005 | $7,642 +0.6% | -- |
| 2004 | $7,597 +6.4% | -- |
| 2003 | $7,141 +3.2% | -- |
| 2002 | $6,922 +1.2% | -- |
| 2001 | $6,840 +4.3% | -- |
| 2000 | $6,560 | -- |
Find assessor info on the county website
Monthly payment
Est. payment
Payment breakdown
Explore the cost of this home by adjusting the details. Changes won't be saved.Climate risks
Neighborhood: 97302
Nearby schools
Schools provided by the listing agent
- Elementary: Schirle
- Middle: Crossler
- High: Sprague
Source: WVMLS. This data may not be complete. We recommend contacting the local school district to confirm school assignments for this home.
Similar homes
- $1,095,0004 bd4 ba4.1k sqft3582 El Dorado Loop S, Salem, OR 97302For Sale
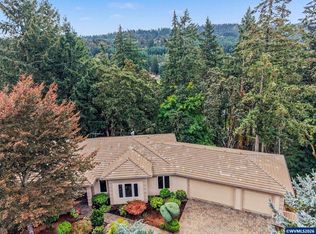
 MLS ID #845660, HEIDI LITCHFIELD, Homestar Brokers. WVMLS
 - $1,275,0004 bd5 ba6.8k sqft2463 Crestmont Cir S, Salem, OR 97302For Sale
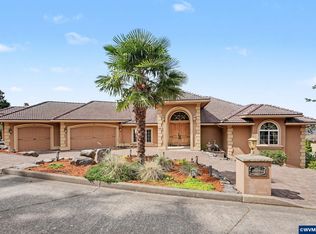 MLS ID #845695, AMY RICHARDSON, Berkshire Hathaway Homeservices R E Prof. WVMLS
 - $1,599,0003 bd4 ba3.8k sqft3509 Torrey Pines Dr S, Salem, OR 97302For Sale
 MLS ID #845109, DEWEY WHITTON, The Salem Real Estate Group. WVMLS
 - $899,0003 bd3 ba4.6k sqft2469 Crestmont Cir S, Salem, OR 97302For Sale
 MLS ID #842189, ROXANNA HOWELL, Exp Realty, Llc. WVMLS
 - $689,0003 bd4 ba2.9k sqft4665 Bradford Loop SE, Salem, OR 97302For SaleMLS ID #846707, RICK MAURMANN, Realty One Group Willamette Valley. WVMLS
- $975,0003 bd3 ba3.1k sqft4918 Viewcrest Rd S, Salem, OR 97302For SaleMLS ID #844231, CARRIE CORCORAN, Realty One Group Willamette Valley. WVMLS
- $1,690,0005 bd5 ba5.5k sqft3650 Christen St S, Salem, OR 97302For SaleMLS ID #842430, ERIC FISKUM, Re/Max Integrity - Salem. WVMLS
- $1,095,0003 bd3 ba3.5k sqft3864 W Nanitch Cir S, Salem, OR 97306For SaleMLS ID #841650, JAMES HAUGE, Legacy Real Estate. WVMLS
- $1,295,0004 bd3 ba4k sqft460 Leffelle St S, Salem, OR 97302For SaleMLS ID #822107, JENNIFER LARSON, Homestar Brokers. WVMLS
- $1,245,0004 bd5 ba4.8k sqft341 Maple Hill Dr NW, Salem, OR 97304For SaleMLS ID #844366, LAURA DORN, Berkshire Hathaway Homeservices R E Prof. WVMLS
- $799,0003 bd3 ba3.3k sqft1126 Cascara Loop S, Salem, OR 97302For SaleMLS ID #846391, JOEL BUMGARNER, Redfin. WVMLS
- $729,0005 bd4 ba3.7k sqft3796 Illahe Hill Rd S, Salem, OR 97302For SaleMLS ID #846053, ERIN GARIBAY, Homesmart Realty Group. WVMLS
- $799,9004 bd5 ba4.3k sqft1866 Merritt St S, Salem, OR 97302For SaleMLS ID #844780, ERIC FISKUM, Re/Max Integrity - Salem. WVMLS
- $1,125,0004 bd3 ba4k sqft3876 Kalakala Cir S, Salem, OR 97306For SaleMLS ID #841525, BRIDGET WELBORN, Homesmart Realty Group. WVMLS
- $914,0003 bd3 ba3k sqft6727 River Springs Dr S, Salem, OR 97306For SaleMLS ID #840403, TRISHA FRIZELLE, Windermere Heritage. WVMLS
- $1,295,0004 bd4 ba3.4k sqft2250 27th Pl NW, Salem, OR 97304For SaleMLS ID #844026, TY HILDEBRAND, Realty One Group Willamette Valley. WVMLS
- $1,200,0005 bd4 ba3.1k sqft4725 Eola Dr NW, Salem, OR 97304For SaleMLS ID #840051, NICOLE SHUBA, Manor Realty. WVMLS
- $725,0003 bd3 ba3.1k sqft1760 John St S, Salem, OR 97302For SaleMLS ID #844686, TY HILDEBRAND, Realty One Group Willamette Valley. WVMLS
- $995,0004 bd6 ba5.1k sqft6644 Rippling Brook Dr SE, Salem, OR 97317For SaleMLS ID #845757, LAUREN IAQUINTA, Cascade Hasson Sotheby's International Realty. WVMLS
- $669,9004 bd4 ba3.4k sqft1946 Roberta Ave S, Salem, OR 97302For SaleMLS ID #840104, CHUCK WHITE, Silverton Realty, Inc.. WVMLS
