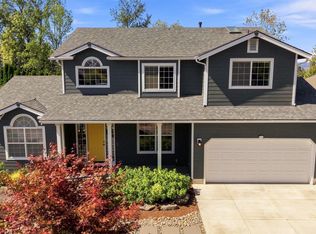
Exceptional quality and pride of ownership define this impressive 3,536 SF home in Keizer's sought-after Vineyards neighborhood. Offering 5 bedrooms, 3 baths, and a versatile floor plan, this meticulously maintained residence features formal living and dining spaces, a spacious rec room, central A/C, and 2 gas fireplace's and updated kitchen cabinets. Beautiful curb appeal, fiber cement siding, a 3-car garage, and private patio complete this move-in ready home close to schools, parks, and amenities.
For sale
Listed by: Coldwell Banker Mountain West Real Estate, Inc. • JULIE ROGERS • Contact: Direc: 503-551-5267
Price cut: $10K (9/8)
$629,900
762 Burgundy Ave NE, Keizer, OR 97303
5beds
3,536sqft
Single Family Residence
Built in 2002
6,534 Square Feet Lot
$627,400 Zestimate®
$178/sqft
$8/mo HOA
What's special
Updated kitchen cabinetsVersatile floor planBeautiful curb appealFiber cement sidingSpacious rec roomPrivate patio
- 101 days
- 275
- 19
Zillow last checked:
Listing updated:
Listed by:
JULIE ROGERS Direc:503-551-5267,
Coldwell Banker Mountain West Real Estate, Inc.,
WINNIE HANNON,
Coldwell Banker Mountain West Real Estate, Inc.
Source: WVMLS,MLS#: 842639
Facts & features
Interior
Bedrooms & bathrooms
- Bedrooms: 5
- Bathrooms: 3
- Full bathrooms: 3
- Main level bathrooms: 1
Primary bedroom
- Level: Upper
- Area: 260
- Dimensions: 20 x 13
Bedroom 2
- Level: Upper
- Area: 156
- Dimensions: 12 x 13
Bedroom 3
- Level: Upper
- Area: 256
- Dimensions: 25.6 x 10
Bedroom 4
- Level: Upper
- Area: 210
- Dimensions: 10 x 21
Dining room
- Features: Formal
- Level: Main
- Area: 120
- Dimensions: 12 x 10
Family room
- Level: Main
- Area: 252
- Dimensions: 18 x 14
Kitchen
- Level: Main
- Area: 165.2
- Dimensions: 11.8 x 14
Living room
- Level: Main
- Area: 300
- Dimensions: 20 x 15
Heating
- Natural Gas, Forced Air
Cooling
- Central Air
Appliances
- Included: Dishwasher, Disposal, Gas Range, Microwave, Range Included, Gas Water Heater
- Laundry: Upper Level
Features
- Breakfast Room/Nook, Rec Room
- Flooring: Carpet, Vinyl, Tile
- Has fireplace: Yes
- Fireplace features: Living Room, Other Room, Gas
Interior area
- Total structure area: 3,536
- Total interior livable area: 3,536 sqft
Property
Parking
- Total spaces: 3
- Parking features: Attached
- Attached garage spaces: 3
Features
- Levels: Two
- Stories: 2
- Patio & porch: Patio
- Exterior features: Beige
- Fencing: Fenced
- Has view: Yes
- View description: Territorial
Lot
- Size: 6,534 Square Feet
- Features: Irregular Lot, Landscaped
Details
- Parcel number: 327328
- Zoning: RSF
Construction
Type & style
- Home type: SingleFamily
- Property subtype: Single Family Residence
Materials
- Brick, Fiber Cement, Lap Siding
- Foundation: Continuous
- Roof: Composition,Shingle
Condition
- New construction: No
- Year built: 2002
Utilities & green energy
- Electric: 2/Upper
- Sewer: Public Sewer
- Water: Public
Community & HOA
Community
- Subdivision: The Vinyards N, #2
HOA
- Has HOA: Yes
- HOA fee: $95 annually
Location
- Region: Keizer
Financial & listing details
- Price per square foot: $178/sqft
- Tax assessed value: $778,740
- Annual tax amount: $6,764
- Price range: $629.9K - $629.9K
- Date on market: 7/9/2026
- Listing agreement: Exclusive Right To Sell
- Listing terms: VA Loan,Cash,Conventional
- Inclusions: Fridge
Estimated market value
$627,400
$596,000 - $659,000
$3,800/mo
Price history
| Date | Event | Price |
|---|---|---|
| 9/8/2026 | Price change | $629,900-1.6%$178/sqft |
Source:  WVMLS #842639 Report a problem WVMLS #842639 Report a problem | ||
| 7/9/2026 | Listed for sale | $639,900+156.1%$181/sqft |
Source: WVMLS #842639 Report a problem | ||
| 10/21/2002 | Sold | $249,900$71/sqft |
Source: Public Record Report a problem | ||
Public tax history
| Year | Property taxes | Tax assessment |
|---|---|---|
| 2025 | $6,764 +3% | $386,280 +3% |
| 2024 | $6,565 +5% | $375,030 +6.1% |
| 2023 | $6,253 +3.1% | $353,510 |
| 2022 | $6,063 +1.3% | $353,510 +3% |
| 2021 | $5,988 +6.5% | $343,220 +6.1% |
| 2020 | $5,620 -0.5% | $323,530 |
| 2019 | $5,646 +1.7% | -- |
| 2018 | $5,554 | -- |
| 2017 | $5,554 +15.5% | -- |
| 2016 | $4,810 | -- |
| 2015 | $4,810 +5.3% | -- |
| 2014 | $4,568 +6.1% | -- |
| 2013 | $4,304 | -- |
| 2012 | $4,304 -1.2% | -- |
| 2011 | $4,356 +3.8% | $268,850 +6.1% |
| 2010 | $4,196 +1.1% | $253,420 |
| 2009 | $4,152 +2.9% | $253,420 +3% |
| 2008 | $4,033 +3.9% | $246,040 |
| 2007 | $3,881 +2.3% | -- |
| 2006 | $3,793 +1.8% | -- |
| 2005 | $3,725 -0.2% | -- |
| 2004 | $3,731 +5.4% | -- |
| 2003 | $3,540 +377.3% | -- |
| 2002 | $742 +11% | -- |
| 2001 | $668 | -- |
Find assessor info on the county website
Monthly payment
Est. payment
Payment breakdown
Explore the cost of this home by adjusting the details. Changes won't be saved.Climate risks
Neighborhood: 97303
Nearby schools
Schools provided by the listing agent
- Elementary: Clear Lake
- Middle: Whiteaker
- High: McNary
Source: WVMLS. This data may not be complete. We recommend contacting the local school district to confirm school assignments for this home.

Similar homes
- $584,9004 bd3 ba2.5k sqft1082 Merlot Ave NE, Keizer, OR 97303For Sale

 MLS ID #843218, ROB FREEBORN, Homesmart Realty Group. WVMLS
 - $582,0004 bd3 ba2.3k sqft1116 Glazemeadow St NE, Keizer, OR 97303For Sale
 MLS ID #843032, JEAN MINOR, More Realty. WVMLS
 - $595,0004 bd3 ba2.4k sqft1995 Zachris Ct NE, Keizer, OR 97303For Sale
 MLS ID #841836, JENNIFER LARSON, Homestar Brokers. WVMLS
 - $560,0003 bd3 ba2k sqft379 Hazelbrook Dr N, Keizer, OR 97303For Sale
 MLS ID #845554, WADE KELLEY, Tradition Real Estate Partners. WVMLS
 - $494,9454 bd3 ba2.2k sqft1018 Taurus Loop NE, Keizer, OR 97303For SaleMLS ID #842621, DEWEY WHITTON, The Salem Real Estate Group. WVMLS
- $595,0004 bd3 ba1.8k sqft1168 Marigold St NE, Keizer, OR 97303For SaleMLS ID #840592, EDDIE ZAPIEN, Works Real Estate. WVMLS
- $649,9003 bd2 ba1.9k sqft6137 Hogan Dr N, Keizer, OR 97303For SaleMLS ID #844905, BOB SHACKELFORD, Homesmart Realty Group - Keizer. WVMLS
- $675,0003 bd3 ba2.8k sqft1351 Lawless St NE, Keizer, OR 97303For SaleMLS ID #844138, SHELLEY HANSON, Sundance Realty Llc. WVMLS
- $499,5003 bd3 ba2.1k sqft1295 Barnick Rd NE, Keizer, OR 97303For SaleMLS ID #843000, AMY MCLEOD P.C., Keller Williams Capital City. WVMLS
- $499,0004 bd3 ba2k sqft1228 Bent Grass Ct NE, Keizer, OR 97303For SaleMLS ID #835204, SEAN ANDERSON, Homestar Brokers. WVMLS
- $735,0003 bd4 ba3k sqft6719 Westridge Ct N, Keizer, OR 97303For SaleMLS ID #836646, TROY RENSHAW, Homesmart Realty Group. WVMLS
- $540,0004 bd2 ba2.6k sqft5130 7th Ave NE, Keizer, OR 97303For SaleMLS ID #845349, DAVE SMITH, Tradition Real Estate Partners. WVMLS
- $630,0005 bd3 ba3k sqft1759 Sunburst Ter NW, Salem, OR 97304For SaleMLS ID #842960, ALI GIER (MORRISON), Windermere Heritage. WVMLS
- $525,0006 bd4 ba2.6k sqft5356 Verda Ln NE, Keizer, OR 97303For SaleMLS ID #842867, ANGIE MILLARD, Heart & Soul Realty. WVMLS
- $499,9004 bd3 ba2.4k sqft507 Lakefair Pl N, Keizer, OR 97303For SaleMLS ID #840752, ERIN SHAW, Homestar Brokers. WVMLS
- $625,0004 bd4 ba3.3k sqft2367 Wilark Dr NW, Salem, OR 97304For SaleMLS ID #843176, GLADYS BLUM, Blum Real Estate. WVMLS
- $639,0005 bd4 ba3k sqft5567 Wigeon St SE, Salem, OR 97306For SaleMLS ID #845727, BRIDGET WELBORN, Homesmart Realty Group. WVMLS
- $659,9004 bd4 ba3.4k sqft1589 Kenard St NW, Salem, OR 97304For SaleMLS ID #842155, JIM SPARKMAN, Homesmart Realty Group. WVMLS
- $624,9004 bd3 ba2.2k sqft1827 Mousebird Ave NW, Salem, OR 97304For SaleMLS ID #844997, STEVE BROWN, Homesmart Realty Group. WVMLS
- $725,0004 bd3 ba2.6k sqft2999 Buena Crest Ln NE, Salem, OR 97303For SaleMLS ID #842925, CATHERINA KNOWLAND, Coldwell Banker Mountain West Real Estate, Inc.. WVMLS
