A Bumpable Offer has Been Accepted. Experience a view that never ends! 3.73 Park-like acres with trees and a shop.Abundant windows make the living areas light and happy. Expansive decking for gatherings. Daylight walk-out lower level. Dual living possible. The home has just been painted inside and out. There is a 13 x 10 sitting area off the living room. You will appreciate the large, unfinished room on the third level for storage! Enjoy beautiful sunsets and the tranquility and peace whilst lounging in the hot tub!Geothermal Heat System. The well is 240-260 feet deep, 50 GPM; a 4-hour flow test had no lag time. New well pump in 2025.
For sale
Listed by: Homesmart Realty Group • CAROLYN ALEXANDER • Contact: Agent: 503-851-7024
$1,100,000
8325 Redwood Dr SE, Aumsville, OR 97325
4beds
3,705sqft
Single Family Residence
Built in 1990
3.73 Acres Lot
$1,060,100 Zestimate®
$297/sqft
$-- HOA
What's special
View that never endsGeothermal heat systemExpansive decking for gatheringsDaylight walk-out lower levelBeautiful sunsets
- 43 days |
- 695 |
- 25 |
Zillow last checked:
Listing updated:
Listed by:
CAROLYN ALEXANDER Agent:503-851-7024,
Homesmart Realty Group
Source: WVMLS,MLS#: 843480
Facts & features
Interior
Bedrooms & bathrooms
- Bedrooms: 4
- Bathrooms: 4
- Full bathrooms: 4
- Main level bathrooms: 2
Primary bedroom
- Level: Upper
- Area: 252
- Dimensions: 14 x 18
Bedroom 2
- Level: Lower
- Area: 126
- Dimensions: 12.6 x 10
Bedroom 3
- Level: Lower
- Area: 154
- Dimensions: 11 x 14
Bedroom 4
- Level: Main
- Area: 151.2
- Dimensions: 12 x 12.6
Dining room
- Features: Area (Combination), Formal
- Level: Main
- Area: 190
- Dimensions: 19 x 10
Family room
- Level: Lower
- Area: 442
- Dimensions: 26 x 17
Kitchen
- Level: Main
- Length: 1
Living room
- Level: Main
- Length: 19
Heating
- Heat Pump, See Remarks, Zoned
Appliances
- Included: Dishwasher, Disposal, Built-In Range, Down Draft, Electric Range, Electric Water Heater
- Laundry: Main Level
Features
- Other(Refer to Remarks)
- Flooring: Carpet, Laminate, Tile, Vinyl
- Basement: Daylight,Finished
- Has fireplace: No
Interior area
- Total structure area: 3,705
- Total interior livable area: 3,705 sqft
Property
Parking
- Parking features: Attached
- Attached garage spaces: 4
Features
- Levels: Two
- Stories: 2
- Patio & porch: Deck, Patio
- Exterior features: Charcoal
- Fencing: Partial
- Has view: Yes
- View description: Mountain(s)
Lot
- Size: 3.73 Acres
- Features: Irregular Lot, Landscaped
Details
- Additional structures: Workshop, RV/Boat Storage
- Parcel number: 563291
- Zoning: AR3R
Construction
Type & style
- Home type: SingleFamily
- Property subtype: Single Family Residence
Materials
- Brick, Fiber Cement, Lap Siding
- Foundation: Slab
- Roof: Composition,Shingle
Condition
- New construction: No
- Year built: 1990
Utilities & green energy
- Electric: 1/Main
- Sewer: Septic Tank
- Water: Well
Community & HOA
HOA
- Has HOA: No
Location
- Region: Aumsville
Financial & listing details
- Price per square foot: $297/sqft
- Tax assessed value: $1,194,480
- Annual tax amount: $6,129
- Price range: $1.1M - $1.1M
- Date on market: 7/16/2026
- Listing agreement: Exclusive Agency
- Listing terms: Cash,Conventional
- Inclusions: Refrigerators, 2-Washers/Dryers, Window treatments
Estimated market value
$1,060,100
$1.01M - $1.11M
$3,782/mo
Price history
| Date | Event | Price |
|---|---|---|
| 7/16/2026 | Listed for sale | $1,100,000+44.7%$297/sqft |
Source:  WVMLS #843480 Report a problem WVMLS #843480 Report a problem | ||
| 10/23/2020 | Listing removed | $760,000$205/sqft |
Source: HomeStar Brokers #20320790 Report a problem | ||
| 10/20/2020 | Pending sale | $760,000+1.3%$205/sqft |
Source: HomeStar Brokers #20320790 Report a problem | ||
| 10/19/2020 | Sold | $750,000-1.3%$202/sqft |
Source:  RMLS (OR) #20320790 Report a problem RMLS (OR) #20320790 Report a problem | ||
| 7/24/2020 | Price change | $760,000-1.9%$205/sqft |
Source: HOMESTAR BROKERS #763996 Report a problem | ||
| 5/27/2020 | Price change | $775,000-2.5%$209/sqft |
Source: HOMESTAR BROKERS #763996 Report a problem | ||
| 3/4/2020 | Price change | $795,000-6.5%$215/sqft |
Source: HOMESTAR BROKERS #757898 Report a problem | ||
| 12/2/2019 | Listed for sale | $850,000$229/sqft |
Source: HOMESTAR BROKERS #757898 Report a problem | ||
Public tax history
| Year | Property taxes | Tax assessment |
|---|---|---|
| 2025 | $6,129 +4.1% | $510,390 +3% |
| 2024 | $5,887 +2.4% | $495,530 +6.1% |
| 2023 | $5,747 +3.4% | $467,090 |
| 2022 | $5,559 +1.4% | $467,090 +3% |
| 2021 | $5,482 +3.3% | $453,490 +3.7% |
| 2020 | $5,306 -0.3% | $437,470 |
| 2019 | $5,322 -18.5% | -- |
| 2018 | $6,528 | -- |
| 2017 | $6,528 +6% | -- |
| 2016 | $6,161 | -- |
| 2015 | $6,161 -24.5% | -- |
| 2014 | $8,161 | -- |
Find assessor info on the county website
Monthly payment
Est. payment
Payment breakdown
Explore the cost of this home by adjusting the details. Changes won't be saved.Climate risks
Neighborhood: 97325
Nearby schools
GreatSchools rating
- 6/10Aumsville Elementary SchoolGrades: K-5Distance: 1.8 mi
- 6/10Cascade Junior High SchoolGrades: 6-8Distance: 4.5 mi
- 8/10Cascade Senior High SchoolGrades: 9-12Distance: 4.5 mi
Schools provided by the listing agent
- Elementary: Aumsville
- Middle: Cascade
- High: Cascade
Source: WVMLS. This data may not be complete. We recommend contacting the local school district to confirm school assignments for this home.
- $638,000-- bd1 ba2.2k sqft8188 Silver Falls Hwy SE, Aumsville, OR 97325Off Market
- $502,6002 bd2 ba1.6k sqft5755 82nd Ave SE, Aumsville, OR 97325Off Market
- $611,9003 bd2 ba10k sqft8242 Redwood Dr SE, Aumsville, OR 97325Off Market
- $669,0003 bd2 ba2.5k sqft5785 82nd Ave SE, Aumsville, OR 97325Sold
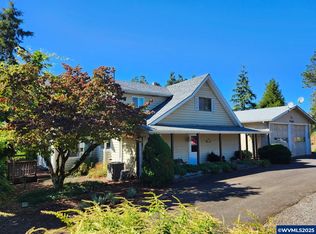
- $323,1702 bd1 ba1.4k sqft8328 Silver Falls Hwy SE, Aumsville, OR 97325Off Market
- $833,5004 bd3 ba3.4k sqft8148 Silver Falls Hwy SE, Aumsville, OR 97325Off Market
- $882,4003 bd3 ba2.7k sqft8281 Redwood Dr SE, Aumsville, OR 97325Off Market
- $608,4003 bd2 ba1.6k sqft5835 82nd Ave SE, Aumsville, OR 97325Off Market
A local agent can set up tours, give advice and negotiate with sellers.
Similar homes
- $1,200,0006 bd5 ba3.9k sqft11364 James Way Dr SE, Aumsville, OR 97325For Sale
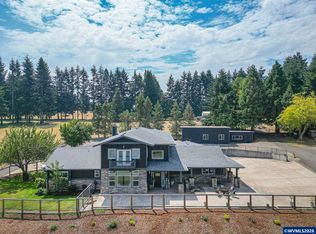
 MLS ID #843738, JESSICA FARRELL, Homesmart Realty Group. WVMLS
 - $1,100,0005 bd3 ba3.2k sqft843 SE Church St, Sublimity, OR 97385For Sale
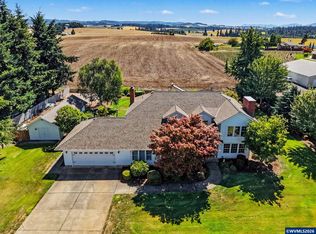 MLS ID #843286, ARIELLE HERNANDEZ, Sundance Realty Llc. WVMLS
 - $1,125,0004 bd3 ba2.8k sqft33833 Sunnyview Dr NE, Albany, OR 97322For Sale
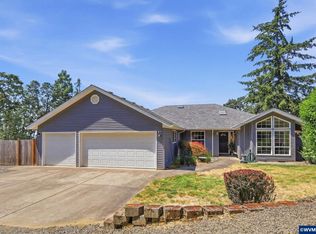 MLS ID #843512, JO-ANN ZEBROWSKI, Re/Max Integrity Corvallis Branch. WVMLS
 - $945,0004 bd4 ba3.2k sqft3955 Sunset Hills Dr SE, Turner, OR 97392For Sale
 MLS ID #842404, EMILY WILLIAMSON, Hybrid Real Estate. WVMLS
 - $864,9003 bd3 ba2.4k sqft3875 Trailblazer Pl SE, Salem, OR 97317For SaleMLS ID #840593, CHRIS FORRETTE, Homesmart Realty Group. WVMLS
- $999,0004 bd4 ba2.9k sqft414 Rees Hill Rd SE, Salem, OR 97306For SaleMLS ID #843533, GAVIN & JULIE WISSER, Homestar Brokers. WVMLS
- $1,125,0005 bd2 ba3.2k sqft7500 Spring Valley Rd NW, Salem, OR 97304For SaleMLS ID #844748, EMILY BROCK, Keller Williams Capital City. WVMLS
- $899,9005 bd3 ba3.2k sqft346 Summit View Ave SE, Salem, OR 97306For SaleMLS ID #845027, NATALIE RYBAKOV, Homesmart Realty Group. WVMLS
- $1,485,0003 bd3 ba3.1k sqft6840 Burnett St SE, Salem, OR 97317For SaleMLS ID #844214, MICHAEL SCHMIDT, Silverton Realty, Inc.. WVMLS
- $980,0003 bd3 ba2.1k sqft6965 Nichols Heights Way SE, Salem, OR 97306For SaleMLS ID #842417, SEAN KEENE, Reger Homes, Llc. WVMLS
- $1,199,0005 bd4 ba3.7k sqft4468 Fox Ln S, Salem, OR 97306For SaleMLS ID #840038, CHAD JONES, Homesmart Realty Group. WVMLS
- $875,0004 bd3 ba3.6k sqft37808 Farris Rd, Scio, OR 97374For SaleMLS ID #843225, ETHAN BOLF, Berkshire Hathaway Homeservices Northwest Real Estate. WVMLS
- $995,0004 bd3 ba3k sqft5361 Ballyntyne Creek Ln S, Salem, OR 97302New ConstructionMLS ID #842082, LINDA TIPTON, Berkshire Hathaway Homeservices R E Prof. WVMLS
- $1,425,0004 bd4 ba3.5k sqft3694 View Top Ln SE, Turner, OR 97392For SaleMLS ID #837271, SANDI HUNSAKER (ELWOOD), Berkshire Hathaway Homeservices R E Prof. WVMLS
- $1,495,0003 bd3 ba3k sqft3021 Concomly Rd S, Salem, OR 97306For SaleMLS ID #844360, ERIC FISKUM, Re/Max Integrity - Salem. WVMLS
- $1,075,0004 bd3 ba3.1k sqft4114 Illahe River Ct S, Salem, OR 97302For SaleMLS ID #837166, COLLEEN BENSON, Keller Williams Capital City Benson Broker Group. WVMLS
- $759,9003 bd4 ba2.9k sqft4665 Bradford Loop SE, Salem, OR 97302For SaleMLS ID #844579, RICK MAURMANN, Realty One Group Willamette Valley. WVMLS
- $1,350,0005 bd5 ba4.5k sqft846 55th Ave NW, Salem, OR 97304For SaleMLS ID #842844, JERUSHA MALAER, John L. Scott-Salem. WVMLS
- $799,9003 bd3 ba2.5k sqft3225 Azalea Dr S, Salem, OR 97302For SaleMLS ID #844923, AMY STEELE, Homestar Brokers. WVMLS
- $849,9004 bd3 ba4.1k sqft3355 Huckleberry Ct S, Salem, OR 97302For SaleMLS ID #842884, LILLIAN KAY, Fcre Home. WVMLS
