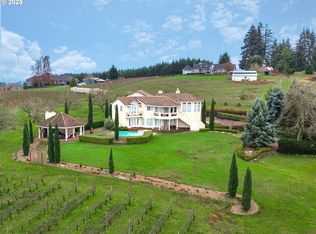
Located in the heart of the prestigious Eola-Amity Hills AVA, this exceptional vineyard property spans 9.52 acres across two legal tax lots along a well-traveled wine country corridor. The offering includes just under 7 acres of professionally managed vineyard, currently planted to approximately 5 acres of Pinot Noir, with an additional 2 acres scheduled to be grafted to Chardonnay in May 2026, offering both continuity and diversification for future production. At the center of the property is a thoughtfully designed, custom-built, single-level home by Kris Stubberfield, offering 2,242 square feet of living space with three bedrooms and two bathrooms. The home features soaring ceilings and expansive picture windows that flood the interiors with natural light while framing sweeping views of the vineyard, valley, four iconic Cascade peaks, and the surrounding natural landscape. Plumbing is already in place for an additional half bath in the spacious utility/mudroom, located adjacent to the temperature-controlled, secure wine storage room. Additional improvements include a 1,296-square-foot pole barn with an attached lean-to, providing ample space for storage, equipment, or potential winery use. The second legal tax lot offers valuable flexibility for future development. Meticulously maintained and rich with potential, the property is well suited for boutique wine production, hospitality use, or a private vineyard retreat. Whether hosting tastings on the view-facing porch, expanding vineyard operations, converting the home into a tasting room, building on the second lot, or simply enjoying the tranquility and prestige of the region, this offering presents a rare combination of location, versatility, and natural beauty. The seller is open to collaborating with buyer on ongoing farming arrangements and help in establishing a long-term home/lease for the grapes, making this an ideal opportunity for both emerging and established wine ventures.
Active
$1,490,000
20700 SE Cherry Blossom Ln, Amity, OR 97101
3beds
2,242sqft
:
Get pre-qualified$9,598/mo
Residential, Single Family Residence
Built in 2001
9.85 Acres Lot
$-- Zestimate®
$665/sqft
$-- HOA
What's special
Pole barnVineyard propertySweeping viewsThoughtfully designed living spaceProfessionally managed vineyardBreathtaking backdropNatural landscaping
- 405 days |
- 187 |
- 6 |
Zillow last checked:
Listing updated:
Listed by:
Lucy Bellville 971-237-0274,
Cascade Hasson Sotheby's International Realty
Source: RMLS (OR),MLS#: 609149279
Facts & features
Interior
Bedrooms & bathrooms
- Bedrooms: 3
- Bathrooms: 2
- Full bathrooms: 2
- Main level bathrooms: 2
Rooms
- Room types: Office, Wine Cellar, Mud Room, Bedroom 2, Bedroom 3, Dining Room, Family Room, Kitchen, Living Room, Primary Bedroom
Primary bedroom
- Features: Bathroom, Ceiling Fan, Deck, Walkin Closet, Walkin Shower, Wallto Wall Carpet
- Level: Main
- Area: 195
- Dimensions: 15 x 13
Bedroom 2
- Features: Closet, Wallto Wall Carpet
- Level: Main
- Area: 143
- Dimensions: 13 x 11
Bedroom 3
- Features: Closet, Wallto Wall Carpet
- Level: Main
- Area: 135
- Dimensions: 15 x 9
Dining room
- Features: Ceiling Fan, High Ceilings, Wood Floors
- Level: Main
- Area: 238
- Dimensions: 17 x 14
Kitchen
- Features: Ceiling Fan, Cook Island, Dishwasher, Disposal, Microwave, Pantry, Builtin Oven, Free Standing Refrigerator, High Ceilings, Plumbed For Ice Maker
- Level: Main
- Area: 240
- Width: 15
Living room
- Features: Daylight, Fireplace, Hardwood Floors
- Level: Main
- Area: 375
- Dimensions: 25 x 15
Office
- Features: High Ceilings, Wallto Wall Carpet
- Level: Main
- Area: 132
- Dimensions: 12 x 11
Heating
- Active Solar, Forced Air, Heat Pump, Fireplace(s)
Cooling
- Central Air, Heat Pump
Appliances
- Included: Built In Oven, Built-In Range, Cooktop, Dishwasher, Disposal, Free-Standing Refrigerator, Gas Appliances, Microwave, Plumbed For Ice Maker, Electric Water Heater
- Laundry: Laundry Room
Features
- Ceiling Fan(s), High Ceilings, High Speed Internet, Closet, Cook Island, Pantry, Bathroom, Walk-In Closet(s), Walkin Shower, Kitchen Island, Tile
- Flooring: Hardwood, Laminate, Tile, Wall to Wall Carpet, Wood
- Windows: Aluminum Frames, Double Pane Windows, Daylight
- Basement: Crawl Space
- Number of fireplaces: 2
- Fireplace features: Gas
Interior area
- Total structure area: 2,242
- Total interior livable area: 2,242 sqft
Video & virtual tour
Property
Parking
- Total spaces: 2
- Parking features: Driveway, Parking Pad, RV Access/Parking, RV Boat Storage, Garage Door Opener, Attached
- Attached garage spaces: 2
- Has uncovered spaces: Yes
Accessibility
- Accessibility features: Accessible Entrance, Garage On Main, One Level, Parking, Utility Room On Main, Accessibility
Features
- Levels: One
- Stories: 1
- Patio & porch: Deck, Patio, Porch
- Has view: Yes
- View description: Mountain(s), Valley, Vineyard
Lot
- Size: 9.85 Acres
- Features: Sloped, Sprinkler, Acres 7 to 10
Details
- Additional structures: Barn, RVParking, RVBoatStorage, Workshop
- Parcel number: 202024
- Zoning: EF-20
Construction
Type & style
- Home type: SingleFamily
- Architectural style: Contemporary
- Property subtype: Residential, Single Family Residence
Materials
- Cement Siding
- Foundation: Concrete Perimeter
- Roof: Composition
Condition
- Resale
- New construction: No
- Year built: 2001
Details
- Warranty included: Yes
Utilities & green energy
- Sewer: Septic Tank
- Water: Well
Green energy
- Energy generation: Solar
Community & HOA
Community
- Security: Security System Owned
HOA
- Has HOA: No
Location
- Region: Amity
Financial & listing details
- Price per square foot: $665/sqft
- Tax assessed value: $930,328
- Annual tax amount: $4,755
- Date on market: 6/23/2025
- Listing terms: Cash,Conventional
- Road surface type: Gravel
Estimated market value
Not available
Estimated sales range
Not available
Not available
Price history
| Date | Event | Price |
|---|---|---|
| 3/27/2026 | Price change | $1,490,000-6.3%$665/sqft |
Source:  RMLS (OR) #609149279 Report a problem RMLS (OR) #609149279 Report a problem | ||
| 6/23/2025 | Listed for sale | $1,590,000+144.6%$709/sqft |
Source: RMLS (OR) #609149279 Report a problem | ||
| 2/15/2017 | Sold | $650,000$290/sqft |
Source: RMLS (OR) #16554377 Report a problem | ||
Public tax history
| Year | Property taxes | Tax assessment |
|---|---|---|
| 2025 | $5,865 +24.8% | $432,017 +25.9% |
| 2024 | $4,699 +3.5% | $343,063 +3% |
| 2023 | $4,541 +1.4% | $333,190 +3% |
| 2022 | $4,480 +17% | $323,605 +3% |
| 2021 | $3,830 +2.8% | $314,296 +3% |
| 2020 | $3,727 +1.7% | $305,259 +3.2% |
| 2019 | $3,665 +1.6% | $295,853 +3% |
| 2018 | $3,606 | $287,354 +3% |
| 2017 | $3,606 +5.7% | $279,103 +3% |
| 2016 | $3,413 | $271,093 +3% |
| 2015 | $3,413 +6.7% | $263,315 +3% |
| 2014 | $3,200 +5.7% | $255,765 +3% |
| 2013 | $3,028 +1.9% | $248,436 +3% |
| 2012 | $2,972 -1.2% | $241,245 +2.7% |
| 2011 | $3,007 +4.4% | $234,965 +3% |
| 2010 | $2,880 +2.5% | $228,126 +3% |
| 2009 | $2,809 +12.9% | $221,482 +3% |
| 2008 | $2,487 +1.9% | $215,033 +3% |
| 2007 | $2,441 +0.9% | $208,773 +3% |
| 2006 | $2,420 -1.3% | $202,693 +3% |
| 2005 | $2,451 +1.8% | $196,865 +3% |
| 2004 | $2,408 +4.6% | $191,135 +3% |
| 2003 | $2,301 +4% | $185,569 +3% |
| 2002 | $2,211 | $180,167 |
Find assessor info on the county website
Monthly payment
Est. payment
Payment breakdown
Explore the cost of this home by adjusting the details. Changes won't be saved.Climate risks
Neighborhood: 97101
Nearby schools
GreatSchools rating
- 3/10Amity Elementary SchoolGrades: K-5Distance: 3.4 mi
- 4/10Amity Middle SchoolGrades: 6-8Distance: 3.4 mi
- 2/10Amity High SchoolGrades: 9-12Distance: 3.1 mi
Schools provided by the listing agent
- Elementary: Amity
- Middle: Amity
- High: Amity
Source: RMLS (OR). This data may not be complete. We recommend contacting the local school district to confirm school assignments for this home.
- $984,4003 bd1 ba2.5k sqft20830 SE Cherry Blossom Ln, Amity, OR 97101Off Market
- $984,9003 bd3 ba4.8k sqft20525 SE Cherry Blossom Ln, Amity, OR 97101Sold
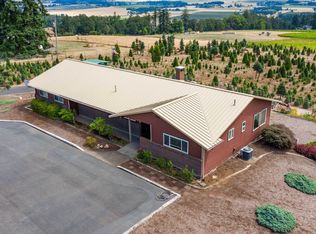
- $713,7003 bd2 ba2.1k sqft20470 SE Cherry Blossom Ln, Amity, OR 97101Off Market
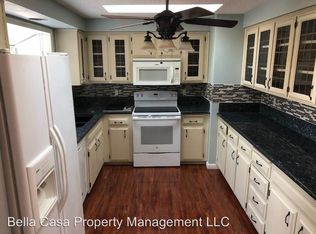
- $696,6002 bd1 ba1 sqft10101 SE Eola Hills Rd, Amity, OR 97101Off Market
- $450,0003 bd2 ba1.3k sqft20900 SE Cherry Blossom Ln, Amity, OR 97101Sold
- $654,1003 bd1 ba2k sqft9801 SE Eola Hills Rd, Amity, OR 97101Off Market
- $521,100-- bd-- ba-- sqft20900 SE Cherry Blossom Ln, Amity, OR 97101Off Market
- $1,134,1003 bd3 ba4.8k sqft20875 SE Cherry Blossom Ln, Amity, OR 97101Off Market
A local agent can set up tours, give advice and negotiate with sellers.
Similar homes
- $1,095,0003 bd3 ba2.4k sqft21980 SE Upper Matthews Creek Ln, Amity, OR 97101For Sale
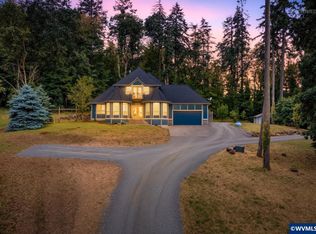
 MLS ID #843230, MASON GARDNER, Premiere Property Group, Llc Albany. WVMLS
 - $1,170,0003 bd4 ba3k sqft8580 SE Hillview Dr, Amity, OR 97101Active
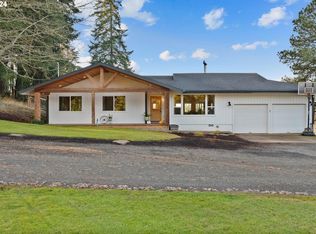
 MLS ID #739538471, Kelly Hagglund, The Kelly Group Real Estate. RMLS (OR)
 - $999,9003 bd3 ba1.6k sqft7625 SE Seawood Rd, Amity, OR 97101Active
 MLS ID #24598703, Devri Doty, Windermere Pacific Crest Realty. RMLS (OR)
 - $799,9993 bd2 ba1.8k sqft8278 Se Sky Vista Dr., Amity, OR 97101Active
 MLS ID #467019716, Kirstan Rogers, Keller Williams PDX Central. RMLS (OR)
 - $1,200,0002 bd1 ba1.2k sqft6850 SE Eola Hills Rd, Amity, OR 97101ActiveMLS ID #103061966, Katie Russ, eXp Realty, LLC. RMLS (OR)
- $750,0003 bd2 ba1.7k sqft7280 SE Eola Hills Rd, Amity, OR 97101ActiveMLS ID #740066694, Patrice Irving, Bella Casa Real Estate Group. RMLS (OR)
- $1,495,0004 bd3 ba2.5k sqft17340 NE Woodland Loop Rd, Yamhill, OR 97148ActiveMLS ID #425695352, Francisco Stoller, Real Broker. RMLS (OR)
- $1,349,0003 bd2 ba2k sqft19560 NE Herring Ln, Newberg, OR 97132ActiveMLS ID #409536703, Kelly Hagglund, The Kelly Group Real Estate. RMLS (OR)
- $1,495,0003 bd2 ba2k sqft801 S Park St, Carlton, OR 97111ActiveMLS ID #196890574, Chris Voigt, MORE Realty. RMLS (OR)
- $1,595,0004 bd3 ba2.3k sqft19231 NE Fairview Dr, Dundee, OR 97115ActiveMLS ID #601899469, Kim Rose, Cascade Hasson Sotheby's International Realty. RMLS (OR)
- $1,499,9003 bd3 ba3.1k sqft24450 NE Roman Ln, Newberg, OR 97132ActiveMLS ID #730020073, Chandler Willcuts, Willcuts Company Real Estate. RMLS (OR)
- $1,299,9003 bd3 ba2.2k sqft23032 NE Hagey Rd, Dundee, OR 97115ActiveMLS ID #464204092, Robin Martsolf, Performance Real Estate Professionals. RMLS (OR)
- $1,595,0003 bd3 ba2.7k sqft11825 NE Finn Hill Loop, Carlton, OR 97111ActiveMLS ID #582434828, Kelly Hagglund, The Kelly Group Real Estate. RMLS (OR)
- $1,545,0003 bd3 ba3.1k sqft29475 NE Miller View Ln, Newberg, OR 97132ActiveMLS ID #278146616, Michael Beirwagen, Berkshire Hathaway HomeServices NW Real Estate. RMLS (OR)
- $1,150,0003 bd3 ba2.5k sqft5670 SE Riverside Dr, McMinnville, OR 97128ActiveMLS ID #477701939, Lacey Summers, Bella Casa Real Estate Group. RMLS (OR)
- $1,249,0003 bd3 ba3.2k sqft22991 NE Fulquartz Landing Rd, Dundee, OR 97115ActiveMLS ID #581501257, Angie LaPointe, Berkshire Hathaway HomeServices NW Real Estate. RMLS (OR)
- $799,0003 bd3 ba2.6k sqft9015 Community Club Rd, Amity, OR 97101ActiveMLS ID #650912879, Matthew Tackett, Premiere Property Group, LLC. RMLS (OR)
- $1,350,0003 bd3 ba2k sqft1110 Reuben Boise Rd, Dallas, OR 97338For SaleMLS ID #837484, COLLEEN BENSON, Keller Williams Capital City Benson Broker Group. WVMLS
- $1,165,0005 bd2 ba3.2k sqft7500 Spring Valley Rd NW, Salem, OR 97304For SaleMLS ID #838123, EMILY BROCK, Keller Williams Capital City. WVMLS
- $1,149,9994 bd2 ba2.2k sqft5704 Keene Rd NE, Gervais, OR 97026For SaleMLS ID #843234, JILLIAN SMITH, John L. Scott Real Estate. WVMLS
