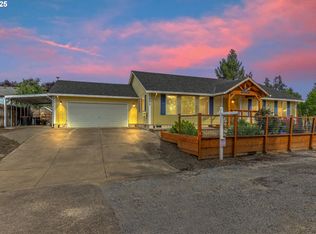
Sellers have updated/upgraded most of this home with the best of the best. This home and property with shop are ready to move into and has plenty of storage for your needs.Shop has a sink and toilet. Spectacular sunsets with coastal mountain views. Property to the west is in flood plain with no future plans of being built on.Large covered back deck with fire pit is a great place to relax.Property could have a possibility for multiple more home lots.See attached plans. After division home and shop would be approximately 1.65 acres. See sellers lot division plans for 4 or 6 new lots. Buyer to do due diligence.Carlton, Oregon features over 20 wine tasting rooms concentrated within a compact four-block downtown district, with dozens more located in the surrounding countryside and the broader Yamhill-Carlton American Viticultural Area
Active
$1,495,000
801 S Park St, Carlton, OR 97111
3beds
2,026sqft
Residential, Single Family Residence
Built in 1992
2.42 Acres Lot
$-- Zestimate®
$738/sqft
$-- HOA
What's special
Plenty of storage
- 520 days
- 188
- 6
Zillow last checked:
Listing updated:
Listed by:
Chris Voigt 503-939-7481,
MORE Realty
Source: RMLS (OR),MLS#: 196890574
Facts & features
Interior
Bedrooms & bathrooms
- Bedrooms: 3
- Bathrooms: 2
- Full bathrooms: 2
- Main level bathrooms: 2
Rooms
- Room types: Laundry, Office, Bedroom 2, Bedroom 3, Dining Room, Family Room, Kitchen, Living Room, Primary Bedroom
Primary bedroom
- Level: Main
Bedroom 2
- Level: Main
Bedroom 3
- Level: Main
Dining room
- Level: Main
Kitchen
- Level: Main
Living room
- Level: Main
Office
- Level: Main
Heating
- Mini Split
Cooling
- Has cooling: Yes
Appliances
- Included: Built In Oven, Convection Oven, Dishwasher, Disposal, Double Oven, Instant Hot Water, Microwave, Plumbed For Ice Maker, Range Hood, Stainless Steel Appliance(s), Wine Cooler, Electric Water Heater
- Laundry: Laundry Room
Features
- Ceiling Fan(s), Kitchen Island
- Flooring: Laminate
- Windows: Triple Pane Windows
- Basement: Crawl Space
- Fireplace features: Pellet Stove
Interior area
- Total structure area: 2,026
- Total interior livable area: 2,026 sqft
Video & virtual tour
Property
Parking
- Total spaces: 2
- Parking features: Driveway, RV Access/Parking, RV Boat Storage, Garage Door Opener, Attached
- Attached garage spaces: 2
- Has uncovered spaces: Yes
Accessibility
- Accessibility features: Minimal Steps, One Level, Rollin Shower, Utility Room On Main, Walkin Shower, Accessibility
Features
- Levels: One
- Stories: 1
- Patio & porch: Covered Deck, Porch
- Exterior features: Fire Pit, Yard
- Has view: Yes
- View description: Mountain(s), Territorial, Trees/Woods
Lot
- Size: 2.42 Acres
- Features: Gentle Sloping, Level, Private, Secluded, Wooded, Acres 1 to 3
Details
- Additional structures: Other Structures Bathrooms Total (1), Outbuilding, RVParking, RVBoatStorage, Workshopnull
- Additional parcels included: 640972
- Parcel number: 485920
- Zoning: AH
Construction
Type & style
- Home type: SingleFamily
- Architectural style: Ranch
- Property subtype: Residential, Single Family Residence
Materials
- Cement Siding
- Foundation: Concrete Perimeter
- Roof: Composition,Metal
Condition
- Resale
- New construction: No
- Year built: 1992
Utilities & green energy
- Sewer: Public Sewer
- Water: Public
Community & HOA
HOA
- Has HOA: No
Location
- Region: Carlton
Financial & listing details
- Price per square foot: $738/sqft
- Tax assessed value: $833,163
- Annual tax amount: $5,701
- Date on market: 5/14/2025
- Listing terms: Cash,Conventional,FHA
- Road surface type: Paved
Estimated market value
Not available
Estimated sales range
Not available
Not available
Price history
| Date | Event | Price |
|---|---|---|
| 6/6/2026 | Listed for sale | $1,495,000+285.9%$738/sqft |
Source:  RMLS (OR) #196890574 Report a problem RMLS (OR) #196890574 Report a problem | ||
| 7/17/2007 | Sold | $387,450$191/sqft |
Source: Public Record Report a problem | ||
Public tax history
| Year | Property taxes | Tax assessment |
|---|---|---|
| 2025 | $5,888 +3.3% | $360,489 +3% |
| 2024 | $5,702 +2.3% | $349,990 +3% |
| 2023 | $5,576 +1429648.7% | $339,796 +970745.7% |
| 2022 | $0 | $35 +2.9% |
| 2021 | $0 | $34 +3% |
| 2020 | $0 | $33 +3.1% |
| 2019 | $0 | $32 -100% |
| 2018 | $4,936 +1333821.5% | $278,485 +3% |
| 2017 | $0 | $270,404 +22.1% |
| 2016 | $3,952 | $221,526 +4.9% |
| 2015 | $3,952 +13.5% | $211,276 +12.2% |
| 2014 | $3,481 +18.7% | $188,318 +3% |
| 2013 | $2,933 +2.9% | $182,836 +3% |
| 2012 | $2,851 +6.9% | $177,513 +7.3% |
| 2011 | $2,668 +4% | $165,486 +3% |
| 2010 | $2,566 +2.5% | $160,669 +3% |
| 2009 | $2,503 +3.8% | $155,988 +3% |
| 2008 | $2,412 +6.1% | $151,446 +3% |
| 2007 | $2,273 +7.1% | $147,036 +3% |
| 2006 | $2,122 +0.3% | $142,754 +3% |
| 2005 | $2,117 +2.3% | $138,598 +3% |
| 2004 | $2,069 +3% | $134,562 +3% |
| 2003 | $2,009 +2.5% | $130,644 +3% |
| 2002 | $1,959 +3.9% | $126,841 +3% |
| 2001 | $1,886 +20.3% | $123,146 +3% |
| 2000 | $1,567 | $119,560 |
Find assessor info on the county website
Monthly payment
Est. payment
Payment breakdown
Explore the cost of this home by adjusting the details. Changes won't be saved.Climate risks
Neighborhood: 97111
Nearby schools
Schools provided by the listing agent
- Elementary: Yamhill-Carlton
- Middle: Yamhill-Carlton
- High: Yamhill-Carlton
Source: RMLS (OR). This data may not be complete. We recommend contacting the local school district to confirm school assignments for this home.

Similar homes
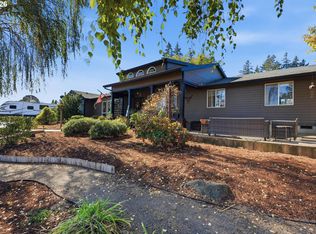
- $925,0004 bd2 ba2.1k sqft14469 Highway 47, Yamhill, OR 97148Active
 MLS ID #354329644, Heidi Thomason, Premiere Property Group, LLC. RMLS (OR)
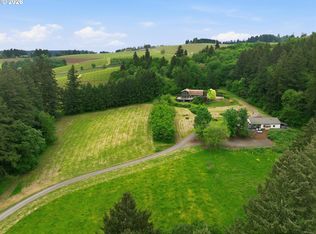
 - $1,595,0004 bd3 ba2.3k sqft19231 NE Fairview Dr, Dundee, OR 97115Active
 MLS ID #601899469, Kim Rose, Cascade Hasson Sotheby's International Realty. RMLS (OR)
 - $999,9993 bd2 ba1.5k sqft11795 NE Finn Hill Loop, Carlton, OR 97111Active
 MLS ID #641207193, Beth Jacobsen, Windermere Pacific Crest Realty. RMLS (OR)
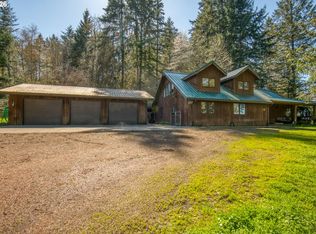
 - $1,199,9994 bd3 ba2.6k sqft16493 NE Major Ln, Yamhill, OR 97148Active
 MLS ID #556137372, Adam Shepard, John L. Scott Portland Central. RMLS (OR)
 - $998,0004 bd2 ba2.1k sqft5801 NE Abbey Rd, Carlton, OR 97111For Sale
 MLS ID #842775, BETHANY OLSON, Keller Williams Realty Mid Willamette. WVMLS
 - $1,490,0003 bd2 ba2.2k sqft20700 SE Cherry Blossom Ln, Amity, OR 97101ActiveMLS ID #609149279, Lucy Bellville, Cascade Hasson Sotheby's International Realty. RMLS (OR)
- $1,500,0002 bd3 ba2.9k sqft21520 SW Eastview Rd, Sherwood, OR 97140ActiveMLS ID #283852816, Marie Warszalek, Knipe Realty ERA Powered. RMLS (OR)
- $1,185,0003 bd2 ba2.5k sqft5151 SW Old Highway 47, Gaston, OR 97119ActiveMLS ID #778461160, Sharon Mork, Coldwell Banker Bain. RMLS (OR)
- $1,399,0003 bd3 ba2.4k sqft29965 SW Buckhaven Rd, Hillsboro, OR 97123ActiveMLS ID #515462920, Suzan Hopman, RE/MAX Equity Group. RMLS (OR)
- $1,695,0004 bd3 ba2.2k sqft8331 NE Worden Hill Rd, Dundee, OR 97115ActiveMLS ID #482504079, Rita Wolff, LUXE Forbes Global Properties. RMLS (OR)
- $985,0003 bd2 ba1.7k sqft8810 NE Blackburn Rd, Carlton, OR 97148ActiveMLS ID #263748494, Kendall Bergstrom-Delancellotti, Cascade Hasson Sotheby's International Realty. RMLS (OR)
- $899,9003 bd2 ba2k sqft2840 NW Phillips Rd, Gaston, OR 97119ActiveMLS ID #171703181, Rachael Oliveira, eXp Realty, LLC. RMLS (OR)
- $1,299,9004 bd2 ba2.3k sqft21832 SW Scholls Sherwood Rd, Sherwood, OR 97140ActiveMLS ID #422495677, Jonathan Kennedy, MORE Realty. RMLS (OR)
- $1,179,0003 bd3 ba2.4k sqft16800 NW Willis Rd, McMinnville, OR 97128ActiveMLS ID #795980435, Beth Jacobsen, Windermere Pacific Crest Realty. RMLS (OR)
- $1,074,0002 bd2 ba1.6k sqft18600 NW Meadow Lake Rd, Yamhill, OR 97148ActiveMLS ID #377392664, Marla Rumpf, Windermere Heritage. RMLS (OR)
- $899,0003 bd2 ba1.7k sqft16250 NW Moores Valley Rd, Yamhill, OR 97148ActiveMLS ID #654379754, Rachel Delavan, Delavan Realty Inc. RMLS (OR)
- $925,0004 bd2 ba2.1k sqft23455 NE Spring Hill Rd, Gaston, OR 97119ActiveMLS ID #669664920, Eric Dawson, Coldwell Banker Professional. RMLS (OR)
- $999,9994 bd3 ba2.4k sqft23420 NE Hyland Dr, Newberg, OR 97132ActiveMLS ID #563265792, Linsey Macy, Premiere Property Group, LLC. RMLS (OR)
- $750,0003 bd2 ba2.1k sqft4150 Highway 47, McMinnville, OR 97128ActiveMLS ID #683145471, Anna Martushev, Keller Williams Realty Portland Premiere. RMLS (OR)
- $1,189,0003 bd2 ba2.4k sqft12737 NE Cedar Brook Rd, Aurora, OR 97002ActiveMLS ID #688883515, Casey Franklin, Thoroughbred Real Estate Group Inc. RMLS (OR)
