Absolute BEST FIND in the valley; exceptional price, pedigree vineyard. Seeking a quiet private exquisite small acreage vineyard on the top of the hill overlooking the Carlton Yamhill valley and on to the coast range? Nestled in the heart of the Yamhill-Carlton AVA, surrounded by renowned vineyards including Stag Hollow, Savoya, Yamhill, McCrone, & Wahle. This 7.03-acre vineyard (planted in 2005) offers beauty and quality. The property features a 3-bedroom, 2-bath manufactured home with an office, a west facing back porch to enjoy panoramic 360-degree views! Thinking of building? Septic and infrastructure is ready for your dream home adjacent to the existing manufactured home. Important to note is a tall shop with RV-height doors providing generous storage and a versatile office space with its own entrance for customers—ideal for a workshop, office or flex space. To the south, a striking newer Agricultural Building was added onto the original barn housing key space for farming equipment, vineyard supplies, storage, lab, tasting space and full bath/laundry. A separate well house sits to the west of the driveway. From sunrise to sunset, this 10-acre parcel captures the essence of Oregon Wine Country living. This vineyard is a sustainably farmed, LIVE certified, 10-acre site located in the gently rolling hills of the Yamhill-Carlton Viticulture District midway between the townships of Carlton and Yamhill. Established in 2003, the vineyard sits at 500 feet in elevation. There are 7.03 acres, all planted to Pinot Noir: 75% Pommard and 25% Wadenswil. The soils are true Willakenzie, which are characteristically coarse-grained, ancient marine sediments. These soils drain quickly establishing a natural moisture deficit. This combined with a combination of Southern, Western and Eastern-facing slopes, gives the vineyard its distinctive character. Vineyard Management is superb, having been managed by Results Partners since its inception. Come explore the possibilities!
Active
$985,000
8810 NE Blackburn Rd, Carlton, OR 97148
3beds
1,782sqft
Residential, Single Family Residence, Manufactured Home
Built in 1994
10 Acres Lot
$-- Zestimate®
$553/sqft
$-- HOA
What's special
Separate well house
- 83 days
- 367
- 25
Zillow last checked:
Listing updated:
Listed by:
Kendall Bergstrom-Delancellotti 503-705-8855,
Cascade Hasson Sotheby's International Realty,
Ty DeLancellotti 503-705-8855,
Cascade Hasson Sotheby's International Realty
Source: RMLS (OR),MLS#: 263748494
Facts & features
Interior
Bedrooms & bathrooms
- Bedrooms: 3
- Bathrooms: 2
- Full bathrooms: 2
- Main level bathrooms: 2
Rooms
- Room types: Den, Bedroom 2, Bedroom 3, Dining Room, Family Room, Kitchen, Living Room, Primary Bedroom
Primary bedroom
- Features: Suite
- Level: Main
- Area: 168
- Dimensions: 12 x 14
Bedroom 2
- Features: Vaulted Ceiling
- Level: Main
- Area: 120
- Dimensions: 10 x 12
Bedroom 3
- Features: Vaulted Ceiling
- Level: Main
- Area: 120
- Dimensions: 12 x 10
Dining room
- Features: Vaulted Ceiling
- Level: Main
- Area: 64
- Dimensions: 8 x 8
Family room
- Level: Main
Kitchen
- Features: Builtin Range, Dishwasher, Disposal, Island, Free Standing Refrigerator
- Level: Main
- Area: 180
- Width: 12
Living room
- Features: Vaulted Ceiling
- Level: Main
- Area: 320
- Dimensions: 20 x 16
Heating
- Heat Pump
Cooling
- Heat Pump
Appliances
- Included: Dishwasher, Free-Standing Range, Free-Standing Refrigerator, Built-In Range, Disposal, Electric Water Heater
Features
- Ceiling Fan(s), Vaulted Ceiling(s), Kitchen Island, Suite, Bathroom, Storage, Cook Island
- Flooring: Wall to Wall Carpet
- Windows: Double Pane Windows
- Basement: None
Interior area
- Total structure area: 1,782
- Total interior livable area: 1,782 sqft
Video & virtual tour
Property
Parking
- Total spaces: 1
- Parking features: Driveway, RV Boat Storage, Detached
- Garage spaces: 1
- Has uncovered spaces: Yes
Features
- Stories: 1
- Patio & porch: Porch
- Exterior features: Yard
- Has view: Yes
- View description: Territorial, Valley, Vineyard
Lot
- Size: 10 Acres
- Features: Level, Private, Sloped, Acres 10 to 20
Details
- Additional structures: Outbuilding, RVBoatStorage, GarageOffice, Storage
- Parcel number: 89852
- Zoning: EFU-10
Construction
Type & style
- Home type: MobileManufactured
- Property subtype: Residential, Single Family Residence, Manufactured Home
Materials
- Metal Siding, Vinyl Siding
- Foundation: Block, Skirting
- Roof: Composition
Condition
- Resale
- New construction: No
- Year built: 1994
Utilities & green energy
- Electric: 220 Volts
- Sewer: Septic Tank
- Water: Community, Well
- Utilities for property: Other Internet Service
Community & HOA
HOA
- Has HOA: No
Location
- Region: Carlton
Financial & listing details
- Price per square foot: $553/sqft
- Tax assessed value: $604,985
- Annual tax amount: $1,785
- Date on market: 7/2/2026
- Listing terms: Cash,Conventional
- Road surface type: Gravel
- Body type: Double Wide
Estimated market value
Not available
Estimated sales range
Not available
Not available
Price history
| Date | Event | Price |
|---|---|---|
| 7/2/2026 | Listed for sale | $985,000+190.6%$553/sqft |
Source:  RMLS (OR) #263748494 Report a problem RMLS (OR) #263748494 Report a problem | ||
| 12/5/2003 | Sold | $339,000$190/sqft |
Source: Agent Provided Report a problem | ||
Public tax history
| Year | Property taxes | Tax assessment |
|---|---|---|
| 2025 | $1,785 +3.5% | $161,432 +3% |
| 2024 | $1,725 +2.2% | $156,738 +3.1% |
| 2023 | $1,688 +2.3% | $152,070 +2.9% |
| 2022 | $1,650 +2.9% | $147,748 +3% |
| 2021 | $1,603 -5.7% | $143,452 +3% |
| 2020 | $1,700 +6.1% | $139,277 +3% |
| 2019 | $1,602 +9.3% | $135,222 +10.3% |
| 2018 | $1,466 | $122,564 -4.1% |
| 2017 | $1,466 +6.5% | $127,857 +12.1% |
| 2016 | $1,377 +11.1% | $114,037 -2% |
| 2015 | $1,240 +3.6% | $116,381 +4.4% |
| 2014 | $1,197 -11% | $111,511 -9.7% |
| 2013 | $1,345 +5.3% | $123,515 +3.8% |
| 2012 | $1,277 -3.9% | $119,010 +2.2% |
| 2011 | $1,329 +3.9% | $116,425 +3% |
| 2010 | $1,278 +6.4% | $113,039 +7.6% |
| 2009 | $1,201 +3.6% | $105,046 +3% |
| 2008 | $1,159 +7% | $101,993 +3% |
| 2007 | $1,084 +8.5% | $99,028 +3% |
| 2006 | $999 +0.7% | $96,148 +4.2% |
| 2005 | $992 -4.7% | $92,273 -1.2% |
| 2004 | $1,041 +6.7% | $93,349 +3% |
| 2003 | $976 +27.9% | $90,638 +22.4% |
| 2002 | $763 +229.4% | $74,024 +246.9% |
| 2001 | $232 +22% | $21,339 +3% |
| 2000 | $190 | $20,717 |
Find assessor info on the county website
Monthly payment
Climate risks
Neighborhood: 97148
Nearby schools
Schools provided by the listing agent
- Elementary: Yamhill
- Middle: Yamhill
- High: Yamhill-Carlton
Source: RMLS (OR). This data may not be complete. We recommend contacting the local school district to confirm school assignments for this home.
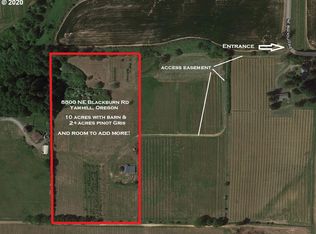
Similar homes
- $999,9993 bd2 ba1.5k sqft11795 NE Finn Hill Loop, Carlton, OR 97111Active

 MLS ID #641207193, Beth Jacobsen, Windermere Pacific Crest Realty. RMLS (OR)
 - $1,199,9994 bd3 ba2.6k sqft16493 NE Major Ln, Yamhill, OR 97148Active
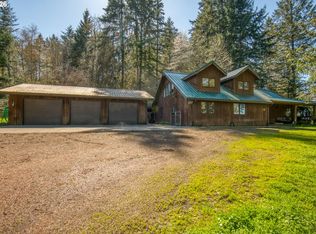 MLS ID #556137372, Adam Shepard, John L. Scott Portland Central. RMLS (OR)
 - $899,0003 bd2 ba1.7k sqft16250 NW Moores Valley Rd, Yamhill, OR 97148Active
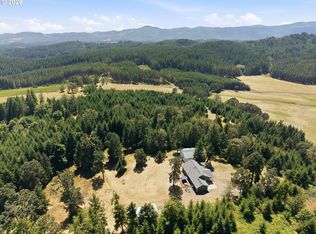 MLS ID #654379754, Rachel Delavan, Delavan Realty Inc. RMLS (OR)
 - $824,9004 bd2 ba1.7k sqft19515 NE Deach Rd, Yamhill, OR 97148Active
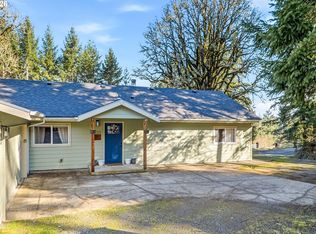 MLS ID #432900449, Donovan Birch, John L. Scott. RMLS (OR)
 - $950,0004 bd2 ba2.1k sqft23455 NE Spring Hill Rd, Gaston, OR 97119ActiveMLS ID #669664920, Eric Dawson, Coldwell Banker Professional. RMLS (OR)
- $1,150,0003 bd2 ba2k sqft5822 NW Gales Creek Rd, Forest Grove, OR 97116ActiveMLS ID #496322071, Kimberly Sektnan, Performance Properties Inc. RMLS (OR)
- $843,9004 bd2 ba1.9k sqft9400 SW Arrowwood Rd, McMinnville, OR 97128For Sale
 MLS ID #845764, DWIGHT POLIVKA, Bella Casa Real Estate Group. WVMLS
 - $750,0004 bd2 ba2.1k sqft21730 NE Cady Rd, Hillsboro, OR 97123ActiveMLS ID #325227097, Victoria Hudson, MORE Realty. RMLS (OR)
- $1,119,0004 bd3 ba2.4k sqft21303 SW Hells Canyon Rd, Sherwood, OR 97140ActiveMLS ID #526028644, Sheldon Doherty, Hardy Properties. RMLS (OR)
- $950,0004 bd3 ba2.5k sqft13988 SW Lambert Ln, Gaston, OR 97119ActiveMLS ID #158994820, Christina Skipper, eXp Realty, LLC. RMLS (OR)
- $945,0004 bd3 ba2.5k sqft14788 NE David Ct, Newberg, OR 97132ActiveMLS ID #686386973, Heather Banta, Premiere Property Group, LLC. RMLS (OR)
- $875,0003 bd2 ba1.2k sqft24100 SW Dejong Rd, Sheridan, OR 97378ActiveMLS ID #376889537, Lucy Hebert, West Valley Realty. RMLS (OR)
- $989,0003 bd2 ba2.3k sqft832 Wilsonville Rd, Newberg, OR 97132ActiveMLS ID #346681848, Tina Smith, Coldwell Banker Professional. RMLS (OR)
- $939,0004 bd3 ba2.4k sqft19558 SW Lebeau Rd, Sherwood, OR 97140ActiveMLS ID #695265122, Melissa Framiglio, Premiere Property Group, LLC. RMLS (OR)
- $950,0005 bd2 ba2.3k sqft1824 NE Waterfront St, Newberg, OR 97132ActiveMLS ID #236528683, Kelly Hagglund, The Kelly Group Real Estate. RMLS (OR)
- $999,9003 bd3 ba1.6k sqft7625 SE Seawood Rd, Amity, OR 97101ActiveMLS ID #24598703, Devri Doty, Windermere Pacific Crest Realty. RMLS (OR)
- $1,050,0004 bd3 ba2.4k sqft23420 NE Hyland Dr, Newberg, OR 97132ActiveMLS ID #563265792, Linsey Macy, Premiere Property Group, LLC. RMLS (OR)
- $575,0003 bd2 ba1.4k sqft32895 NE Old Parrett Mountain Rd, Newberg, OR 97132ActiveMLS ID #542061534, Mary Harvey, Mary Harvey Realty. RMLS (OR)
- $514,9003 bd2 ba1.3k sqft20905 NE Fulquartz Landing Rd, Dundee, OR 97115ActiveMLS ID #613462848, Emily Hales, MORE Realty. RMLS (OR)
- $995,0003 bd2 ba1.9k sqft52592 NW Old Wilson River Rd, Gales Creek, OR 97117ActiveMLS ID #462402714, Gregg Bates, Where, Inc. RMLS (OR)
