HORSE PROPERTY ALERT! HORSE LOVERS, THIS ONE IS FOR YOU! Very Private 10.15-acre equestrian retreat with panoramic Coastal Range views, Gales Creek irrigation rights, underground irrigation system with 15 HP radio-controlled pump, and a remarkable 48' x 48' heated shop/barn. Features include two 12' x 12' horse stalls, a 12' x 12' heated tack room with sink and water, cement floor, insulated/finished walls and ceiling, plus a 12' x 48' second-level storage area. The property includes coveted City water connection, lush landscaping, fruit trees, and potential for viticulture or hazelnuts. The custom-built Ranch style home has been extensively updated, including a new roof in 2024 with a gabled vent system, new Artisan Hardie Plank siding with Greenboard insulation and Tyvek Rain Guard weather barrier, new gutters, exterior paint, and R-55 attic insulation with air sealing. Heating and cooling system is approximately 5 years old and includes a warranty. Beautifully maintained grounds feature in-ground irrigation and plenty of space to enjoy the privacy and tranquility of country living while remaining close to the city. A rare opportunity for horse enthusiasts, hobby farmers, or anyone seeking acreage with exceptional infrastructure and endless possibilities. Buyer to conduct due diligence with County regarding land use, agricultural uses, and future development. 24-hour notice required for showings.
Active
$1,150,000
5822 NW Gales Creek Rd, Forest Grove, OR 97116
3beds
2,088sqft
Residential, Single Family Residence
Built in 1992
10.15 Acres Lot
$1,111,100 Zestimate®
$551/sqft
$-- HOA
What's special
Panoramic coastal range viewsBeautifully maintained groundsCustom-built ranch style homeExterior paintFruit treesLush landscapingNew gutters
- 12 days
- 1,024
- 98
Likely to sell faster than
Zillow last checked:
Listing updated:
Listed by:
Kimberly Sektnan 503-477-0562,
Performance Properties Inc
Source: RMLS (OR),MLS#: 496322071
Facts & features
Interior
Bedrooms & bathrooms
- Bedrooms: 3
- Bathrooms: 2
- Full bathrooms: 2
- Main level bathrooms: 2
Rooms
- Room types: Laundry, Bedroom 2, Bedroom 3, Dining Room, Family Room, Kitchen, Living Room, Primary Bedroom
Primary bedroom
- Features: Bathroom, Exterior Entry, Double Sinks, Ensuite, Soaking Tub, Walkin Closet, Walkin Shower
- Level: Main
Bedroom 2
- Features: Closet, Wallto Wall Carpet
- Level: Main
Bedroom 3
- Features: Closet, Wallto Wall Carpet
- Level: Main
Dining room
- Features: Hardwood Floors, Kitchen Dining Room Combo, Wainscoting
- Level: Main
Family room
- Features: Ceiling Fan, Fireplace, Hardwood Floors, Wainscoting
- Level: Main
Kitchen
- Features: Dishwasher, Down Draft, Eat Bar, Family Room Kitchen Combo, Hardwood Floors
- Level: Main
Living room
- Features: Fireplace, Hardwood Floors, High Ceilings
- Level: Main
Heating
- Forced Air, Fireplace(s)
Cooling
- Central Air
Appliances
- Included: Built In Oven, Dishwasher, Down Draft, Free-Standing Refrigerator, Range Hood, Washer/Dryer, Electric Water Heater
- Laundry: Laundry Room
Features
- Ceiling Fan(s), Granite, High Ceilings, Soaking Tub, Wainscoting, Sink, Closet, Kitchen Dining Room Combo, Eat Bar, Family Room Kitchen Combo, Bathroom, Double Vanity, Walk-In Closet(s), Walkin Shower
- Flooring: Luxury Vinyl Tile, Wall to Wall Carpet, Hardwood
- Windows: Double Pane Windows
- Basement: Crawl Space
- Number of fireplaces: 1
- Fireplace features: Wood Burning
Interior area
- Total structure area: 2,088
- Total interior livable area: 2,088 sqft
Video & virtual tour
Property
Parking
- Total spaces: 1
- Parking features: Driveway, RV Access/Parking, RV Boat Storage, Garage Door Opener, Detached
- Garage spaces: 1
- Has uncovered spaces: Yes
Features
- Levels: One
- Stories: 1
- Exterior features: Fire Pit, Yard, Exterior Entry
- Has view: Yes
- View description: Mountain(s), Territorial, Trees/Woods
Lot
- Size: 10.15 Acres
- Features: Gentle Sloping, Level, Pasture, Private, Secluded, Wooded, Acres 10 to 20
Details
- Additional structures: Arena, Corral, Outbuilding, RVBoatStorage, ToolShed
- Parcel number: R770767
- Zoning: FARM
Construction
Type & style
- Home type: SingleFamily
- Architectural style: Ranch
- Property subtype: Residential, Single Family Residence
Materials
- Cement Siding, Spray Foam Insulation
- Foundation: Concrete Perimeter
- Roof: Composition
Condition
- Approximately
- New construction: No
- Year built: 1992
Utilities & green energy
- Sewer: Septic Tank
- Water: Public
Community & HOA
HOA
- Has HOA: No
Location
- Region: Forest Grove
Financial & listing details
- Price per square foot: $551/sqft
- Tax assessed value: $845,170
- Annual tax amount: $3,445
- Date on market: 9/22/2026
- Listing terms: Cash,Conventional,FHA,VA Loan
- Road surface type: Gravel
Estimated market value
$1,111,100
$1.06M - $1.17M
$2,860/mo
Price history
| Date | Event | Price |
|---|---|---|
| 9/23/2026 | Listed for sale | $1,150,000$551/sqft |
Source:  RMLS (OR) #496322071 Report a problem RMLS (OR) #496322071 Report a problem | ||
Public tax history
| Year | Property taxes | Tax assessment |
|---|---|---|
| 2025 | $3,445 +2.6% | $252,440 +2.9% |
| 2024 | $3,357 +3.9% | $245,210 +2.9% |
| 2023 | $3,232 +15.8% | $238,200 +2.9% |
| 2022 | $2,791 +0.6% | $231,390 |
| 2021 | $2,773 -0.3% | -- |
| 2020 | $2,782 +2.5% | $218,360 +2.9% |
| 2019 | $2,713 +1.7% | $212,130 +0.1% |
| 2018 | $2,669 | $211,830 +5.8% |
| 2017 | $2,669 +5.5% | $200,190 +2.9% |
| 2016 | $2,531 | $194,490 +2.9% |
| 2015 | $2,531 +7.1% | $188,950 +2.9% |
| 2014 | $2,364 | $183,570 |
Find assessor info on the county website
Monthly payment
Est. payment
Payment breakdown
Explore the cost of this home by adjusting the details. Changes won't be saved.Climate risks
Neighborhood: 97116
Nearby schools
Schools provided by the listing agent
- Elementary: Cornelius
- Middle: Neil Armstrong
- High: Forest Grove
Source: RMLS (OR). This data may not be complete. We recommend contacting the local school district to confirm school assignments for this home.
- $736,1003 bd3 ba-- sqft5550 NW Gales Creek Rd, Forest Grove, OR 97116Off Market
- $919,3001 bd1 ba900 sqft5848 NW Gales Creek Rd, Forest Grove, OR 97116Off Market
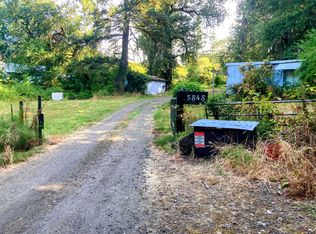
- $896,2003 bd3 ba-- sqft5836 NW Gales Creek Rd, Forest Grove, OR 97116Off Market
- $1,014,2403 bd3 ba-- sqft5426 NW Gales Creek Rd, Forest Grove, OR 97116Off Market
Similar homes
- $824,0004 bd2 ba2.6k sqft5060 NW Gales Creek Rd, Forest Grove, OR 97116Active

 MLS ID #469395959, Daniel Cardinal, Cardinal Real Estate LLC. RMLS (OR)
 - $995,0003 bd1 ba2.1k sqft1735 Thatcher Rd, Forest Grove, OR 97116Active
 MLS ID #477420648, Robert Bass, Tri-Star Properties, Inc.. RMLS (OR)
 - $1,185,0003 bd2 ba2.5k sqft5151 SW Old Highway 47, Gaston, OR 97119Active
 MLS ID #778461160, Sharon Mork, Coldwell Banker Bain. RMLS (OR)
 - $579,0003 bd2 ba1.5k sqft2535 12th Ave, Forest Grove, OR 97116Active
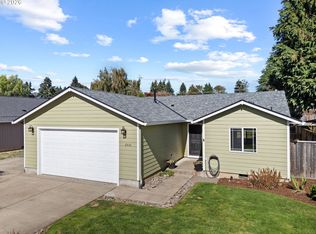 MLS ID #781813629, Robyn Schamberger, Soldera Properties, Inc. RMLS (OR)
 - $950,0004 bd4 ba3k sqft13988 NW Grandview Pl, Banks, OR 97106ActiveMLS ID #582607650, Melita Coyle, eXp Realty, LLC. RMLS (OR)
- $990,0003 bd3 ba3k sqft12345 SW Spring Hill Rd, Gaston, OR 97119ActiveMLS ID #767562692, Lacey Summers, Bella Casa Real Estate Group. RMLS (OR)
- $1,025,0004 bd3 ba2.7k sqft23755 NE Casavant Dr, Hillsboro, OR 97123ActiveMLS ID #388668334, Elizabeth Ramos, Keller Williams Sunset Corridor. RMLS (OR)
- $899,9003 bd2 ba2k sqft2840 NW Phillips Rd, Gaston, OR 97119ActiveMLS ID #171703181, Rachael Oliveira, eXp Realty, LLC. RMLS (OR)
- $950,0004 bd2 ba2.1k sqft23455 NE Spring Hill Rd, Gaston, OR 97119ActiveMLS ID #669664920, Eric Dawson, Coldwell Banker Professional. RMLS (OR)
- $575,0005 bd3 ba2k sqft1424 Alyssum Ave, Forest Grove, OR 97116ActiveMLS ID #666793273, Salena Griffith, Willner Properties LLC. RMLS (OR)
- $730,0003 bd2 ba1.8k sqft9326 SW Summit Ave, Gaston, OR 97119ActiveMLS ID #431151038, Tammi Dupree PC, Keller Williams Sunset Corridor. RMLS (OR)
- $1,199,9994 bd3 ba2.6k sqft16493 NE Major Ln, Yamhill, OR 97148ActiveMLS ID #556137372, Adam Shepard, John L. Scott Portland Central. RMLS (OR)
- $999,9993 bd2 ba1.5k sqft11795 NE Finn Hill Loop, Carlton, OR 97111ActiveMLS ID #641207193, Beth Jacobsen, Windermere Pacific Crest Realty. RMLS (OR)
- $635,0004 bd3 ba2.7k sqft842 36th Ave, Forest Grove, OR 97116ActiveMLS ID #420462969, Tawny Morris, Windermere West LLC. RMLS (OR)
- $1,299,9004 bd2 ba2.3k sqft21832 SW Scholls Sherwood Rd, Sherwood, OR 97140ActiveMLS ID #422495677, Jonathan Kennedy, MORE Realty. RMLS (OR)
- $599,9003 bd2 ba1.9k sqft6955 SW Old Highway 47, Gaston, OR 97119ActiveMLS ID #190705512, Marshall Rosario, Real Broker. RMLS (OR)
- $925,0004 bd3 ba2.5k sqft13988 SW Lambert Ln, Gaston, OR 97119ActiveMLS ID #158994820, Christina Skipper, eXp Realty, LLC. RMLS (OR)
- $949,9003 bd2 ba1.8k sqft20270 NW Pihl Rd, Banks, OR 97106ActiveMLS ID #754347248, Pat Griffith, John L. Scott. RMLS (OR)
- $1,399,0003 bd3 ba2.4k sqft29965 SW Buckhaven Rd, Hillsboro, OR 97123ActiveMLS ID #515462920, Suzan Hopman, RE/MAX Equity Group. RMLS (OR)
- $974,9994 bd3 ba2.5k sqft3100 NE Jackson School Rd, Hillsboro, OR 97124ActiveMLS ID #428890278, Sheila Done, Premiere Property Group, LLC. RMLS (OR)
