A picturesque 10-Acre property, surrounded by vineyards and wineries within a peaceful valley with rolling hills. Located in between Carlton and Newberg, it is an easy commute to the many surrounding small towns, including McMinnville, and all that this special area has to offer...the local flare, boutiques, wine tasting, award-winning restaurants and much more. Consider building your dream home and maintaining the existing home as an ADU. The solidly built 1901 home sits on almost 10 acres with gently sloping farmland. Enter from the quaint, covered front porch and into an inviting living room. Adjacent is the formal dining room and the kitchen. All rooms have views of the property and surrounding countryside from every window. The kitchen has been tastefully updated with quarts countertops, a free-standing range (propane), island, eating bar and pantry. The owners' bedroom is located on the main with bright window light and an attached bathroom. There is an extra-large utility room with built-in cabinets and washer/dryer hook ups. A side door leads to an expansive back deck for summer entertainment and enjoyment. The upper level has two large guest bedrooms with views from every window.... On the property, there is a detached, oversized 3 car garage (40 x 29) with work benches and cabinets and is completely insulated. Additionally, there is a (36 x 44 ft) barn with concrete floor, power & water and sits at the edge of the property. The property has two wells, one for domestic use and the 2nd well for exterior water... ORS 215.501 indicates possibilities of maintaining a historic home as an ADU and new construction for building of a home. Buyers to do own due diligence with regards to all aspects of the property. Please view the attached video.
Active
$999,999
11795 NE Finn Hill Loop, Carlton, OR 97111
3beds
1,560sqft
Residential, Single Family Residence
Built in 1901
9.94 Acres Lot
$-- Zestimate®
$641/sqft
$-- HOA
What's special
Formal dining roomAttached bathroomQuaint covered front porchEating bar
- 156 days
- 521
- 22
Zillow last checked:
Listing updated:
Listed by:
Beth Jacobsen 503-550-8565,
Windermere Pacific Crest Realty,
Mikkel Jacobsen 971-241-2052,
Windermere Pacific Crest Realty
Source: RMLS (OR),MLS#: 641207193
Facts & features
Interior
Bedrooms & bathrooms
- Bedrooms: 3
- Bathrooms: 2
- Full bathrooms: 2
- Main level bathrooms: 2
Rooms
- Room types: Laundry, Bedroom 2, Bedroom 3, Dining Room, Family Room, Kitchen, Living Room, Primary Bedroom
Primary bedroom
- Features: Bathroom, Double Closet, Wallto Wall Carpet
- Level: Main
- Area: 154
- Dimensions: 11 x 14
Bedroom 2
- Features: Wallto Wall Carpet
- Level: Upper
- Area: 190
- Dimensions: 10 x 19
Bedroom 3
- Features: Wallto Wall Carpet
- Level: Upper
- Area: 190
- Dimensions: 10 x 19
Dining room
- Level: Main
- Area: 168
- Dimensions: 12 x 14
Kitchen
- Features: Dishwasher, Eat Bar, Island, Microwave, Pantry, Free Standing Range, Free Standing Refrigerator, Quartz, Tile Floor
- Level: Main
- Area: 156
- Width: 13
Living room
- Level: Main
- Area: 299
- Dimensions: 13 x 23
Heating
- Forced Air, Heat Pump
Cooling
- Heat Pump
Appliances
- Included: Dishwasher, Free-Standing Range, Free-Standing Refrigerator, Microwave, Electric Water Heater
- Laundry: Laundry Room
Features
- Quartz, Eat Bar, Kitchen Island, Pantry, Bathroom, Double Closet, Tile
- Flooring: Tile, Wall to Wall Carpet, Wood
- Windows: Vinyl Frames
Interior area
- Total structure area: 1,560
- Total interior livable area: 1,560 sqft
Video & virtual tour
Property
Parking
- Total spaces: 3
- Parking features: Driveway, RV Access/Parking, Garage Door Opener, Detached
- Garage spaces: 3
- Has uncovered spaces: Yes
Features
- Stories: 2
- Patio & porch: Covered Deck, Deck
- Exterior features: Yard, Exterior Entry
- Has view: Yes
- View description: Territorial, Vineyard
Lot
- Size: 9.94 Acres
- Features: Gentle Sloping, Level, Acres 7 to 10
Details
- Additional structures: Barn, Outbuilding
- Parcel number: 73253
- Zoning: EF-10
Construction
Type & style
- Home type: SingleFamily
- Architectural style: Farmhouse
- Property subtype: Residential, Single Family Residence
Materials
- T111 Siding
- Foundation: Block
- Roof: Composition
Condition
- Resale
- New construction: No
- Year built: 1901
Utilities & green energy
- Gas: Propane
- Sewer: Septic Tank
- Water: Well
Community & HOA
HOA
- Has HOA: No
Location
- Region: Carlton
Financial & listing details
- Price per square foot: $641/sqft
- Tax assessed value: $1,094,638
- Annual tax amount: $2,545
- Date on market: 5/22/2026
- Listing terms: Cash,Conventional,Farm Credit Service
- Road surface type: Gravel
Estimated market value
Not available
Estimated sales range
Not available
Not available
Price history
| Date | Event | Price |
|---|---|---|
| 5/22/2026 | Listed for sale | $999,999$641/sqft |
Source:  RMLS (OR) #641207193 Report a problem RMLS (OR) #641207193 Report a problem | ||
Public tax history
| Year | Property taxes | Tax assessment |
|---|---|---|
| 2025 | $2,546 +3.5% | $230,207 +3% |
| 2024 | $2,460 +2.1% | $223,508 +3% |
| 2023 | $2,409 +2.4% | $217,000 +3% |
| 2022 | $2,353 +2.9% | $210,686 +3% |
| 2021 | $2,286 -5.7% | $204,551 +3% |
| 2020 | $2,425 +3% | $198,601 +3% |
| 2019 | $2,353 +1.8% | $192,820 +3% |
| 2018 | $2,311 | $187,204 +3% |
| 2017 | $2,311 +4.7% | $181,757 +3% |
| 2016 | $2,208 | $176,465 +3% |
| 2015 | $2,208 +15.9% | $171,334 +3% |
| 2014 | $1,906 +5% | $166,350 +3% |
| 2013 | $1,814 +2.4% | $161,508 +3% |
| 2012 | $1,772 +2% | $156,803 +3% |
| 2011 | $1,738 +4% | $152,233 +3% |
| 2010 | $1,671 +1.9% | $147,802 +3% |
| 2009 | $1,641 +3.6% | $143,494 +3% |
| 2008 | $1,584 +7% | $139,319 +3% |
| 2007 | $1,480 +8.5% | $135,263 +3% |
| 2006 | $1,364 +10.8% | $131,321 +17.9% |
| 2005 | $1,231 +2% | $111,387 +3% |
| 2004 | $1,206 +4.6% | $108,148 +3% |
| 2003 | $1,153 +2.9% | $105,001 +1.5% |
| 2002 | $1,120 +2.8% | $103,449 +3% |
| 2001 | $1,090 +22% | $100,452 +3% |
| 2000 | $894 | $97,518 |
Find assessor info on the county website
Monthly payment
Est. payment
Payment breakdown
Explore the cost of this home by adjusting the details. Changes won't be saved.Climate risks
Neighborhood: 97111
Nearby schools
Schools provided by the listing agent
- Elementary: Yamhill-Carlton
- Middle: Yamhill-Carlton
- High: Yamhill-Carlton
Source: RMLS (OR). This data may not be complete. We recommend contacting the local school district to confirm school assignments for this home.

Similar homes
- $925,0004 bd2 ba2.1k sqft14469 Highway 47, Yamhill, OR 97148Active
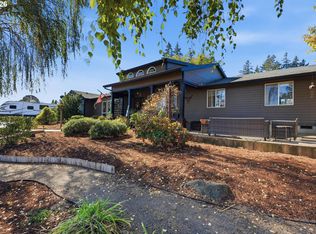
 MLS ID #354329644, Heidi Thomason, Premiere Property Group, LLC. RMLS (OR)
 - $890,0003 bd2 ba2k sqft2840 NW Phillips Rd, Gaston, OR 97119Active
 MLS ID #171703181, Rachael Oliveira, eXp Realty, LLC. RMLS (OR)
 - $885,0003 bd2 ba2.3k sqft27075 NE Mountain Top Rd, Newberg, OR 97132Active
 MLS ID #560169492, Nick Knight, Knight Realty Group LLC. RMLS (OR)
 - $824,9004 bd2 ba1.7k sqft19515 NE Deach Rd, Yamhill, OR 97148Active
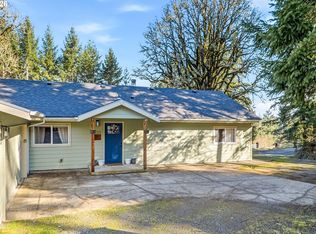 MLS ID #432900449, Donovan Birch, John L. Scott. RMLS (OR)
 - $925,0004 bd2 ba2.1k sqft23455 NE Spring Hill Rd, Gaston, OR 97119ActiveMLS ID #669664920, Eric Dawson, Coldwell Banker Professional. RMLS (OR)
- $950,0005 bd2 ba2.3k sqft1824 NE Waterfront St, Newberg, OR 97132ActiveMLS ID #236528683, Kelly Hagglund, The Kelly Group Real Estate. RMLS (OR)
- $899,0003 bd2 ba1.7k sqft16250 NW Moores Valley Rd, Yamhill, OR 97148ActiveMLS ID #654379754, Rachel Delavan, Delavan Realty Inc. RMLS (OR)
- $550,0003 bd2 ba2.2k sqft1050 W Lincoln St, Carlton, OR 97111ActiveMLS ID #133170346, Eric Wellard, RE/MAX Integrity. RMLS (OR)
- $975,0003 bd2 ba2.2k sqft14710 NW Tupper Rd, Yamhill, OR 97148ActiveMLS ID #401364044, Todd Crawford, John L. Scott. RMLS (OR)
- $724,9003 bd2 ba2.1k sqft23167 NE Sunnycrest Rd, Newberg, OR 97132ActiveMLS ID #638215950, Tiffany Rider, Premiere Property Group, LLC. RMLS (OR)
- $579,9995 bd3 ba1.9k sqft108 S 5th St, Carlton, OR 97111ActiveMLS ID #779503605, Heidi Thomason, Premiere Property Group, LLC. RMLS (OR)
- $730,0003 bd2 ba1.8k sqft9326 SW Summit Ave, Gaston, OR 97119ActiveMLS ID #431151038, Tammi Dupree PC, Keller Williams Sunset Corridor. RMLS (OR)
- $830,0003 bd3 ba2.3k sqft11645 SW Dupee Valley Rd, Sheridan, OR 97378ActiveMLS ID #403407709, Bobbi Jenkins, MORE Realty. RMLS (OR)
- $699,0003 bd3 ba2.1k sqft192 NW Canyon Dr, Dundee, OR 97115ActiveMLS ID #307148324, Kelly Hagglund, The Kelly Group Real Estate. RMLS (OR)
- $689,9503 bd2 ba1.4k sqft45360 SW Seghers Rd, Gaston, OR 97119ActiveMLS ID #102240045, Robert Bass, Tri-Star Properties, Inc.. RMLS (OR)
- $795,0003 bd3 ba2k sqft5330 SW River Rd, Hillsboro, OR 97123ActiveMLS ID #139268231, Cinnamin Webb, Redfin. RMLS (OR)
- $685,9003 bd2 ba1.6k sqft3550 NW Blacktail Dr, McMinnville, OR 97128ActiveMLS ID #498786809, Tracy Norris, Cascade Hasson Sotheby's International Realty. RMLS (OR)
- $550,0003 bd2 ba2k sqft400 S Balm St, Yamhill, OR 97148ActiveMLS ID #652673102, Amanda Rammer, RE/MAX Northwest. RMLS (OR)
- $514,9003 bd2 ba1.3k sqft20905 NE Fulquartz Landing Rd, Dundee, OR 97115ActiveMLS ID #613462848, Emily Hales, MORE Realty. RMLS (OR)
- $750,0004 bd3 ba1.9k sqft45643 SW Etters Rd, Gaston, OR 97119ActiveMLS ID #774787945, Katelyn Convery, MORE Realty. RMLS (OR)
