Privacy, space & self-sufficient country living on 8.2 wooded acres! This distinctive 2,340 SF Craftsman offers a peaceful setting surrounded by trees, territorial views and 3 natural springs, plus an impressive 36x48 shop for vehicles, equipment, hobbies or workspace. Inside, vaulted ceilings and a thoughtful split floor plan create an inviting home with a main-level primary suite featuring hardwood floors, walk-in closet and ensuite with jetted tub. Hickory cabinetry, breakfast nook, generous pantry, solid-core doors and abundant storage add quality and character throughout. The upper loft/bedroom with half bath offers excellent flexibility for guests, office, bonus space or potential second primary.Designed for comfortable rural living with substantial infrastructure, the property features a 30kW backup generator, 400-amp-rated electrical system, new furnace & heat pump in 2026, newer wood-stove insert and 2024 roof. Covered deck, RV parking, exterior perimeter lighting, well, septic and approximately 5 non-buildable acres along both sides enhance the sense of privacy and separation. A rare opportunity combining acreage, a substantial shop, backup power and the freedom to enjoy your own private piece of Oregon.
Active
$830,000
11645 SW Dupee Valley Rd, Sheridan, OR 97378
3beds
2,340sqft
Residential, Single Family Residence
Built in 2007
8.2 Acres Lot
$-- Zestimate®
$355/sqft
$-- HOA
What's special
Territorial viewsCovered deckRv parkingWalk-in closetAbundant storageBreakfast nookExterior perimeter lighting
- 4 days
- 238
- 26
Zillow last checked:
Listing updated:
Listed by:
Bobbi Jenkins 971-237-2959,
MORE Realty,
Blanca Gonzalez 503-869-4701,
MORE Realty
Source: RMLS (OR),MLS#: 403407709
Facts & features
Interior
Bedrooms & bathrooms
- Bedrooms: 3
- Bathrooms: 3
- Full bathrooms: 2
- Partial bathrooms: 1
- Main level bathrooms: 2
Rooms
- Room types: Bedroom 2, Bedroom 3, Dining Room, Family Room, Kitchen, Living Room, Primary Bedroom
Primary bedroom
- Level: Main
Bedroom 2
- Level: Main
Bedroom 3
- Level: Main
Dining room
- Level: Main
Family room
- Level: Upper
Kitchen
- Level: Main
Living room
- Level: Main
Heating
- Heat Pump, Wood Stove
Cooling
- Heat Pump
Appliances
- Included: Dishwasher, Free-Standing Range, Microwave, Plumbed For Ice Maker, Electric Water Heater
- Laundry: Laundry Room
Features
- High Ceilings, Hookup Available, Sound System, Vaulted Ceiling(s), Pantry, Tile
- Flooring: Hardwood, Laminate
- Windows: Double Pane Windows, Vinyl Frames
- Basement: Crawl Space
- Fireplace features: Stove
Interior area
- Total structure area: 2,340
- Total interior livable area: 2,340 sqft
Video & virtual tour
Property
Parking
- Total spaces: 2
- Parking features: Driveway, RV Access/Parking, Attached
- Attached garage spaces: 2
- Has uncovered spaces: Yes
Accessibility
- Accessibility features: Garage On Main, Main Floor Bedroom Bath, Minimal Steps, Parking, Utility Room On Main, Walkin Shower, Accessibility
Features
- Stories: 2
- Patio & porch: Covered Deck, Porch
- Exterior features: Yard
- Has spa: Yes
- Spa features: Bath
- Has view: Yes
- View description: Seasonal, Territorial, Trees/Woods
Lot
- Size: 8.2 Acres
- Features: Gentle Sloping, Private, Seasonal, Trees, Wooded, Acres 7 to 10
Details
- Additional structures: RVParking, HookupAvailable
- Additional parcels included: 645961
- Parcel number: 187096
- Zoning: VLDR-5
Construction
Type & style
- Home type: SingleFamily
- Architectural style: Craftsman
- Property subtype: Residential, Single Family Residence
Materials
- Cement Siding
- Roof: Composition
Condition
- Resale
- New construction: No
- Year built: 2007
Utilities & green energy
- Sewer: Septic Tank
- Water: Well
Community & HOA
Community
- Security: Security Lights, Security System Owned
- Subdivision: Rural West
HOA
- Has HOA: No
Location
- Region: Sheridan
Financial & listing details
- Price per square foot: $355/sqft
- Tax assessed value: $121,285
- Annual tax amount: $2,315
- Date on market: 9/18/2026
- Listing terms: Cash,Conventional,FHA,VA Loan
- Road surface type: Gravel
Estimated market value
Not available
Estimated sales range
Not available
Not available
Price history
| Date | Event | Price |
|---|---|---|
| 9/18/2026 | Listed for sale | $830,000+80.8%$355/sqft |
Source:  RMLS (OR) #403407709 Report a problem RMLS (OR) #403407709 Report a problem | ||
| 9/20/2017 | Sold | $459,000$196/sqft |
Source: RMLS (OR) #17361311 Report a problem | ||
Public tax history
| Year | Property taxes | Tax assessment |
|---|---|---|
| 2024 | $15 +2.9% | $1,780 +3% |
| 2023 | $15 | $1,728 |
Find assessor info on the county website
Monthly payment
Est. payment
Payment breakdown
Explore the cost of this home by adjusting the details. Changes won't be saved.Climate risks
Neighborhood: 97378
Nearby schools
Schools provided by the listing agent
- Elementary: Faulconer-Chap
- Middle: Gaston
- High: Sheridan
Source: RMLS (OR). This data may not be complete. We recommend contacting the local school district to confirm school assignments for this home.
- $543,7005 bd1 ba2.8k sqft11531 SW Dupee Valley Rd, Sheridan, OR 97378Off Market
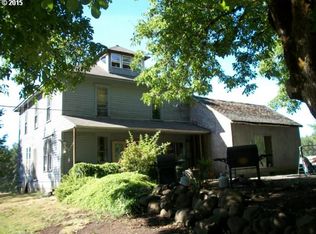
- $112,8002 bd2 ba924 sqft11755 SW Dupee Valley Rd, Sheridan, OR 97378Off Market
- $64,413-- bd-- ba-- sqft11755 SW Dupee Valley Rd, Sheridan, OR 97378Off Market
- $313,3002 bd1 ba720 sqft11425 SW Agee Ln, Sheridan, OR 97378Off Market
Similar homes
- $639,0003 bd2 ba1.1k sqft15290 SW Gopher Valley Rd, Sheridan, OR 97378Active

 MLS ID #415463004, Blanca Gonzalez, MORE Realty. RMLS (OR)
 - $843,9004 bd2 ba1.9k sqft9400 SW Arrowwood Rd, McMinnville, OR 97128For Sale
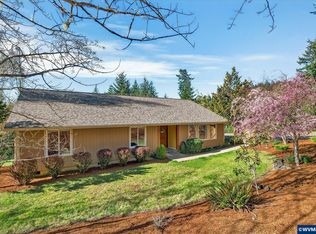
 MLS ID #845764, DWIGHT POLIVKA, Bella Casa Real Estate Group. WVMLS
 - $795,0003 bd2 ba1.6k sqft21200 SW Summit Dr, Sheridan, OR 97378For Sale By Owner
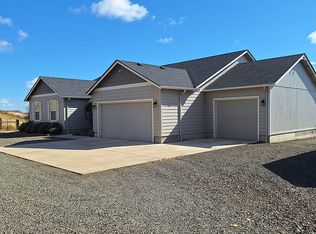
- $799,0003 bd2 ba2.4k sqft17220 Pleasant Hill Rd, Sheridan, OR 97378For Sale
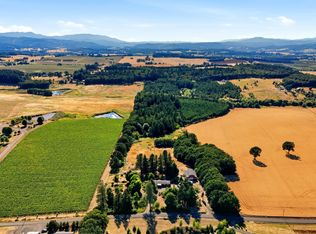 MLS ID #843299, BARBARA HOFENBREDL, Hofenbredl Realty Llc. WVMLS
 - $725,0003 bd2 ba1.6k sqft21945 SW Cherry Hill Rd, Sheridan, OR 97378For SaleMLS ID #842777, ANDY WILCOX, Matin Real Estate. WVMLS
- $629,9003 bd3 ba1.7k sqft26900 SW Regia Dr, Sheridan, OR 97378ActiveMLS ID #408344051, Stephanie Findley, MORE Realty. RMLS (OR)
- $549,9003 bd2 ba1.5k sqft26200 SW Regia Dr, Sheridan, OR 97378ActiveMLS ID #373937167, Kim Greene, Coldwell Banker Professional. RMLS (OR)
- $899,0003 bd3 ba1.8k sqft24291 SW Rogers Rd, Sheridan, OR 97378For SaleMLS ID #837262, BRETT VEATCH, Berkshire Hathaway Homeservices Northwest Real Estate. WVMLS
- $1,100,0003 bd3 ba2.8k sqft2960 Hill Rd N, McMinnville, OR 97128ActiveMLS ID #334418990, Jennifer Feero, Baker Street Real Estate, LLC. RMLS (OR)
- $875,0003 bd2 ba1.2k sqft24100 SW Dejong Rd, Sheridan, OR 97378ActiveMLS ID #376889537, Lucy Hebert, West Valley Realty. RMLS (OR)
- $925,0003 bd2 ba2.1k sqft12251 SW East Creek Rd, Willamina, OR 97396For SaleMLS ID #844489, BARBARA HOFENBREDL, Hofenbredl Realty Llc. WVMLS
- $915,0003 bd3 ba2.3k sqft18101 SW Willamina Creek Rd, Willamina, OR 97396For Sale
 MLS ID #220214680, Paul J Terjeson, Keller Williams Realty Mid-Willamette. Oregon Datashare
 - $427,5003 bd2 ba1.5k sqft147 NE Yamhill St, Sheridan, OR 97378For SaleMLS ID #845851, CHRIS TEICHROEW, Realty One Group Willamette Valley. WVMLS
- $665,0003 bd2 ba1.6k sqft9999 SW Vine Maple Dr, McMinnville, OR 97128ActiveMLS ID #162117133, Lacey Summers, Bella Casa Real Estate Group. RMLS (OR)
- $699,0004 bd3 ba2.6k sqft9015 Community Club Rd, Amity, OR 97101ActiveMLS ID #188960944, Justin Olson, Bella Casa Real Estate Group. RMLS (OR)
- $550,0003 bd1 ba1.5k sqft15881 SW Rock Creek Rd, Sheridan, OR 97378For SaleMLS ID #843974, SERENA GRAHAM, Exp Realty, Llc. WVMLS
- $869,0003 bd3 ba2.2k sqft21101 SW Eagle Point Rd, McMinnville, OR 97128For SaleMLS ID #840326, PAUL TERJESON, Keller Williams Realty -Albany. WVMLS
- $999,9605 bd2 ba2.9k sqft24088 SW Highway 18, Sheridan, OR 97378ActiveMLS ID #664306022, Angel Williams, Equity Oregon Real Estate. RMLS (OR)
- $679,0003 bd3 ba1.5k sqft21225 SW Eagle Point Way, McMinnville, OR 97128For SaleMLS ID #838591, ALEX MCCARTHY, John L. Scott-Salem. WVMLS
