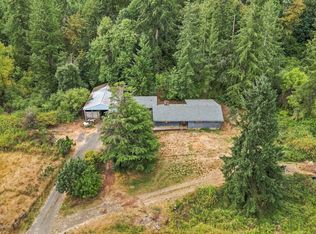
A little country living with a whole lot of character! Set on just under 5 acres in beautiful Sheridan, this inviting home brings together classic Craftsman details and relaxed country charm. With 3 bedrooms, 2.5 bathrooms, and a finished basement, there's plenty of room to spread out and make yourself at home. Inside, you'll find character and personality throughout, with unique details that give this home a feel all its own. Step outside onto the deck and take in the peaceful surroundings, where wide-open space and beautiful scenery set the tone. A large shed and additional outbuildings offer plenty of possibilities for storage, hobbies, or projects. Located near the South Yamhill River, this property offers a wonderful blend of privacy, natural beauty, and room to roam. Whether you're dreaming of a hobby farm, space to garden, or simply a quieter pace of life, this country retreat is full of potential!
Active
$525,000
8025 Sawtell Rd, Sheridan, OR 97378
3beds
1,947sqft
Residential, Single Family Residence
Built in 1935
4.86 Acres Lot
$-- Zestimate®
$270/sqft
$-- HOA
What's special
Relaxed country charmPeaceful surroundingsClassic craftsman detailsFinished basementAdditional outbuildingsLarge shedWide-open space
- 12 days
- 1,343
- 176
Likely to sell faster than
Zillow last checked:
Listing updated:
Listed by:
Caitlin Williams 503-504-7852,
Opt
Source: RMLS (OR),MLS#: 139949605
Facts & features
Interior
Bedrooms & bathrooms
- Bedrooms: 3
- Bathrooms: 3
- Full bathrooms: 2
- Partial bathrooms: 1
- Main level bathrooms: 1
Rooms
- Room types: Bonus Room, Storage, Laundry, Bedroom 2, Bedroom 3, Dining Room, Family Room, Kitchen, Living Room, Primary Bedroom
Primary bedroom
- Features: Bathroom, Wallto Wall Carpet, Wood Floors
- Level: Upper
- Area: 330
- Dimensions: 15 x 22
Bedroom 2
- Features: Closet, Wallto Wall Carpet
- Level: Main
- Area: 120
- Dimensions: 10 x 12
Bedroom 3
- Level: Lower
- Area: 96
- Dimensions: 8 x 12
Dining room
- Features: Wood Floors
- Level: Main
- Area: 150
- Dimensions: 10 x 15
Kitchen
- Features: Ceiling Fan, Free Standing Range, Free Standing Refrigerator, Wood Floors
- Level: Main
- Area: 221
- Width: 17
Living room
- Features: Wood Floors
- Level: Main
- Area: 110
- Dimensions: 10 x 11
Heating
- Baseboard, Wall Furnace, Wood Stove
Appliances
- Included: Free-Standing Range, Free-Standing Refrigerator, Washer/Dryer, Electric Water Heater
- Laundry: Laundry Room
Features
- Ceiling Fan(s), Closet, Bathroom
- Flooring: Concrete, Wall to Wall Carpet, Wood
- Windows: Vinyl Frames
- Basement: Full,Unfinished
- Fireplace features: Wood Burning
Interior area
- Total structure area: 1,947
- Total interior livable area: 1,947 sqft
Video & virtual tour
Property
Parking
- Total spaces: 1
- Parking features: Driveway, Detached
- Garage spaces: 1
- Has uncovered spaces: Yes
Features
- Levels: Two
- Stories: 2
- Has view: Yes
- View description: River, Territorial
- Has water view: Yes
- Water view: River
- Waterfront features: River Front
- Body of water: S. Yamhill River
Lot
- Size: 4.86 Acres
- Features: Gentle Sloping, Private, Trees, Acres 3 to 5
Details
- Additional structures: Outbuilding, Workshop
- Parcel number: 285283
- Zoning: AR5
Construction
Type & style
- Home type: SingleFamily
- Property subtype: Residential, Single Family Residence
Materials
- Cedar, Shake Siding
- Roof: Composition
Condition
- Resale
- New construction: No
- Year built: 1935
Utilities & green energy
- Sewer: Septic Tank
- Water: Community
Community & HOA
HOA
- Has HOA: No
Location
- Region: Sheridan
Financial & listing details
- Price per square foot: $270/sqft
- Tax assessed value: $469,100
- Annual tax amount: $2,556
- Date on market: 10/30/2026
- Listing terms: Cash,Conventional,FHA,VA Loan
Estimated market value
Not available
Estimated sales range
Not available
Not available
Price history
| Date | Event | Price |
|---|---|---|
| 10/30/2026 | Listed for sale | $525,000+74.6%$270/sqft |
Source:  RMLS (OR) #139949605 Report a problem | ||
| 4/6/2018 | Sold | $300,736+0.3%$154/sqft |
Source: RMLS (OR) #17294738 Report a problem | ||
| 10/10/2017 | Price change | $299,900-7.7%$154/sqft |
Source: PARAMOUNT REAL ESTATE SERVICES #721873 Report a problem | ||
| 9/7/2017 | Price change | $325,000-7.1%$167/sqft |
Source: PARAMOUNT REAL ESTATE SERVICES #721873 Report a problem | ||
| 7/27/2017 | Listed for sale | $350,000+100%$180/sqft |
Source: PARAMOUNT REAL ESTATE SERVICES #721873 Report a problem | ||
| 12/22/2005 | Sold | $175,000+47.7%$90/sqft |
Source: Public Record Report a problem | ||
| 5/12/2005 | Sold | $118,500-16.6%$61/sqft |
Source: Public Record Report a problem | ||
| 7/20/2004 | Sold | $142,138$73/sqft |
Source: Public Record Report a problem | ||
Public tax history
| Year | Property taxes | Tax assessment |
|---|---|---|
| 2025 | $2,557 +3.9% | $211,110 +3% |
| 2024 | $2,460 +8.3% | $204,970 +3% |
| 2023 | $2,270 +3.6% | $199,000 +3% |
| 2022 | $2,192 +2.5% | $193,210 +3% |
| 2021 | $2,138 +3.3% | $187,590 +3% |
| 2020 | $2,070 +13% | $182,130 +3% |
| 2019 | $1,832 | $176,830 +3% |
| 2018 | $1,832 +0.6% | $171,680 +3% |
| 2017 | $1,821 +1.4% | $166,680 +3% |
| 2016 | $1,795 -2.8% | $161,830 +3% |
| 2015 | $1,847 +1.7% | $157,120 +3% |
| 2014 | $1,817 +15.3% | $152,550 +3% |
| 2013 | $1,576 +2.2% | $148,110 +3% |
| 2012 | $1,542 +9.4% | $143,800 +3% |
| 2011 | $1,409 +3.8% | $139,620 +3% |
| 2010 | $1,358 +2.7% | $135,560 +3% |
| 2009 | $1,322 +2.5% | $131,620 +3% |
| 2008 | $1,290 +4.5% | $127,790 +3% |
| 2007 | $1,235 +4.5% | $124,070 +3% |
| 2006 | $1,182 -1.1% | $120,460 |
| 2005 | $1,195 +2.3% | $120,460 +3% |
| 2004 | $1,168 +3.7% | $116,960 +6.1% |
| 2002 | $1,126 +5.8% | $110,260 +3% |
| 2001 | $1,064 -9% | $107,050 -14.5% |
| 2000 | $1,169 | $125,180 |
Find assessor info on the county website
Monthly payment
Est. payment
Payment breakdown
Explore the cost of this home by adjusting the details. Changes won't be saved.Climate risks
Neighborhood: 97378
Nearby schools
Schools provided by the listing agent
- Elementary: Willamette
- Middle: Willamina/Gr
- High: Willamina
Source: RMLS (OR). This data may not be complete. We recommend contacting the local school district to confirm school assignments for this home.
Similar homes
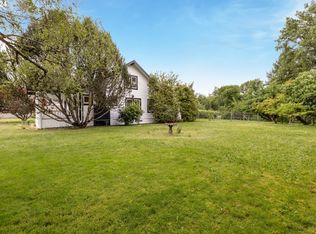
- $549,9005 bd3 ba2.8k sqft40251 SW Allen Rd, Willamina, OR 97396For Sale
 MLS ID #847153, AARON FULCHER, Rockholt Real Estate. WVMLS
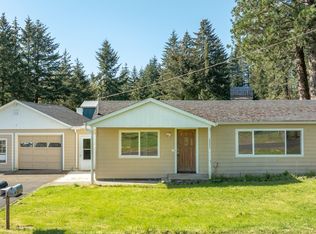
- $499,0003 bd2 ba1.6k sqft140 SE Lamson St, Willamina, OR 97396Active
 MLS ID #24623760, Kelly Hagglund, The Kelly Group Real Estate. RMLS (OR)
- $479,0003 bd2 ba1.3k sqft38805 SW Tenbush Ln, Willamina, OR 97396Active
 MLS ID #175142540, Esther Stewart, eXp Realty, LLC. RMLS (OR)
- $399,9003 bd2 ba1.5k sqft875 SW Hill Dr, Willamina, OR 97396For Sale
 MLS ID #847154, AARON FULCHER, Rockholt Real Estate. WVMLS
- $427,5003 bd2 ba1.5k sqft147 NE Yamhill St, Sheridan, OR 97378For SaleMLS ID #845851, CHRIS TEICHROEW, Realty One Group Willamette Valley. WVMLS
- $548,0003 bd2 ba1.4k sqft2115 Pioneer Rd, Dallas, OR 97338For SaleMLS ID #846945, CLAIRE BLOSSER, Keller Williams Capital City. WVMLS
- $499,0004 bd3 ba2.7k sqft1850 Reuben Boise Rd, Dallas, OR 97338For SaleMLS ID #845855, GINGER PAGE, Homestar Brokers. WVMLS
- $571,5006 bd4 ba2k sqft635 SW Pioneer Dr, Willamina, OR 97396For SaleMLS ID #840125, NICOLE SHUBA, Manor Realty. WVMLS
- $725,0003 bd2 ba1.6k sqft21945 SW Cherry Hill Rd, Sheridan, OR 97378For SaleMLS ID #842777, ANDY WILCOX, Matin Real Estate. WVMLS
- $585,0003 bd2 ba1.7k sqft41200 SW Pumpkinseed Rd, Willamina, OR 97396ActiveMLS ID #236694157, Kelly Hagglund, The Kelly Group Real Estate. RMLS (OR)
- $374,9004 bd2 ba2k sqft411 NE Yamhill St, Sheridan, OR 97378ActiveMLS ID #574210313, Tiffany Rider, Premiere Property Group, LLC. RMLS (OR)
- $415,0004 bd2 ba1.4k sqft405 NW Viola St, Sheridan, OR 97378ActiveMLS ID #715506833, Mary West, All Professionals Real Estate. RMLS (OR)
- $349,0003 bd3 ba1.2k sqft230 NW Sagan Loop, Sheridan, OR 97378For SaleMLS ID #847009, KEVIN RILEY, Vantage Point Brokers, Llc. WVMLS
- $399,9003 bd2 ba1.6k sqft760 SE Justin St, Sheridan, OR 97378ActiveMLS ID #553108524, Marta Flori, Inhabit Real Estate. RMLS (OR)
- $579,9003 bd2 ba1.6k sqft845 Perrydale Rd, Dallas, OR 97338For SaleMLS ID #843599, BLAKE BYZEWSKI, John L. Scott Real Estate. WVMLS
- $349,9003 bd1 ba1.2k sqft730 E Main St, Sheridan, OR 97378ActiveMLS ID #527757720, Steve Groom, PNW Realty Associates LLC. RMLS (OR)
- $624,0004 bd3 ba2.6k sqft9015 Community Club Rd, Amity, OR 97101ActiveMLS ID #188960944, Justin Olson, Bella Casa Real Estate Group. RMLS (OR)
- $365,0003 bd2 ba1.8k sqft710 NE E St, Willamina, OR 97396ActiveMLS ID #322538540, Stella Schaefer, eXp Realty, LLC. RMLS (OR)
- $525,0003 bd2 ba1.6k sqft546 SW Hayter St, Dallas, OR 97338For SaleMLS ID #845062, NATALIE BECK-BOYECHKO, Premiere Property Group, Llc - South Salem. WVMLS
- $399,9993 bd3 ba1.3k sqft364 NW Blair St, Sheridan, OR 97378ActiveMLS ID #161601664, Dag Mavrolas, Premiere Property Group, LLC. RMLS (OR)
