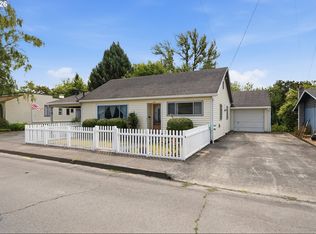
Welcome to Sheridan, where you’ll find a relaxed pace and small-town charm. Situated on a large corner lot on a dead-end street, this R2-ZONED property allows for an ADU (check w city). MASSIVE Driveway, HUGE RV parking and an oversized 400sq ft garage with a nice stairway leading to generous loft storage. There is also a separate attached over 430 sq ft carport w shed at back, wood-slat ceiling & lighting that provides even more storage or a great covered entertaining space rain or shine. A pergola-covered deck offers another inviting place to relax outdoors. Looks like wood floors under carpet in main level bedrooms. Just 2 blocks from the 4.3-acre Sheridan City Park, with playgrounds, a covered basketball court, covered picnic facilities, horseshoe pits, expansive green space and a skate park slated for major improvements and expansion this year. The home is connected to city water and also has its own private well, perfect for irrigation, washing cars and other outdoor uses. The current owner has invested in several important improvements, including adding insulation throughout 9K. and 7K in plumbing upgrades. The seller currently carries flood insurance for approx. $673 per year.It will be more if you are an FHA buyer. Come take a look and discover this sweet little town and enjoy local parks, fishing, walking areas and nearby outdoor recreation, all while having convenient access to Highway 18 for an easy connection to McMinnville, the Oregon Coast and surrounding communities.
Active
Price cut: $25K (10/21)
$374,900
411 NE Yamhill St, Sheridan, OR 97378
4beds
2,053sqft
Residential, Single Family Residence
Built in 1942
8,712 Square Feet Lot
$-- Zestimate®
$183/sqft
$-- HOA
What's special
Huge rv parkingMassive drivewayLarge corner lotDead-end street
- 46 days
- 725
- 67
Zillow last checked:
Listing updated:
Listed by:
Tiffany Rider 503-380-4875,
Premiere Property Group, LLC,
Maria Di Lorenzo Smith 971-832-3722,
Premiere Property Group, LLC
Source: RMLS (OR),MLS#: 574210313
Facts & features
Interior
Bedrooms & bathrooms
- Bedrooms: 4
- Bathrooms: 2
- Full bathrooms: 1
- Partial bathrooms: 1
- Main level bathrooms: 1
Rooms
- Room types: Bedroom 4, Laundry, Bedroom 2, Bedroom 3, Dining Room, Family Room, Kitchen, Living Room, Primary Bedroom
Primary bedroom
- Level: Main
- Area: 192
- Dimensions: 16 x 12
Bedroom 2
- Level: Main
- Area: 120
- Dimensions: 12 x 10
Bedroom 3
- Features: Bathroom
- Level: Upper
- Area: 330
- Dimensions: 30 x 11
Bedroom 4
- Level: Upper
- Area: 165
- Dimensions: 15 x 11
Family room
- Level: Main
- Area: 208
- Dimensions: 16 x 13
Kitchen
- Features: Eating Area
- Level: Main
- Area: 132
- Width: 11
Living room
- Level: Main
- Area: 260
- Dimensions: 20 x 13
Heating
- Forced Air 90
Cooling
- Central Air
Appliances
- Included: Dishwasher, Disposal, Free-Standing Range, Free-Standing Refrigerator, Microwave, Washer/Dryer, Electric Water Heater, Tank Water Heater
- Laundry: Laundry Room
Features
- Bathroom, Eat-in Kitchen
- Flooring: Tile, Wood
- Windows: Vinyl Frames
- Number of fireplaces: 1
- Fireplace features: Stove, Wood Burning
Interior area
- Total structure area: 2,053
- Total interior livable area: 2,053 sqft
Property
Parking
- Total spaces: 1
- Parking features: RV Access/Parking, Attached, Oversized
- Attached garage spaces: 1
Features
- Levels: Two
- Stories: 2
- Patio & porch: Covered Deck
Lot
- Size: 8,712 Square Feet
- Features: Flood Zone, SqFt 7000 to 9999
Details
- Additional structures: RVParking, ToolShed
- Parcel number: 223109
- Zoning: R2
Construction
Type & style
- Home type: SingleFamily
- Architectural style: Cottage
- Property subtype: Residential, Single Family Residence
Materials
- Cedar, Lap Siding
- Roof: Composition
Condition
- Resale
- New construction: No
- Year built: 1942
Utilities & green energy
- Gas: Gas
- Sewer: Public Sewer
- Water: Public
Community & HOA
HOA
- Has HOA: No
Location
- Region: Sheridan
Financial & listing details
- Price per square foot: $183/sqft
- Tax assessed value: $333,969
- Annual tax amount: $2,408
- Date on market: 9/10/2026
- Listing terms: Cash,Conventional,FHA,USDA Loan,VA Loan
Estimated market value
Not available
Estimated sales range
Not available
Not available
Price history
| Date | Event | Price |
|---|---|---|
| 10/21/2026 | Price change | $374,900-6.3%$183/sqft |
Source:  RMLS (OR) #574210313 Report a problem | ||
| 9/11/2026 | Listed for sale | $399,900+12.7%$195/sqft |
Source: RMLS (OR) #574210313 Report a problem | ||
| 10/2/2024 | Sold | $354,900-4.1%$173/sqft |
Source: RMLS (OR) #24691478 Report a problem | ||
| 9/15/2024 | Pending sale | $369,900$180/sqft |
Source:  HomeSmart #24691478 Report a problem | ||
| 9/15/2024 | Contingent | $369,900$180/sqft |
Source:  WVMLS #819247 Report a problem | ||
| 9/9/2024 | Price change | $369,900-2.6%$180/sqft |
Source: RMLS (OR) #24691478 Report a problem | ||
| 7/29/2024 | Listed for sale | $379,900+744.2%$185/sqft |
Source: RMLS (OR) #24691478 Report a problem | ||
| 8/27/2015 | Sold | $45,000$22/sqft |
Source: Public Record Report a problem | ||
Public tax history
| Year | Property taxes | Tax assessment |
|---|---|---|
| 2025 | $2,409 +8.9% | $177,693 +3% |
| 2024 | $2,212 +3% | $172,517 +3% |
| 2023 | $2,148 +2.9% | $167,492 +3% |
| 2022 | $2,088 -11.7% | $162,614 +3% |
| 2021 | $2,364 +3.5% | $157,878 +3% |
| 2020 | $2,284 +1.8% | $153,280 +3% |
| 2019 | $2,244 +2.9% | $148,816 +3% |
| 2018 | $2,181 | $144,482 +3% |
| 2017 | $2,181 +7.4% | $140,274 +3% |
| 2016 | $2,030 | $136,188 +3% |
| 2015 | $2,030 +5% | $132,223 +3.6% |
| 2014 | $1,933 +2.3% | $127,673 -1.1% |
| 2013 | $1,890 -1.5% | $129,052 -0.9% |
| 2012 | $1,920 +1.5% | $130,167 +2.7% |
| 2011 | $1,891 -1.9% | $126,689 +3% |
| 2010 | $1,928 +3.8% | $123,000 +3% |
| 2009 | $1,857 +3.9% | $119,417 +3% |
| 2008 | $1,787 +1.1% | $115,939 +3% |
| 2007 | $1,767 +4.8% | $112,562 +3% |
| 2006 | $1,687 -0.6% | $109,283 +3% |
| 2005 | $1,697 +4.8% | $106,100 +3% |
| 2004 | $1,619 +6.8% | $103,010 +3% |
| 2003 | $1,516 +17.9% | $100,010 +3% |
| 2002 | $1,286 +3.2% | $97,097 +3% |
| 2001 | $1,246 +6.1% | $94,269 +3% |
| 2000 | $1,174 | $91,523 |
Find assessor info on the county website
Monthly payment
Est. payment
Payment breakdown
Explore the cost of this home by adjusting the details. Changes won't be saved.Climate risks
Neighborhood: 97378
Nearby schools
Schools provided by the listing agent
- Elementary: Faulconer-Chap
- Middle: Faulconer-Chap
- High: Sheridan
Source: RMLS (OR). This data may not be complete. We recommend contacting the local school district to confirm school assignments for this home.
Similar homes
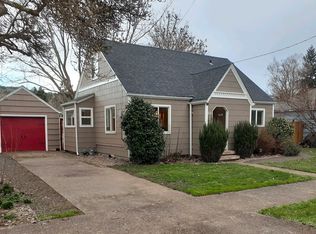
- $369,0004 bd2 ba1.6k sqft370 NW Yamhill St, Sheridan, OR 97378Active
 MLS ID #390791968, Alexander Johnson, Keller Williams PDX Central. RMLS (OR)
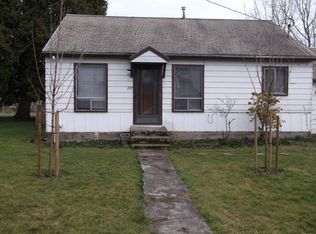
- $349,9003 bd1 ba1.2k sqft730 E Main St, Sheridan, OR 97378Active
 MLS ID #527757720, Steve Groom, PNW Realty Associates LLC. RMLS (OR)
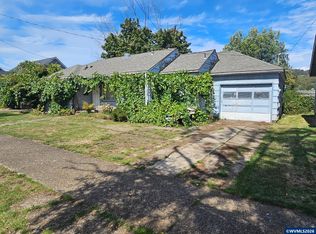
- $399,9003 bd2 ba1.6k sqft760 SE Justin St, Sheridan, OR 97378Active
 MLS ID #553108524, Marta Flori, Inhabit Real Estate. RMLS (OR)
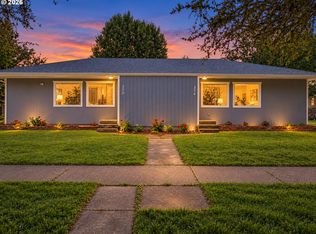
- $415,0004 bd2 ba1.4k sqft405 NW Viola St, Sheridan, OR 97378Active
 MLS ID #715506833, Mary West, All Professionals Real Estate. RMLS (OR)
- $358,0003 bd2 ba1k sqft400 N Bridge St, Sheridan, OR 97378ActiveMLS ID #533859650, Max Morton, Berkshire Hathaway HomeServices NW Real Estate. RMLS (OR)
- $427,5003 bd2 ba1.5k sqft147 NE Yamhill St, Sheridan, OR 97378For Sale
 MLS ID #845851, CHRIS TEICHROEW, Realty One Group Willamette Valley. WVMLS
- $399,9993 bd3 ba1.3k sqft364 NW Blair St, Sheridan, OR 97378ActiveMLS ID #161601664, Dag Mavrolas, Premiere Property Group, LLC. RMLS (OR)
- $324,0003 bd2 ba1k sqft783 W Main St, Sheridan, OR 97378For SaleMLS ID #843722, PATTY HOPPER, More Realty. WVMLS
- $400,0004 bd2 ba1.8k sqft714 Water St, Dayton, OR 97114ActiveMLS ID #319546232, Marcia Weiss, Where, Inc. RMLS (OR)
- $397,7003 bd1 ba1.2k sqft109 Oak St, Amity, OR 97101ActiveMLS ID #340602405, Justin Brady, eXp Realty, LLC. RMLS (OR)
- $390,0003 bd2 ba1.2k sqft3023 NE Maloney Dr, McMinnville, OR 97128ActiveMLS ID #778869927, Heather Acker, MORE Realty. RMLS (OR)
- $479,0003 bd2 ba1.3k sqft38805 SW Tenbush Ln, Willamina, OR 97396ActiveMLS ID #175142540, Esther Stewart, eXp Realty, LLC. RMLS (OR)
- $415,0003 bd2 ba1.1k sqft211 Sherman St, Amity, OR 97101For SaleMLS ID #845445, JESSICA HEINS, Epique Realty. WVMLS
- $420,0003 bd2 ba1.9k sqft1203 Oak St, Amity, OR 97101For SaleMLS ID #846174, BENJAMIN FABIAN, Matin Real Estate. WVMLS
- $350,0003 bd3 ba1.1k sqft700 NW Willamina Dr, Willamina, OR 97396For SaleMLS ID #841937, YOLANDA ZUGER, Keller Williams Capital City. WVMLS
- $397,0004 bd2 ba1.6k sqft373 SW Church St, Dallas, OR 97338For SaleMLS ID #840166, GARY BAUER- P.C., Knipe Realty Era Powered. WVMLS
- $399,9003 bd2 ba1k sqft1424 NE 2nd Ct, McMinnville, OR 97128ActiveMLS ID #482191512, Robin Martsolf, Performance Real Estate Professionals. RMLS (OR)
- $409,9003 bd1 ba1k sqft530 SW Ponderosa Ct, McMinnville, OR 97128ActiveMLS ID #574111959, Dan Masterson, Premiere Property Group, LLC. RMLS (OR)
- $419,9003 bd2 ba1.6k sqft1610 NE 9th St, McMinnville, OR 97128ActiveMLS ID #330111855, Carrie Casey, Willcuts Company Real Estate. RMLS (OR)
- $499,0003 bd2 ba1.6k sqft140 SE Lamson St, Willamina, OR 97396ActiveMLS ID #24623760, Kelly Hagglund, The Kelly Group Real Estate. RMLS (OR)
