Turn-Key Ready in Sheridan, Oregon! This very well-maintained 3-bedroom, 2-bathroom home offers 1,080 square feet on a spacious corner lot at the end of a dead-end road in the heart of the Willamette Valley. The inviting layout connects the kitchen and dining area to the living room, creating a comfortable space for everyday living and entertaining. The kitchen features ample cabinetry and essential appliances, while the primary suite offers a private bath with dual sinks, tile flooring, and tiled walls. Outside, enjoy a large, fully fenced yard that wraps around the home, offering ample space for dogs and outdoor activities, along with room for BBQs and gatherings with friends and family. A backyard storage shed provides convenient space for tools and equipment. Conveniently located just minutes from McMinnville and Linfield University, approximately 15 minutes from Spirit Mountain Casino, and about 35 minutes from Salem. Move-in ready and offering comfort, space, and convenience, this Sheridan home is ready for its next owner.
Active
$358,000
400 N Bridge St, Sheridan, OR 97378
3beds
1,080sqft
Residential, Single Family Residence
Built in 2006
6,534 Square Feet Lot
$-- Zestimate®
$331/sqft
$-- HOA
What's special
Dual sinksKitchen features ample cabinetryAll the essential appliances
- 74 days
- 274
- 23
Zillow last checked:
Listing updated:
Listed by:
Max Morton 971-241-4405,
Berkshire Hathaway HomeServices NW Real Estate
Source: RMLS (OR),MLS#: 533859650
Facts & features
Interior
Bedrooms & bathrooms
- Bedrooms: 3
- Bathrooms: 2
- Full bathrooms: 2
- Main level bathrooms: 2
Rooms
- Room types: Bedroom 2, Bedroom 3, Dining Room, Family Room, Kitchen, Living Room, Primary Bedroom
Primary bedroom
- Features: Bathroom, Closet
- Level: Main
- Area: 132
- Dimensions: 12 x 11
Bedroom 2
- Features: Closet
- Level: Main
- Area: 108
- Dimensions: 12 x 9
Bedroom 3
- Features: Closet
- Level: Main
- Area: 81
- Dimensions: 9 x 9
Dining room
- Level: Main
- Area: 128
- Dimensions: 8 x 16
Kitchen
- Level: Main
- Area: 165
- Width: 11
Living room
- Level: Main
- Area: 204
- Dimensions: 17 x 12
Heating
- Forced Air
Cooling
- Window Unit(s)
Appliances
- Included: Dishwasher, Disposal, Free-Standing Gas Range, Free-Standing Refrigerator, Microwave
Features
- Ceiling Fan(s), Closet, Bathroom
- Windows: Vinyl Frames
- Basement: Crawl Space
Interior area
- Total structure area: 1,080
- Total interior livable area: 1,080 sqft
Property
Parking
- Total spaces: 1
- Parking features: Driveway, Attached
- Attached garage spaces: 1
- Has uncovered spaces: Yes
Features
- Levels: One
- Stories: 1
- Patio & porch: Porch
- Exterior features: Yard
Lot
- Size: 6,534 Square Feet
- Features: SqFt 5000 to 6999
Details
- Additional structures: ToolShed
- Parcel number: 499750
Construction
Type & style
- Home type: SingleFamily
- Property subtype: Residential, Single Family Residence
Materials
- Lap Siding
- Roof: Shingle
Condition
- Resale
- New construction: No
- Year built: 2006
Utilities & green energy
- Gas: Gas
- Sewer: Public Sewer
- Water: Public
Community & HOA
HOA
- Has HOA: No
Location
- Region: Sheridan
Financial & listing details
- Price per square foot: $331/sqft
- Tax assessed value: $339,087
- Annual tax amount: $2,288
- Date on market: 7/24/2026
- Listing terms: VA Loan
Estimated market value
Not available
Estimated sales range
Not available
Not available
Price history
| Date | Event | Price |
|---|---|---|
| 7/30/2026 | Listed for sale | $358,000+83.6%$331/sqft |
Source:  RMLS (OR) #533859650 Report a problem RMLS (OR) #533859650 Report a problem | ||
| 10/31/2017 | Sold | $195,000+46.8%$181/sqft |
Source: Public Record Report a problem | ||
| 10/7/2016 | Sold | $132,823+56.2%$123/sqft |
Source: Public Record Report a problem | ||
| 11/8/2006 | Sold | $85,029$79/sqft |
Source: Public Record Report a problem | ||
Public tax history
| Year | Property taxes | Tax assessment |
|---|---|---|
| 2025 | $2,289 +8.9% | $168,847 +3% |
| 2024 | $2,102 +3% | $163,929 +3% |
| 2023 | $2,041 +2.9% | $159,154 +3% |
| 2022 | $1,984 -11.7% | $154,518 +3% |
| 2021 | $2,246 +3.5% | $150,017 +3% |
| 2020 | $2,170 +1.8% | $145,648 +3% |
| 2019 | $2,132 +2.9% | $141,406 +3% |
| 2018 | $2,072 | $137,287 +3% |
| 2017 | $2,072 +4.9% | $133,288 +3% |
| 2016 | $1,975 | $129,406 +3% |
| 2015 | $1,975 +2.5% | $125,638 +3% |
| 2014 | $1,926 +6.4% | $121,980 +3% |
| 2013 | $1,811 +1.9% | $118,429 +3% |
| 2012 | $1,778 +2.3% | $114,981 +3% |
| 2011 | $1,737 +2.3% | $111,634 +3% |
| 2010 | $1,699 +3.8% | $108,384 +3% |
| 2009 | $1,637 +4% | $105,227 +3% |
| 2008 | $1,574 +1.1% | $102,162 +3% |
| 2007 | $1,557 +256.1% | $99,187 +234% |
| 2006 | $437 +14.4% | $29,700 +18.8% |
| 2005 | $382 +0.1% | $25,000 +0.1% |
| 2004 | $382 +22.9% | $24,975 +21.8% |
| 2003 | $310 -5% | $20,500 -21.8% |
| 2002 | $327 -6.8% | $26,203 -7% |
| 2001 | $350 -2.3% | $28,175 -3.4% |
| 2000 | $359 | $29,159 |
Find assessor info on the county website
Monthly payment
Est. payment
Payment breakdown
Explore the cost of this home by adjusting the details. Changes won't be saved.Climate risks
Neighborhood: 97378
Nearby schools
Schools provided by the listing agent
- Elementary: Faulconer-Chap
- Middle: Faulconer-Chap
- High: Sheridan
Source: RMLS (OR). This data may not be complete. We recommend contacting the local school district to confirm school assignments for this home.
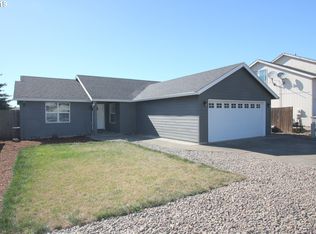
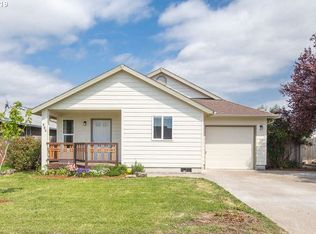
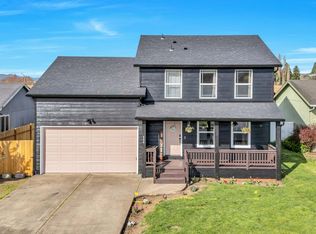
Similar homes
- $349,9003 bd1 ba1.2k sqft730 E Main St, Sheridan, OR 97378Active
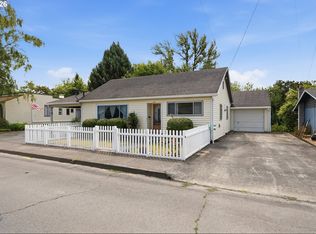
 MLS ID #527757720, Steve Groom, PNW Realty Associates LLC. RMLS (OR)
 - $349,0003 bd2 ba1k sqft783 W Main St, Sheridan, OR 97378For Sale
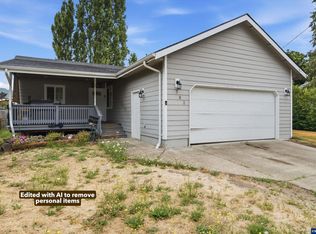
 MLS ID #843722, PATTY HOPPER, More Realty. WVMLS
 - $399,9993 bd3 ba1.3k sqft364 NW Blair St, Sheridan, OR 97378Active
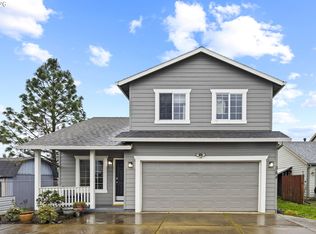 MLS ID #161601664, Dag Mavrolas, Premiere Property Group, LLC. RMLS (OR)
 - $415,0004 bd2 ba1.4k sqft405 NW Viola St, Sheridan, OR 97378Active
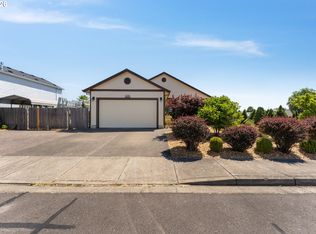 MLS ID #715506833, Mary West, All Professionals Real Estate. RMLS (OR)
 - $339,0002 bd2 ba1k sqft319 SE Sheridan Rd, Sheridan, OR 97378For SaleMLS ID #845356, KEITH GOULD, Works Real Estate. WVMLS
- $427,5003 bd2 ba1.5k sqft147 NE Yamhill St, Sheridan, OR 97378For SaleMLS ID #845851, CHRIS TEICHROEW, Realty One Group Willamette Valley. WVMLS
- $239,9002 bd1 ba1.3k sqft348 NW Yamhill St, Sheridan, OR 97378ActiveMLS ID #216587180, Kim Greene, Coldwell Banker Professional. RMLS (OR)
- $375,0003 bd3 ba1.3k sqft220 SE Hope Ct, Sheridan, OR 97378ActiveMLS ID #600250500, Llanette Sanchez, MORE Realty. RMLS (OR)
- $255,0002 bd1 ba675 sqft220 NW Lincoln St, Sheridan, OR 97378ActiveMLS ID #312990915, Amanda Tardio, John L. Scott Market Center. RMLS (OR)
- $525,0003 bd2 ba1.5k sqft26200 SW Regia Dr, Sheridan, OR 97378ActiveMLS ID #373937167, Kim Greene, Coldwell Banker Professional. RMLS (OR)
- $264,9002 bd1 ba924 sqft544 SW 1st St, Sheridan, OR 97378ActiveMLS ID #251664727, Joey McNamara, Real Broker. RMLS (OR)
- $350,0003 bd3 ba1.1k sqft700 NW Willamina Dr, Willamina, OR 97396For SaleMLS ID #841937, YOLANDA ZUGER, Keller Williams Capital City. WVMLS
- $397,7003 bd1 ba1.2k sqft109 Oak St, Amity, OR 97101ActiveMLS ID #340602405, Justin Brady, eXp Realty, LLC. RMLS (OR)
- $425,0003 bd2 ba1.2k sqft3187 NE Mohan Dr, McMinnville, OR 97128ActiveMLS ID #444242589, Jessie Moore, Proud Realty LLC. RMLS (OR)
- $409,9003 bd1 ba1k sqft530 SW Ponderosa Ct, McMinnville, OR 97128ActiveMLS ID #574111959, Dan Masterson, Premiere Property Group, LLC. RMLS (OR)
- $300,0003 bd1 ba996 sqft205 E 3rd St, Amity, OR 97101ActiveMLS ID #655200436, Stacy Martin, Baker Street Real Estate, LLC. RMLS (OR)
- $479,0003 bd2 ba1.3k sqft38805 SW Tenbush Ln, Willamina, OR 97396ActiveMLS ID #175142540, Esther Stewart, eXp Realty, LLC. RMLS (OR)
- $379,9003 bd2 ba1.1k sqft422 E 5th St, Lafayette, OR 97127For SaleMLS ID #843856, ERIC WELLARD and BRIAN BEMIS, Re/Max Integrity - Salem. WVMLS
- $349,9903 bd3 ba1.4k sqft1636 SE Barberry Ave, Dallas, OR 97338For SaleMLS ID #845313, DANIEL RAMIREZ, Exp Realty, Llc. WVMLS
- $365,0003 bd3 ba1.4k sqft1624 SE Barberry Ave, Dallas, OR 97338For SaleMLS ID #844323, JESSE PETERSON, Premiere Property Group, Llc - South Salem. WVMLS
