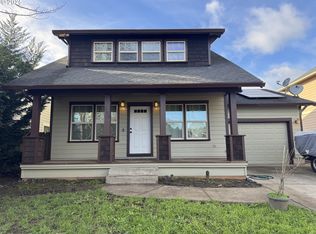
Move-in ready home with South Yamhill River access and a private beach shared by just four homes! Tucked off the main road on a quiet dead-end street, this updated 2-bedroom, 2-bath home offers 1,093 square feet with a bedroom and bathroom on each level.Built in 2013, the home features fresh interior paint, new luxury vinyl plank floors, and quartz countertops in the kitchen and bathrooms. The open kitchen and living area creates a welcoming gathering space, with white kitchen cabinetry, a tile backsplash, and stainless steel appliances. Upstairs, the spacious primary suite offers vaulted ceilings and an ensuite bathroom, and views of the river. A brand-new ductless mini-split system serves both the living room and primary bedroom. The main-floor laundry closet and ample storage make everyday living easy.Relax on the covered front porch or enjoy the fully fenced yard on a spacious lot. A single-car garage adds convenience, while an easement provides access to the river and shared private beach. All of this and within walking distance of local shops, restaurants, and grocery stores. Schedule your showing and come see everything this Sheridan home has to offer!
For sale
Listed by: Works Real Estate • KEITH GOULD • Contact: Cell: 503-354-4312
Price cut: $6K (9/30)
$339,000
319 SE Sheridan Rd, Sheridan, OR 97378
2beds
1,093sqft
Single Family Residence
Built in 2013
5,746 Square Feet Lot
$-- Zestimate®
$310/sqft
$-- HOA
What's special
Single-car garage adds convenienceSouth yamhill river accessViews of the riverFresh interior paintAmple storageMain-floor laundry closetVaulted ceilings
- 37 days
- 672
- 67
Zillow last checked:
Listing updated:
Listed by:
KEITH GOULD Cell:503-354-4312,
Works Real Estate
Source: WVMLS,MLS#: 845356
Facts & features
Interior
Bedrooms & bathrooms
- Bedrooms: 2
- Bathrooms: 2
- Full bathrooms: 2
- Main level bathrooms: 1
Primary bedroom
- Level: Upper
- Area: 336
- Dimensions: 16 x 21
Bedroom 2
- Level: Main
- Area: 110
- Dimensions: 11 x 10
Dining room
- Features: Area (Combination)
Kitchen
- Level: Main
- Area: 132
- Dimensions: 11 x 12
Living room
- Level: Main
- Area: 168
- Dimensions: 12 x 14
Heating
- Electric, Ductless/Mini-Split
Appliances
- Included: Dishwasher, Disposal, Electric Range, Range Included, Gas Water Heater
Features
- Flooring: Carpet
- Has fireplace: No
Interior area
- Total structure area: 1,093
- Total interior livable area: 1,093 sqft
Property
Parking
- Total spaces: 1
- Parking features: Attached
- Attached garage spaces: 1
Features
- Levels: Two
- Stories: 2
- Patio & porch: Deck
- Exterior features: Beige
- Fencing: Fenced
- Has view: Yes
- View description: Territorial
Lot
- Size: 5,746 Square Feet
- Features: Common Area
Details
- Parcel number: R5635AB08903
- Zoning: RS
Construction
Type & style
- Home type: SingleFamily
- Property subtype: Single Family Residence
Materials
- Shake Siding, Fiber Cement, Lap Siding
- Foundation: Continuous
- Roof: Composition
Condition
- New construction: No
- Year built: 2013
Utilities & green energy
- Sewer: Public Sewer
- Water: Public
- Utilities for property: Water Connected
Community & HOA
Community
- Subdivision: Greens/Springbrook #2
HOA
- Has HOA: No
Location
- Region: Sheridan
Financial & listing details
- Price per square foot: $310/sqft
- Tax assessed value: $309,621
- Annual tax amount: $2,432
- Price range: $339K - $339K
- Date on market: 9/3/2026
- Listing agreement: Exclusive Right To Sell
- Listing terms: VA Loan,Cash,ODVA,FHA,Conventional
Estimated market value
Not available
Estimated sales range
Not available
$1,909/mo
Price history
| Date | Event | Price |
|---|---|---|
| 9/30/2026 | Price change | $339,000-1.7%$310/sqft |
Source:  WVMLS #845356 Report a problem WVMLS #845356 Report a problem | ||
| 9/3/2026 | Listed for sale | $345,000+32.7%$316/sqft |
Source: WVMLS #845356 Report a problem | ||
| 5/29/2026 | Sold | $260,000+10.8%$238/sqft |
Source: Public Record Report a problem | ||
| 7/18/2024 | Sold | $234,753-2.2%$215/sqft |
Source: Public Record Report a problem | ||
| 6/10/2020 | Sold | $240,000+1.7%$220/sqft |
Source: Public Record Report a problem | ||
| 4/21/2020 | Price change | $235,900+4.9%$216/sqft |
Source: KELLER WILLIAMS REALTY MID WILLAMETTE #762387 Report a problem | ||
| 4/10/2020 | Price change | $224,900-2.6%$206/sqft |
Source: KELLER WILLIAMS REALTY MID WILLAMETTE #762387 Report a problem | ||
| 4/10/2020 | Listing removed | $1,275$1/sqft |
Source: Owner Report a problem | ||
| 4/1/2020 | Price change | $1,275+37.8%$1/sqft |
Source: Owner Report a problem | ||
| 3/14/2020 | Listed for sale | $231,000$211/sqft |
Source: Owner Report a problem | ||
| 9/3/2015 | Listing removed | $925$1/sqft |
Source: Bella Casa Property Management LLC Report a problem | ||
| 8/11/2015 | Listed for rent | $925$1/sqft |
Source: Bella Casa Property Management LLC Report a problem | ||
Public tax history
| Year | Property taxes | Tax assessment |
|---|---|---|
| 2025 | $2,432 +8.9% | $179,412 +3% |
| 2024 | $2,233 +3% | $174,186 +3% |
| 2023 | $2,169 +2.9% | $169,113 +3% |
| 2022 | $2,109 -11.7% | $164,187 +3% |
| 2021 | $2,387 +3.5% | $159,405 +3% |
| 2020 | $2,306 +1.8% | $154,762 +3% |
| 2019 | $2,265 +2.9% | $150,254 +3% |
| 2018 | $2,202 | $145,878 +3% |
| 2017 | $2,202 +7.8% | $141,629 +3% |
| 2016 | $2,042 | $137,504 +3% |
| 2015 | $2,042 +3.5% | $133,501 +85.4% |
| 2014 | $1,973 +237.4% | $72,025 +80.4% |
| 2013 | $585 -2.9% | $39,917 -1.2% |
| 2012 | $602 +2.2% | $40,411 +3% |
| 2011 | $589 -1.3% | $39,234 +3% |
| 2010 | $597 +3.8% | $38,092 +3% |
| 2009 | $575 +4% | $36,983 +3% |
| 2008 | $553 | $35,906 |
Find assessor info on the county website
Monthly payment
Est. payment
Payment breakdown
Explore the cost of this home by adjusting the details. Changes won't be saved.Climate risks
Neighborhood: 97378
Nearby schools
Schools provided by the listing agent
- Elementary: Faulconer
- Middle: Faulconer
- High: Sheridan
Source: WVMLS. This data may not be complete. We recommend contacting the local school district to confirm school assignments for this home.
Similar homes
- $329,8502 bd2 ba880 sqft317 SE Sheridan Rd, Sheridan, OR 97378For Sale
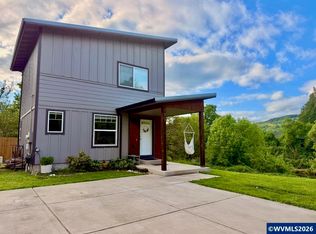
 MLS ID #840540, DIETER WEHNER, Ihomes. WVMLS
 - $349,0003 bd2 ba1k sqft783 W Main St, Sheridan, OR 97378For Sale
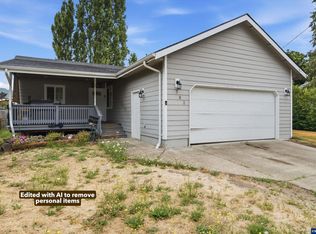 MLS ID #843722, PATTY HOPPER, More Realty. WVMLS
 - $358,0003 bd2 ba1k sqft400 N Bridge St, Sheridan, OR 97378Active

 MLS ID #533859650, Max Morton, Berkshire Hathaway HomeServices NW Real Estate. RMLS (OR)
 - $375,0003 bd3 ba1.3k sqft220 SE Hope Ct, Sheridan, OR 97378Active
 MLS ID #600250500, Llanette Sanchez, MORE Realty. RMLS (OR)
 - $399,9993 bd3 ba1.3k sqft364 NW Blair St, Sheridan, OR 97378ActiveMLS ID #161601664, Dag Mavrolas, Premiere Property Group, LLC. RMLS (OR)
- $350,0003 bd3 ba1.1k sqft700 NW Willamina Dr, Willamina, OR 97396For SaleMLS ID #841937, YOLANDA ZUGER, Keller Williams Capital City. WVMLS
- $300,0003 bd1 ba996 sqft205 E 3rd St, Amity, OR 97101ActiveMLS ID #655200436, Stacy Martin, Baker Street Real Estate, LLC. RMLS (OR)
- $349,9903 bd3 ba1.4k sqft1636 SE Barberry Ave, Dallas, OR 97338For SaleMLS ID #845313, DANIEL RAMIREZ, Exp Realty, Llc. WVMLS
- $425,0003 bd2 ba1.1k sqft211 Sherman St, Amity, OR 97101For SaleMLS ID #845445, JESSICA HEINS, Epique Realty. WVMLS
- $397,7003 bd1 ba1.2k sqft109 Oak St, Amity, OR 97101ActiveMLS ID #340602405, Justin Brady, eXp Realty, LLC. RMLS (OR)
- $359,9992 bd1 ba686 sqft1438 SW 2nd St, McMinnville, OR 97128ActiveMLS ID #371659526, Marc Fox, Keller Williams Realty Portland Premiere. RMLS (OR)
- $325,0003 bd1 ba1.1k sqft969 SE Miller Ave, Dallas, OR 97338For SaleMLS ID #843435, CADE NAU, Willcuts Company Real Estate. WVMLS
- $350,0003 bd2 ba1.4k sqft156 Pine St, Falls City, OR 97344ActiveMLS ID #567762787, Joel Redwine, Kelly Right Real Estate of Portland, LLC. RMLS (OR)
- $365,0003 bd3 ba1.4k sqft1624 SE Barberry Ave, Dallas, OR 97338For SaleMLS ID #844323, JESSE PETERSON, Premiere Property Group, Llc - South Salem. WVMLS
- $354,9902 bd2 ba1.3k sqft1853 Woodstock Cir NW, Salem, OR 97304For SaleMLS ID #845377, ANGEL WILLIAMS, Equity Oregon Real Estate. WVMLS
- $435,0003 bd3 ba1.1k sqft567 Cedar St SW, Willamina, OR 97396For SaleMLS ID #844531, DAVID GOLLERSRUD, Realty One Group Willamette Valley. WVMLS
- $299,0002 bd2 ba1.4k sqft299 Mill St, Falls City, OR 97344For SaleMLS ID #845142, BLAKE BYZEWSKI, John L. Scott Real Estate. WVMLS
- $479,0003 bd2 ba1.3k sqft38805 SW Tenbush Ln, Willamina, OR 97396ActiveMLS ID #175142540, Esther Stewart, eXp Realty, LLC. RMLS (OR)
- $409,9003 bd2 ba1.3k sqft301 NW Denton Ave, Dallas, OR 97338For SaleMLS ID #845170, ALAINA JONES, Coldwell Banker Professional Group. WVMLS
- $426,3003 bd2 ba1.2k sqft1302 SW Darci Dr, McMinnville, OR 97128For SaleMLS ID #841800, MICHAEL O'MEARA, Exp Realty, Llc. WVMLS
