YOUR OWN CREEKSIDE RETREAT! OVER HALF AN ACRE OF CHARM, PRIVACY, AND ROOM TO DREAM! Charming farmhouse awaits on enchanting, 0.55 acre property with Willamina Creek frontage. Beautiful period details will welcome you upon entering, including original hardwood floors and thoughtful, seamlessly integrated built-in storage. The heart of the home centers gatherings around the lovely brick mantel fireplace of the formal family room while the adjoining dining room offers timeless charm with a built-in hutch. Ascend to the second level to find a versatile loft bedroom, providing ample space for a hobby room, work-from-home configuration, or your very own home gym. The extensive backyard will provide the gardener at heart abundant room for perennial and kitchen gardens. The retained water rights for irrigation also create a rare opportunity for establishing a private fruit or nut orchard, hobby vineyard or more! Explore the grounds further to find the picturesque Willamina Creek view that offers a beautiful setting for enjoying a private oasis complete with grape vines and shaded picnic nooks. Further investment possibilities await as well. Development opportunity, in consideration of R3 zoning, can offer potential for multifamily, townhome or duplex development. Buyer to do own due diligence on intended use and development costs.
Active
$499,000
140 SE Lamson St, Willamina, OR 97396
3beds
1,680sqft
Residential, Single Family Residence
Built in 1921
0.55 Acres Lot
$-- Zestimate®
$297/sqft
$-- HOA
What's special
Brick mantel fireplaceBuilt-in storageShaded picnic nooksVersatile loft bedroomExtensive backyardPrivate oasisFormal family room
- 871 days
- 415
- 37
Zillow last checked:
Listing updated:
Listed by:
Kelly Hagglund 503-538-4531,
The Kelly Group Real Estate
Source: RMLS (OR),MLS#: 24623760
Facts & features
Interior
Bedrooms & bathrooms
- Bedrooms: 3
- Bathrooms: 2
- Full bathrooms: 2
- Main level bathrooms: 2
Rooms
- Room types: Laundry, Bedroom 2, Bedroom 3, Dining Room, Family Room, Kitchen, Living Room, Primary Bedroom
Primary bedroom
- Features: Hardwood Floors, Walkin Closet
- Level: Main
- Area: 144
- Dimensions: 12 x 12
Bedroom 2
- Features: Builtin Features, Hardwood Floors, Closet
- Level: Main
- Area: 192
- Dimensions: 12 x 16
Bedroom 3
- Features: Beamed Ceilings, Hardwood Floors, Loft, Double Closet, Vaulted Ceiling
- Level: Upper
- Area: 420
- Dimensions: 15 x 28
Dining room
- Features: Builtin Features, Formal, Hardwood Floors
- Level: Main
- Area: 180
- Dimensions: 12 x 15
Family room
- Features: Builtin Features, Fireplace, Formal, Hardwood Floors
- Level: Main
- Area: 180
- Dimensions: 12 x 15
Kitchen
- Features: Builtin Features, Dishwasher, Hardwood Floors, Free Standing Range, Sink, Wainscoting
- Level: Main
- Area: 120
- Width: 12
Heating
- Baseboard, Fireplace(s)
Appliances
- Included: Dishwasher, Free-Standing Gas Range, Free-Standing Refrigerator, Gas Appliances, Washer/Dryer, Free-Standing Range, Gas Water Heater
- Laundry: Laundry Room
Features
- Soaking Tub, Vaulted Ceiling(s), Wainscoting, Bathroom, Pantry, Built-in Features, Closet, Beamed Ceilings, Loft, Double Closet, Formal, Sink, Walk-In Closet(s), Tile
- Flooring: Hardwood, Vinyl
- Number of fireplaces: 1
- Fireplace features: Gas, Insert
Interior area
- Total structure area: 1,680
- Total interior livable area: 1,680 sqft
Video & virtual tour
Property
Parking
- Total spaces: 1
- Parking features: Driveway, On Street, RV Access/Parking, Detached
- Garage spaces: 1
- Has uncovered spaces: Yes
Accessibility
- Accessibility features: Utility Room On Main, Walkin Shower, Accessibility
Features
- Stories: 2
- Patio & porch: Deck, Porch
- Exterior features: Garden, Raised Beds, Yard
- Fencing: Fenced
- Has view: Yes
- View description: Creek/Stream, Territorial, Trees/Woods
- Has water view: Yes
- Water view: Creek/Stream
- Waterfront features: Creek
- Body of water: Willamina Creek
Lot
- Size: 0.55 Acres
- Features: Cleared, Flood Zone, Level, Trees, SqFt 20000 to Acres1
Details
- Additional structures: RVParking
- Parcel number: 239708
- Zoning: R-3
- Other equipment: Satellite Dish
Construction
Type & style
- Home type: SingleFamily
- Architectural style: Cottage,Farmhouse
- Property subtype: Residential, Single Family Residence
Materials
- Lap Siding
- Foundation: Slab
- Roof: Composition,Shingle
Condition
- Resale
- New construction: No
- Year built: 1921
Utilities & green energy
- Gas: Gas
- Sewer: Public Sewer
- Water: Public
- Utilities for property: Satellite Internet Service
Community & HOA
Community
- Security: Sidewalk
HOA
- Has HOA: No
Location
- Region: Willamina
Financial & listing details
- Price per square foot: $297/sqft
- Tax assessed value: $381,464
- Annual tax amount: $2,620
- Date on market: 6/7/2024
- Listing terms: Cash,Conventional
- Road surface type: Paved
Estimated market value
Not available
Estimated sales range
Not available
Not available
Price history
| Date | Event | Price |
|---|---|---|
| 10/14/2026 | Listed for sale | $499,000-5%$297/sqft |
Source:  RMLS (OR) #24623760 Report a problem RMLS (OR) #24623760 Report a problem | ||
| 12/6/2024 | Price change | $525,000-2.8%$313/sqft |
Source: RMLS (OR) #24623760 Report a problem | ||
| 11/7/2024 | Price change | $540,000+1.9%$321/sqft |
Source: RMLS (OR) #24623760 Report a problem | ||
| 6/7/2024 | Listed for sale | $530,000+1008.8%$315/sqft |
Source: RMLS (OR) #24623760 Report a problem | ||
| 8/3/1992 | Sold | $47,800$28/sqft |
Source: Agent Provided Report a problem | ||
Public tax history
| Year | Property taxes | Tax assessment |
|---|---|---|
| 2025 | $2,539 +3.4% | $156,084 +3% |
| 2024 | $2,455 +7% | $151,538 +3% |
| 2023 | $2,295 +3% | $147,124 +3% |
| 2022 | $2,228 +2.7% | $142,839 +3% |
| 2021 | $2,169 +3.2% | $138,679 +3% |
| 2020 | $2,101 +10.2% | $134,640 +3% |
| 2019 | $1,906 +0.7% | $130,718 +3% |
| 2018 | $1,892 | $126,911 +3% |
| 2017 | $1,892 +4.1% | $123,215 +3% |
| 2016 | $1,818 | $119,626 +3% |
| 2015 | $1,818 +2.1% | $116,143 +3% |
| 2014 | $1,781 +12% | $112,762 +3% |
| 2013 | $1,590 +1.4% | $109,479 +3% |
| 2012 | $1,568 +3% | $106,292 +3% |
| 2011 | $1,521 +3.5% | $103,198 +3% |
| 2010 | $1,470 +2.5% | $100,194 +3% |
| 2009 | $1,434 +4.3% | $97,275 +3% |
| 2008 | $1,375 +3% | $94,442 +3% |
| 2007 | $1,334 +1.1% | $91,691 +3% |
| 2006 | $1,320 +1.3% | $89,021 +3% |
| 2005 | $1,303 +3.4% | $86,429 +3% |
| 2004 | $1,260 +3.8% | $83,912 +3% |
| 2003 | $1,214 -0.5% | $81,468 +3% |
| 2002 | $1,220 +6.6% | $79,095 +3% |
| 2001 | $1,145 +3.2% | $76,791 +3% |
| 2000 | $1,109 | $74,554 |
Find assessor info on the county website
Monthly payment
Est. payment
Payment breakdown
Explore the cost of this home by adjusting the details. Changes won't be saved.Climate risks
Neighborhood: 97396
Nearby schools
Schools provided by the listing agent
- Elementary: Willamina
- Middle: Willamina/Gr
- High: Willamina
Source: RMLS (OR). This data may not be complete. We recommend contacting the local school district to confirm school assignments for this home.
Similar homes
- $479,0003 bd2 ba1.3k sqft38805 SW Tenbush Ln, Willamina, OR 97396Active
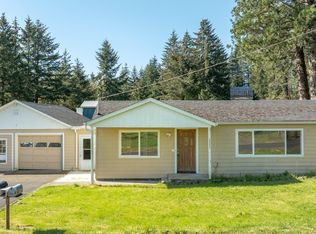
 MLS ID #175142540, Esther Stewart, eXp Realty, LLC. RMLS (OR)
 - $425,0002 bd1 ba922 sqft25905 Salmon River Hwy, Willamina, OR 97396Active
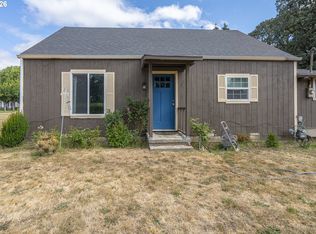 MLS ID #159542246, Katie Russ, eXp Realty, LLC. RMLS (OR)
 - $350,0003 bd3 ba1.1k sqft700 NW Willamina Dr, Willamina, OR 97396For Sale

 MLS ID #841937, YOLANDA ZUGER, Keller Williams Capital City. WVMLS
 - $489,9003 bd3 ba2.2k sqft401 NE Faulconer St, Sheridan, OR 97378For Sale
 MLS ID #845388, CHRIS CHABOT, Windermere Heritage. WVMLS
 - $427,5003 bd2 ba1.5k sqft147 NE Yamhill St, Sheridan, OR 97378For SaleMLS ID #845851, CHRIS TEICHROEW, Realty One Group Willamette Valley. WVMLS
- $415,0004 bd2 ba1.4k sqft405 NW Viola St, Sheridan, OR 97378ActiveMLS ID #715506833, Mary West, All Professionals Real Estate. RMLS (OR)
- $399,9003 bd2 ba1.6k sqft760 SE Justin St, Sheridan, OR 97378ActiveMLS ID #553108524, Marta Flori, Inhabit Real Estate. RMLS (OR)
- $650,0003 bd2 ba2k sqft25400 SW Ballston Rd, Sheridan, OR 97378ActiveMLS ID #787591457, Eric Dawson, Coldwell Banker Professional. RMLS (OR)
- $504,9003 bd2 ba1.5k sqft1679 SW Goucher St, McMinnville, OR 97128ActiveMLS ID #413486202, Robin Palmore, Premiere Property Group, LLC. RMLS (OR)
- $374,9004 bd2 ba2k sqft411 NE Yamhill St, Sheridan, OR 97378ActiveMLS ID #574210313, Tiffany Rider, Premiere Property Group, LLC. RMLS (OR)
- $479,9003 bd2 ba1.4k sqft1941 SW Westvale Ct, McMinnville, OR 97128ActiveMLS ID #552551030, Kristi Masterson, Premiere Property Group, LLC. RMLS (OR)
- $545,0003 bd2 ba1.5k sqft455 NW Meadowlark Ct, McMinnville, OR 97128ActiveMLS ID #523964764, James Dezellem, MORE Realty. RMLS (OR)
- $514,9003 bd2 ba2k sqft283 NW Reed Ln, Dallas, OR 97338For SaleMLS ID #843998, SAMANTHA ALLEY, Re/Max Integrity Corvallis Branch. WVMLS
- $725,0003 bd2 ba1.6k sqft21945 SW Cherry Hill Rd, Sheridan, OR 97378For SaleMLS ID #842777, ANDY WILCOX, Matin Real Estate. WVMLS
- $349,9003 bd1 ba1.2k sqft730 E Main St, Sheridan, OR 97378ActiveMLS ID #527757720, Steve Groom, PNW Realty Associates LLC. RMLS (OR)
- $519,0003 bd2 ba2.2k sqft1749 NE Orchard Ave, McMinnville, OR 97128ActiveMLS ID #339553103, Catherine Summers, Bella Casa Real Estate Group. RMLS (OR)
- $475,0003 bd2 ba1.6k sqft1228 NW Cedar St, McMinnville, OR 97128ActiveMLS ID #606448063, Lacey Summers, Bella Casa Real Estate Group. RMLS (OR)
- $475,0004 bd2 ba1.8k sqft1135 SW Fellows St, McMinnville, OR 97128ActiveMLS ID #768458746, John Klein, Coldwell Banker Professional. RMLS (OR)
- $745,0003 bd2 ba1.8k sqft45500 SW Hebo Rd, Grand Ronde, OR 97347For SaleMLS ID #841748, PAUL TERJESON, Keller Williams Realty -Albany. WVMLS
- $599,0003 bd2 ba1.5k sqft837 SW River Dr, Dallas, OR 97338ActiveMLS ID #619474107, Yolanda Zuger, Keller Williams Capital City. RMLS (OR)
