Skip main navigation
Sold
  • $345,000

    421 NE Yamhill St, Sheridan, OR 97378

    3beds
    1,247sqft
    Residential, Single Family Residence
    Built in 1943
    0.4 Acres Lot
    $369,400 Zestimate®
    $277/sqft
    $2,029 Estimated rent

    Home value

    $369,400

    $351,000 - $388,000

    $2,029/mo

    Zestimate® history
    Loading
    Loading...

    Owner options

    List your home for rent

    $2,029/mo

    Rent Zestimate®

    Find your next renter with Zillow Rental Manager. Plus, with online applications, you can quickly screen prospective tenants – for free.

    Learn more

    $2,029/mo

    Rent Zestimate®

    Refinance and save

    $2,085/mo

    Est. payment

    Refinancing to a lower rate could help reduce your monthly payments and save thousands over the life of the loan.

    See today's rates

    $2,085/mo

    Est. payment

    Explore your selling options

    Work with a Zillow partner agent

    Leverage their expertise and Zillow's premium Showcase listings to get your home seen by more buyers.

    Get started

    List with your own agent

    Get your home in front of millions of buyers by listing it on Zillow.

    Learn how to do it

    Sell it yourself

    Take full control of how buyers see your home on Zillow by listing For Sale by Owner (FSBO).

    List your home

    What's special

    Tool shedGarden shedMature blueberry bushesPaint in and outGarden bedsPear treeLarge fenced garden area
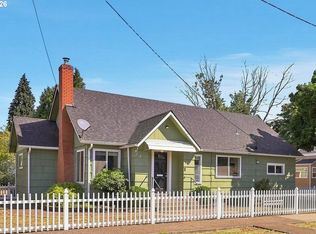
    Absolutely adorable cottage style home boasts so much charm! One of the best and unique features is the nearly half acre lot, that is 17,424sf! The yard is fully fenced, has a large fenced garden area plus garden beds, patio, established spring and summer fruit/trees-3 filbert, 3 apple & a pear tree, grapes & mature blueberry bushes, is level and usable, garden shed, tool shed, plenty of room for a pool, trampoline or maybe an AUD? Driveway should be long enough for an RV. Close to the city park. 3 bedrooms, 2 bathrooms, gas stand alone fireplace style heat with back up electric. Built in's, creative touches throughout the home, sitting area outside the upstairs bedroom, many renovations over the last 5 years includes, vinyl double paned windows, plumbing, electrical, bathrooms, kitchen, paint in and out, roof & more. Mature landscaping front and back, eating bar & more.

    Zillow last checked:

    Listing updated:

    Listed by:

    Kim Greene 503-434-0472,

    Coldwell Banker Professional

    Bought with:

    Aubrey Turley, 201229038

    Aetna Properties, Inc.

    Source: RMLS (OR),MLS#: 23144961MLS Logo

    Facts & features

    Interior

    Bedrooms & bathrooms
    • Bedrooms: 3
    • Bathrooms: 2
    • Full bathrooms: 2
    • Main level bathrooms: 1
    Rooms
    • Room types: Utility Room, Bedroom 2, Bedroom 3, Dining Room, Family Room, Kitchen, Living Room, Primary Bedroom
    Primary bedroom
    • Features: Bathroom, Laminate Flooring
    • Level: Upper
    Bedroom 2
    • Features: Laminate Flooring
    • Level: Main
    Bedroom 3
    • Features: Laminate Flooring
    • Level: Main
    Dining room
    • Features: Builtin Features, Laminate Flooring
    • Level: Main
    Kitchen
    • Features: Dishwasher, Disposal, Eat Bar, Free Standing Range
    • Level: Main
    Living room
    • Features: Ceiling Fan, Fireplace, Laminate Flooring
    • Level: Main
    Heating
    • Baseboard, Other, Zoned, Fireplace(s)
    Appliances
    • Included: Dishwasher, Disposal, Free-Standing Range, Electric Water Heater
    Features
    • Ceiling Fan(s), Built-in Features, Eat Bar, Bathroom, Tile
    • Flooring: Laminate
    • Windows: Double Pane Windows, Vinyl Frames
    • Number of fireplaces: 1
    • Fireplace features: Gas
    Interior area
    • Total structure area: 1,247
    • Total interior livable area: 1,247 sqft

    Property

    Parking
    • Total spaces: 1
    • Parking features: Driveway, On Street, RV Access/Parking, Detached
    • Garage spaces: 1
    • Has uncovered spaces: Yes
    Features
    • Stories: 2
    • Patio & porch: Patio
    • Exterior features: Garden, Raised Beds, Yard
    • Fencing: Fenced
    Lot
    • Size: 0.4 Acres
    • Dimensions: 17,424sf / 66 x 264
    • Features: Flood Zone, Level, SqFt 15000 to 19999
    Details
    • Additional structures: Outbuilding, RVParking, ToolShed
    • Parcel number: 223699
    • Zoning: R2

    Construction

    Type & style
    • Home type: SingleFamily
    • Architectural style: Cottage
    • Property subtype: Residential, Single Family Residence
    Materials
    • Asbestos, Cedar, Plywood
    • Roof: Composition
    Condition
    • Updated/Remodeled
    • New construction: No
    • Year built: 1943

    Utilities & green energy

    • Gas: Gas
    • Sewer: Public Sewer
    • Water: Public

    Community & HOA

    HOA
    • Has HOA: No
    Location
    • Region: Sheridan

    Financial & listing details

    • Price per square foot: $277/sqft
    • Tax assessed value: $325,514
    • Annual tax amount: $1,616
    • Date on market: 12/13/2023
    • Cumulative days on market: 62 days
    • Listing terms: Cash,Conventional,FHA,USDA Loan,VA Loan
    • Road surface type: Paved

    Price history

    DateEventPrice
    3/18/2024Sold$345,000-1.4%$277/sqft
    Source: RMLS (OR) #23144961 Report a problem
    2/13/2024Pending sale$349,900$281/sqft
    Source: RMLS (OR) #23144961 Report a problem
    1/26/2024Listed for sale$349,900$281/sqft
    Source: RMLS (OR) #23144961 Report a problem
    12/22/2023Pending sale$349,900$281/sqft
    Source: RMLS (OR) #23144961 Report a problem
    12/15/2023Listed for sale$349,900+260.7%$281/sqft
    Source: RMLS (OR) #23144961 Report a problem
    12/20/2018Sold$97,000+4.9%$78/sqft
    Source: RMLS (OR) #18075647 Report a problem
    12/11/2018Pending sale$92,500$74/sqft
    Source: Bella Casa Real Estate Group #18075647 Report a problem
    12/3/2018Listed for sale$92,500-16.7%$74/sqft
    Source: Bella Casa Real Estate Group #18075647 Report a problem
    3/21/2006Sold$111,000$89/sqft
    Source: Public Record Report a problem

    Public tax history

    YearProperty taxesTax assessment
    2025$2,032 +8.9%$149,945 +3%
    2024$1,866 +15.4%$145,578 +15.5%
    2023$1,617 +2.9%$126,069 +3%
    2022$1,572 -11.7%$122,397 +3%
    2021$1,779 +3.5%$118,832 +3%
    2020$1,719 +1.8%$115,371 +3%
    2019$1,689 +2.9%$112,011 +3%
    2018$1,641 $108,749 +3%
    2017$1,641 +4.9%$105,582 +3%
    2016$1,564 $102,507 +3%
    2015$1,564 +2.5%$99,523 +3%
    2014$1,526 +5.9%$96,626 +3%
    2013$1,441 +2.3%$93,813 +3%
    2012$1,408 +2.3%$91,082 +3%
    2011$1,376 +2.3%$88,431 +3%
    2010$1,346 +3.8%$85,857 +3%
    2009$1,297 +4%$83,356 +3%
    2008$1,247 +1.1%$80,928 +3%
    2007$1,234 +4.8%$78,571 +3%
    2006$1,177 -0.6%$76,282 +3%
    2005$1,185 +3%$74,060 +3%
    2004$1,150 +3.9%$71,903 +3%
    2003$1,107 +23.3%$69,809 +3%
    2002$898 +3.2%$67,776 +3%
    2001$869 +6.1%$65,802 +3%
    2000$819 $63,885
    Find assessor info on the county website

    Neighborhood: 97378

    Nearby schools

    GreatSchools rating
    Schools provided by the listing agent
    • Elementary: Faulconer-Chap
    • Middle: Faulconer-Chap
    • High: Sheridan

    Source: RMLS (OR). This data may not be complete. We recommend contacting the local school district to confirm school assignments for this home.

    Get pre-qualified for a loan
    At Zillow Home Loans, we can pre-qualify you in as little as 5 minutes with no impact to your credit score.

    An equal housing lender. NMLS #10287.