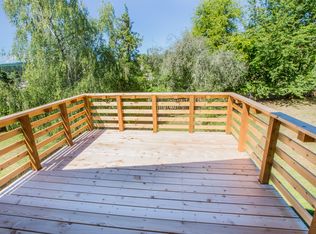
Charming 3-bedroom, 1.5-bath home located near the Willamina School District with great indoor and outdoor features. This move-in ready home includes all appliances plus a big screen TV, making it easy to settle in from day one. A new roof adds peace of mind and long-term value.Inside, you'll find comfortable living spaces with access from the living room to an outdoor deck overlooking the large fenced backyard — perfect for entertaining, pets, gardening, or relaxing evenings outside. The property backs directly to public park land, offering added privacy and convenient access to open green space and recreation. Be sure to check out the photos to see everything the neighboring park has to offer.Conveniently located close to schools, parks, and everyday amenities, this home combines comfort, functionality, and a great setting.
Active
Price cut: $5K (9/16)
$374,000
710 NE E St, Willamina, OR 97396
3beds
1,890sqft
Residential, Single Family Residence
Built in 1977
9,147 Square Feet Lot
$-- Zestimate®
$198/sqft
$-- HOA
What's special
Large fenced backyardComfortable living spacesMove-in ready homeBig screen tvIncludes all appliances
- 141 days
- 257
- 23
Zillow last checked:
Listing updated:
Listed by:
Stella Schaefer 503-857-2380,
eXp Realty, LLC
Source: RMLS (OR),MLS#: 322538540
Facts & features
Interior
Bedrooms & bathrooms
- Bedrooms: 3
- Bathrooms: 2
- Full bathrooms: 1
- Partial bathrooms: 1
- Main level bathrooms: 1
Rooms
- Room types: Bonus Room, Bedroom 2, Bedroom 3, Dining Room, Family Room, Kitchen, Living Room, Primary Bedroom
Primary bedroom
- Level: Lower
- Area: 135
- Dimensions: 9 x 15
Bedroom 2
- Level: Lower
- Area: 120
- Dimensions: 10 x 12
Bedroom 3
- Level: Lower
- Area: 81
- Dimensions: 9 x 9
Dining room
- Level: Main
- Area: 80
- Dimensions: 10 x 8
Kitchen
- Level: Main
- Area: 100
- Width: 10
Living room
- Level: Main
- Area: 228
- Dimensions: 12 x 19
Heating
- Mini Split
Cooling
- Has cooling: Yes
Appliances
- Included: Dishwasher, Double Oven, Free-Standing Range, Free-Standing Refrigerator, Range Hood, Water Purifier, Wine Cooler, Washer/Dryer, Electric Water Heater
Features
- Windows: Double Pane Windows, Vinyl Frames
- Basement: None
Interior area
- Total structure area: 1,890
- Total interior livable area: 1,890 sqft
Property
Parking
- Parking features: Driveway, On Street, Converted Garage
- Has uncovered spaces: Yes
Features
- Levels: Multi/Split
- Stories: 2
- Patio & porch: Deck
- Exterior features: Yard
- Fencing: Fenced
- Has view: Yes
- View description: Park/Greenbelt
Lot
- Size: 9,147 Square Feet
- Features: Gentle Sloping, SqFt 7000 to 9999
Details
- Additional structures: ToolShed
- Parcel number: 244284
Construction
Type & style
- Home type: SingleFamily
- Property subtype: Residential, Single Family Residence
Materials
- T111 Siding, Wood Siding
- Foundation: Concrete Perimeter
- Roof: Composition
Condition
- Resale
- New construction: No
- Year built: 1977
Utilities & green energy
- Sewer: Public Sewer
- Water: Public
- Utilities for property: Cable Connected, Other Internet Service
Community & HOA
Community
- Security: Security System Owned
HOA
- Has HOA: No
Location
- Region: Willamina
Financial & listing details
- Price per square foot: $198/sqft
- Annual tax amount: $2,259
- Date on market: 5/18/2026
- Listing terms: Cash,Conventional,FHA,USDA Loan,VA Loan
- Road surface type: Gravel, Paved
Estimated market value
Not available
Estimated sales range
Not available
Not available
Price history
| Date | Event | Price |
|---|---|---|
| 9/16/2026 | Price change | $374,000-1.3%$198/sqft |
Source: eXp Realty #322538540 Report a problem | ||
| 8/7/2026 | Price change | $379,000-2.6%$201/sqft |
Source:  RMLS (OR) #322538540 Report a problem RMLS (OR) #322538540 Report a problem | ||
| 7/18/2026 | Price change | $389,000-2.5%$206/sqft |
Source: eXp Realty #322538540 Report a problem | ||
| 5/18/2026 | Listed for sale | $399,000+136.5%$211/sqft |
Source: eXp Realty #322538540 Report a problem | ||
| 3/17/2017 | Sold | $168,700$89/sqft |
Source: RMLS (OR) #16098874 Report a problem | ||
Public tax history
Tax history is unavailable.
Monthly payment
Est. payment
Payment breakdown
Explore the cost of this home by adjusting the details. Changes won't be saved.Climate risks
Neighborhood: 97396
Nearby schools
Schools provided by the listing agent
- Elementary: Willamina
- Middle: Willamina/Gr
- High: Willamina
Source: RMLS (OR). This data may not be complete. We recommend contacting the local school district to confirm school assignments for this home.
Similar homes
- $377,5003 bd2 ba1.6k sqft122 NE 4th St, Willamina, OR 97396Active

 MLS ID #438431422, Lucy Hebert, West Valley Realty. RMLS (OR)
 - $350,0003 bd3 ba1.1k sqft700 NW Willamina Dr, Willamina, OR 97396For Sale

 MLS ID #841937, YOLANDA ZUGER, Keller Williams Capital City. WVMLS
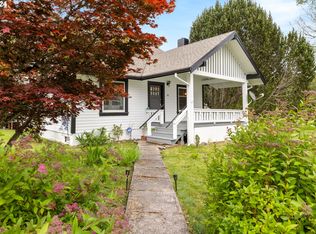
 - $525,0003 bd2 ba1.6k sqft140 SE Lamson St, Willamina, OR 97396Active
 MLS ID #24623760, Kelly Hagglund, The Kelly Group Real Estate. RMLS (OR)
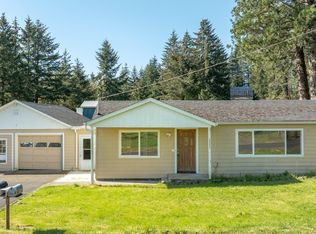
 - $479,0003 bd2 ba1.3k sqft38805 SW Tenbush Ln, Willamina, OR 97396Active
 MLS ID #175142540, Esther Stewart, eXp Realty, LLC. RMLS (OR)
 - $435,0003 bd3 ba1.1k sqft567 Cedar St SW, Willamina, OR 97396For SaleMLS ID #844531, DAVID GOLLERSRUD, Realty One Group Willamette Valley. WVMLS
- $415,0004 bd2 ba1.4k sqft405 NW Viola St, Sheridan, OR 97378ActiveMLS ID #715506833, Mary West, All Professionals Real Estate. RMLS (OR)
- $399,9004 bd2 ba2k sqft411 NE Yamhill St, Sheridan, OR 97378ActiveMLS ID #574210313, Tiffany Rider, Premiere Property Group, LLC. RMLS (OR)
- $349,0003 bd2 ba1k sqft783 W Main St, Sheridan, OR 97378For SaleMLS ID #843722, PATTY HOPPER, More Realty. WVMLS
- $349,9003 bd1 ba1.2k sqft730 E Main St, Sheridan, OR 97378ActiveMLS ID #527757720, Steve Groom, PNW Realty Associates LLC. RMLS (OR)
- $374,0004 bd2 ba1.6k sqft370 NW Yamhill St, Sheridan, OR 97378ActiveMLS ID #390791968, Alexander Johnson, Keller Williams PDX Central. RMLS (OR)
- $399,9993 bd3 ba1.3k sqft364 NW Blair St, Sheridan, OR 97378ActiveMLS ID #161601664, Dag Mavrolas, Premiere Property Group, LLC. RMLS (OR)
- $358,0003 bd2 ba1k sqft400 N Bridge St, Sheridan, OR 97378ActiveMLS ID #533859650, Max Morton, Berkshire Hathaway HomeServices NW Real Estate. RMLS (OR)
- $427,5003 bd2 ba1.5k sqft147 NE Yamhill St, Sheridan, OR 97378For SaleMLS ID #845851, CHRIS TEICHROEW, Realty One Group Willamette Valley. WVMLS
- $397,7003 bd1 ba1.2k sqft109 Oak St, Amity, OR 97101ActiveMLS ID #340602405, Justin Brady, eXp Realty, LLC. RMLS (OR)
- $420,0003 bd2 ba1.9k sqft1203 Oak St, Amity, OR 97101For SaleMLS ID #846174, BENJAMIN FABIAN, Matin Real Estate. WVMLS
- $409,9003 bd1 ba1k sqft530 SW Ponderosa Ct, McMinnville, OR 97128ActiveMLS ID #574111959, Dan Masterson, Premiere Property Group, LLC. RMLS (OR)
- $525,0003 bd2 ba1.5k sqft26200 SW Regia Dr, Sheridan, OR 97378ActiveMLS ID #373937167, Kim Greene, Coldwell Banker Professional. RMLS (OR)
- $239,9002 bd1 ba1.3k sqft348 NW Yamhill St, Sheridan, OR 97378ActiveMLS ID #216587180, Kim Greene, Coldwell Banker Professional. RMLS (OR)
- $300,0003 bd2 ba1.8k sqft991 SE Lyle St, Dallas, OR 97338For SaleMLS ID #846260, GLADYS BLUM, Blum Real Estate. WVMLS
