This is it! Completely renovated and rebuilt 1 level home on a flat 1.28 acre lot completely gated and fenced. Step inside to new construction feel with 14' ceilings, 4 bedrooms, 3 full baths, an oversize laundry room, and an open floor plan with a great room concept. This incredible home features luxury finishes throughout including LVP Flooring, Quartz countertops, Stainless steel appliances, a cozy natural gas fireplace, and a wall of oversize windows in the living room/dining room. The kitchen has lots of cabinetry, a gas stove, a pantry, and soaring ceilings. The Primary Suite features vaulted ceilings, a dual vanity, a powder room, and a huge walk in closet. Everything in this home is brand new including a 50 year metal roof, a new heat pump, new furnace, new electrical throughout including a new 200 amp panel, new Pex plumbing, new siding, new paint, and of course new windows throughout. Plenty of room to park your RV or your boat and still room to build your shop. Modular building included in sale has 800 Amp Service, heating and cooling, and could be used as your business office, storage space, or whatever fits your needs.
Active
$699,000
9015 Community Club Rd, Amity, OR 97101
4beds
2,667sqft
Residential, Single Family Residence
Built in 1940
1.28 Acres Lot
$-- Zestimate®
$262/sqft
$-- HOA
What's special
Cozy natural gas fireplaceLuxury finishes throughoutCompletely gated and fencedNew paintHuge walk in closetPowder roomDual vanity
- 1 day
- 91
- 5
Zillow last checked:
Listing updated:
Listed by:
Justin Olson 503-857-5456,
Bella Casa Real Estate Group
Source: RMLS (OR),MLS#: 188960944
Facts & features
Interior
Bedrooms & bathrooms
- Bedrooms: 4
- Bathrooms: 3
- Full bathrooms: 3
- Main level bathrooms: 3
Rooms
- Room types: Bedroom 4, Laundry, Bedroom 2, Bedroom 3, Dining Room, Family Room, Kitchen, Living Room, Primary Bedroom
Primary bedroom
- Features: Bathroom, Double Sinks, High Ceilings, Walkin Closet, Walkin Shower
- Level: Main
- Area: 210
- Dimensions: 15 x 14
Bedroom 2
- Features: Closet, High Ceilings
- Level: Main
- Area: 132
- Dimensions: 12 x 11
Bedroom 3
- Features: Closet
- Level: Main
- Area: 187
- Dimensions: 17 x 11
Bedroom 4
- Features: Flex Room, High Ceilings
- Level: Main
- Area: 143
- Dimensions: 13 x 11
Dining room
- Features: High Ceilings
- Level: Main
Kitchen
- Features: Dishwasher, Island, Kitchen Dining Room Combo, Microwave, Pantry, Free Standing Range, Free Standing Refrigerator, High Ceilings, Quartz
- Level: Main
Living room
- Features: Living Room Dining Room Combo, High Ceilings
- Level: Main
- Area: 242
- Dimensions: 22 x 11
Heating
- Forced Air, Heat Pump
Cooling
- Heat Pump
Appliances
- Included: Dishwasher, Disposal, Free-Standing Gas Range, Free-Standing Refrigerator, Microwave, Stainless Steel Appliance(s), Free-Standing Range, Electric Water Heater, Gas Water Heater
- Laundry: Laundry Room
Features
- High Ceilings, Quartz, Sink, Closet, Kitchen Island, Kitchen Dining Room Combo, Pantry, Living Room Dining Room Combo, Bathroom, Double Vanity, Walk-In Closet(s), Walkin Shower
- Flooring: Luxury Vinyl Plank
- Windows: Double Pane Windows, Vinyl Frames
- Basement: Crawl Space
- Number of fireplaces: 1
- Fireplace features: Gas
Interior area
- Total structure area: 2,667
- Total interior livable area: 2,667 sqft
Property
Parking
- Parking features: Off Street, RV Access/Parking, Garage Door Opener
Accessibility
- Accessibility features: Ground Level, One Level, Utility Room On Main, Walkin Shower, Accessibility
Features
- Levels: One
- Stories: 1
- Fencing: Fenced
Lot
- Size: 1.28 Acres
- Features: Corner Lot, Gated, Level, Sprinkler, SqFt 20000 to Acres1
Details
- Additional structures: Outbuilding
- Additional parcels included: 329099
- Parcel number: 329086
- Zoning: SR
- Other equipment: Irrigation Equipment
Construction
Type & style
- Home type: SingleFamily
- Property subtype: Residential, Single Family Residence
Materials
- Cement Siding
- Roof: Metal
Condition
- Updated/Remodeled
- New construction: No
- Year built: 1940
Utilities & green energy
- Gas: Gas
- Sewer: Septic Tank
- Water: Community
Community & HOA
Community
- Security: Fire Sprinkler System
HOA
- Has HOA: No
Location
- Region: Amity
Financial & listing details
- Price per square foot: $262/sqft
- Annual tax amount: $2,476
- Date on market: 9/18/2026
- Listing terms: Cash,Conventional,FHA,USDA Loan,VA Loan
- Road surface type: Gravel
Estimated market value
Not available
Estimated sales range
Not available
Not available
Price history
| Date | Event | Price |
|---|---|---|
| 9/18/2026 | Listed for sale | $699,000+249.5%$262/sqft |
Source:  RMLS (OR) #188960944 Report a problem RMLS (OR) #188960944 Report a problem | ||
| 9/10/2026 | Listing removed | $3,500$1/sqft |
Source: Zillow Rentals Report a problem | ||
| 8/28/2026 | Listed for rent | $3,500$1/sqft |
Source: Zillow Rentals Report a problem | ||
| 6/27/2025 | Sold | $200,000-29.8%$75/sqft |
Source: RMLS (OR) #497964243 Report a problem | ||
| 6/12/2025 | Pending sale | $285,000$107/sqft |
Source: RMLS (OR) #497964243 Report a problem | ||
| 6/3/2025 | Listed for sale | $285,000$107/sqft |
Source: RMLS (OR) #497964243 Report a problem | ||
Public tax history
Tax history is unavailable.
Monthly payment
Est. payment
Payment breakdown
Explore the cost of this home by adjusting the details. Changes won't be saved.Climate risks
Neighborhood: 97101
Nearby schools
Schools provided by the listing agent
- Elementary: Amity
- Middle: Amity
- High: Amity
Source: RMLS (OR). This data may not be complete. We recommend contacting the local school district to confirm school assignments for this home.
Similar homes
- $700,0003 bd2 ba1.8k sqft8278 Se Sky Vista Dr., Amity, OR 97101Active

 MLS ID #467019716, Kirstan Rogers, Keller Williams PDX Central. RMLS (OR)
 - $750,0003 bd2 ba1.7k sqft7280 SE Eola Hills Rd, Amity, OR 97101Active
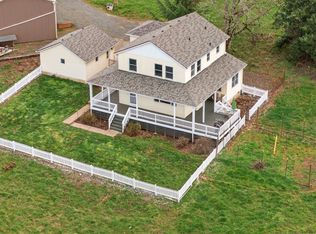 MLS ID #740066694, Patrice Irving, Bella Casa Real Estate Group. RMLS (OR)
 - $640,0004 bd2 ba2.3k sqft329 S 7th St, Carlton, OR 97111For Sale
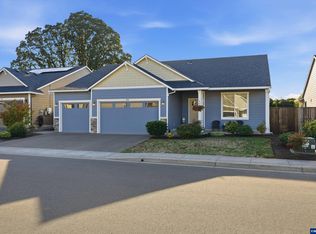
 MLS ID #845781, LEANNE CRAY, Allegiant Realty Group. WVMLS
 - $849,9004 bd3 ba2.4k sqft16575 SE Woodland Heights Rd, Amity, OR 97101Active
 MLS ID #207797259, Mel Lowery, Windermere Heritage. RMLS (OR)
 - $719,0004 bd3 ba2.6k sqft2837 NW Mount Ashland Ln, McMinnville, OR 97128ActiveMLS ID #166957509, Lisa Baker, RE/MAX Equity Group. RMLS (OR)
- $729,0006 bd3 ba2.5k sqft6040 NW High Heaven Rd, McMinnville, OR 97128ActiveMLS ID #348204272, Bobbi Jenkins, MORE Realty. RMLS (OR)
- $715,0004 bd3 ba2.4k sqft2193 NW Victoria Dr, McMinnville, OR 97128ActiveMLS ID #553025927, Patrice Irving, Bella Casa Real Estate Group. RMLS (OR)
- $627,5004 bd4 ba3.6k sqft1245 Glen Creek Rd NW, Salem, OR 97304ActiveMLS ID #195436078, Breighley Sexton, Urban Pacific Real Estate. RMLS (OR)
- $708,0004 bd3 ba2.7k sqft1250 NW Meadows Dr, McMinnville, OR 97128ActiveMLS ID #265046225, Stephanie Findley, MORE Realty. RMLS (OR)
- $665,0003 bd2 ba1.6k sqft9999 SW Vine Maple Dr, McMinnville, OR 97128ActiveMLS ID #162117133, Lacey Summers, Bella Casa Real Estate Group. RMLS (OR)
- $999,9003 bd3 ba1.6k sqft7625 SE Seawood Rd, Amity, OR 97101ActiveMLS ID #24598703, Devri Doty, Windermere Pacific Crest Realty. RMLS (OR)
- $399,9003 bd2 ba1.6k sqft760 SE Justin St, Sheridan, OR 97378ActiveMLS ID #553108524, Marta Flori, Inhabit Real Estate. RMLS (OR)
- $399,9004 bd2 ba2k sqft411 NE Yamhill St, Sheridan, OR 97378ActiveMLS ID #574210313, Tiffany Rider, Premiere Property Group, LLC. RMLS (OR)
- $799,0003 bd3 ba3.5k sqft9595 SW Bayou Dr, McMinnville, OR 97128ActiveMLS ID #356423135, Travis Carver, The Agency Lake Oswego. RMLS (OR)
- $729,9004 bd3 ba2.3k sqft1760 NW Francis Dr, McMinnville, OR 97128ActiveMLS ID #736827922, Amy McCormick, Bella Casa Real Estate Group. RMLS (OR)
- $724,9003 bd2 ba2.1k sqft1833 NW Doral St, McMinnville, OR 97128ActiveMLS ID #514908916, Courtney Hein, Premiere Property Group, LLC. RMLS (OR)
- $599,9004 bd3 ba2.4k sqft346 SW Mount Mazama St, McMinnville, OR 97128ActiveMLS ID #458269031, Kimberly Adams, Real Broker. RMLS (OR)
- $775,0003 bd2 ba1.6k sqft3550 NW Blacktail Dr, McMinnville, OR 97128ActiveMLS ID #498786809, Tracy Norris, Cascade Hasson Sotheby's International Realty. RMLS (OR)
- $599,0003 bd2 ba1.5k sqft837 SW River Dr, Dallas, OR 97338ActiveMLS ID #619474107, Yolanda Zuger, Keller Williams Capital City. RMLS (OR)
- $999,9605 bd2 ba2.9k sqft24088 SW Highway 18, Sheridan, OR 97378ActiveMLS ID #664306022, Angel Williams, Equity Oregon Real Estate. RMLS (OR)
