Skip main navigation
Sold
  • $688,000

    2837 NW Mount Ashland Ln, McMinnville, OR 97128

    4beds
    2,662sqft
    Residential, Single Family Residence
    Built in 2021
    6,969 Square Feet Lot
    $682,200 Zestimate®
    $258/sqft
    $3,391 Estimated rent

    Home value

    $682,200

    $648,000 - $716,000

    $3,391/mo

    Zestimate® history
    Loading
    Loading...

    Owner options

    List your home for rent

    $3,391/mo

    Rent Zestimate®

    Find your next renter with Zillow Rental Manager. Plus, with online applications, you can quickly screen prospective tenants – for free.

    Learn more

    $3,391/mo

    Rent Zestimate®

    Refinance and save

    $4,148/mo

    Est. payment

    Refinancing to a lower rate could help reduce your monthly payments and save thousands over the life of the loan.

    See today's rates

    $4,148/mo

    Est. payment

    Explore your selling options

    Work with a Zillow partner agent

    Leverage their expertise and Zillow's premium Showcase listings to get your home seen by more buyers.

    Get started

    List with your own agent

    Get your home in front of millions of buyers by listing it on Zillow.

    Learn how to do it

    Sell it yourself

    Take full control of how buyers see your home on Zillow by listing For Sale by Owner (FSBO).

    List your home

    What's special

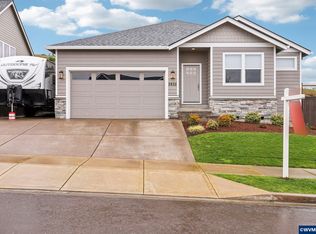
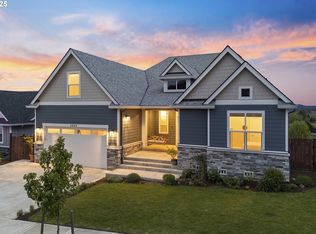
    Come and see this gorgeous home on the edge of the valley! This spacious, nearly-new home strikes a balance between a sharp, modern exterior and many cozy interior comforts. The main level features a functional open concept kitchen with thoughtful upgrades like quartz countertops, a large island with storage, modern fixtures, engineered hardwood floors, and stainless appliances. The adjacent living room includes beautiful built-ins and a gas fireplace - ready for entertaining! Also on the main level is a versatile bonus room, offering a flexible space for your work, guests, or hobbies. Upstairs, you’ll find 4 bedrooms, including the spacious primary ensuite, a full guest bathroom, and a landing that’s home to a darling nook and some pretty stellar valley views! Out back you’ll enjoy a private porch, yard, and planting areas that are home to fruit trees, grapevines, and plenty of room to add your own touch. A large laundry room and extra-deep 2-car garage add convenience and even more storage. The west hills of McMinnville are beautiful and serene, yet not far from town and all that wine country has to offer. Your dream home awaits!

    Zillow last checked:

    Listing updated:

    Listed by:

    Jessica Couser 503-309-1422,

    Silver Key Real Estate LLC

    Bought with:

    David Antinucci, 201204095

    Allegiant Realty Group

    Source: RMLS (OR),MLS#: 24040446MLS Logo

    Facts & features

    Interior

    Bedrooms & bathrooms
    • Bedrooms: 4
    • Bathrooms: 3
    • Full bathrooms: 2
    • Partial bathrooms: 1
    • Main level bathrooms: 1
    Rooms
    • Room types: Bedroom 4, Bonus Room, Bedroom 2, Bedroom 3, Dining Room, Family Room, Kitchen, Living Room, Primary Bedroom
    Primary bedroom
    • Features: High Ceilings, Soaking Tub, Walkin Closet, Walkin Shower
    • Level: Upper
    • Area: 272
    • Dimensions: 16 x 17
    Bedroom 2
    • Features: Closet
    • Level: Upper
    • Area: 140
    • Dimensions: 14 x 10
    Bedroom 3
    • Features: Closet
    • Level: Upper
    • Area: 121
    • Dimensions: 11 x 11
    Bedroom 4
    • Features: Closet
    • Level: Upper
    • Area: 168
    • Dimensions: 14 x 12
    Dining room
    • Features: Kitchen Dining Room Combo
    • Level: Main
    • Area: 144
    • Dimensions: 12 x 12
    Kitchen
    • Features: Family Room Kitchen Combo, Island, High Ceilings, Quartz
    • Level: Main
    • Area: 130
    • Width: 13
    Living room
    • Features: Fireplace Insert, High Ceilings
    • Level: Main
    • Area: 342
    • Dimensions: 18 x 19
    Heating
    • Forced Air 95 Plus, Heat Pump
    Cooling
    • Central Air, Heat Pump
    Appliances
    • Included: Dishwasher, Disposal, Free-Standing Gas Range, Free-Standing Refrigerator, Microwave, Stainless Steel Appliance(s), Washer/Dryer, Gas Water Heater, Tankless Water Heater
    • Laundry: Laundry Room
    Features
    • Ceiling Fan(s), High Ceilings, Quartz, Soaking Tub, Closet, Kitchen Dining Room Combo, Family Room Kitchen Combo, Kitchen Island, Walk-In Closet(s), Walkin Shower
    • Flooring: Engineered Hardwood, Tile, Wall to Wall Carpet
    • Doors: French Doors
    • Windows: Double Pane Windows, Vinyl Frames
    • Basement: Crawl Space
    • Number of fireplaces: 1
    • Fireplace features: Gas, Insert
    Interior area
    • Total structure area: 2,662
    • Total interior livable area: 2,662 sqft

    Property

    Parking
    • Total spaces: 2
    • Parking features: Driveway, Garage Door Opener, Attached, Extra Deep Garage
    • Attached garage spaces: 2
    • Has uncovered spaces: Yes
    Features
    • Levels: Two
    • Stories: 2
    • Patio & porch: Patio
    • Exterior features: Garden, Yard
    • Fencing: Fenced
    • Has view: Yes
    • View description: Valley
    Lot
    • Size: 6,969 Square Feet
    • Features: Gentle Sloping, Level, Sprinkler, SqFt 7000 to 9999
    Details
    • Additional structures: ToolShed
    • Parcel number: 713752
    • Zoning: R2

    Construction

    Type & style
    • Home type: SingleFamily
    • Architectural style: NW Contemporary
    • Property subtype: Residential, Single Family Residence
    Materials
    • Cement Siding
    • Foundation: Concrete Perimeter, Stem Wall
    • Roof: Composition
    Condition
    • Resale
    • New construction: No
    • Year built: 2021

    Utilities & green energy

    • Gas: Gas
    • Sewer: Public Sewer
    • Water: Public
    • Utilities for property: Cable Connected

    Community & HOA

    Community
    • Security: Fire Sprinkler System
    • Subdivision: Valleys Edge Phase V
    HOA
    • Has HOA: No
    Location
    • Region: Mcminnville

    Financial & listing details

    • Price per square foot: $258/sqft
    • Tax assessed value: $586,497
    • Annual tax amount: $5,652
    • Date on market: 9/16/2024
    • Cumulative days on market: 28 days
    • Listing terms: Cash,Conventional,FHA,VA Loan
    • Road surface type: Paved

    Price history

    DateEventPrice
    11/21/2024Sold$688,000-0.3%$258/sqft
    Source: RMLS (OR) #24040446 Report a problem
    10/14/2024Pending sale$690,000$259/sqft
    Source: RMLS (OR) #24040446 Report a problem
    10/2/2024Price change$690,000-1.3%$259/sqft
    Source: RMLS (OR) #24040446 Report a problem
    9/16/2024Listed for sale$699,000+7.5%$263/sqft
    Source: RMLS (OR) #24040446 Report a problem
    1/31/2023Sold$650,000$244/sqft
    Source: RMLS (OR) #22099748 Report a problem
    1/3/2023Pending sale$650,000$244/sqft
    Source: RMLS (OR) #22099748 Report a problem
    12/14/2022Listed for sale$650,000$244/sqft
    Source: RMLS (OR) #22099748 Report a problem
    12/1/2022Pending sale$650,000$244/sqft
    Source: RMLS (OR) #22099748 Report a problem
    11/30/2022Price change$650,000-5.4%$244/sqft
    Source: RMLS (OR) #22099748 Report a problem
    10/7/2022Price change$687,000-3.2%$258/sqft
    Source: RMLS (OR) #22099748 Report a problem
    8/24/2022Price change$710,000-3.7%$267/sqft
    Source: RMLS (OR) #22099748 Report a problem
    7/18/2022Listed for sale$737,000$277/sqft
    Source: RMLS (OR) #22099748 Report a problem

    Public tax history

    YearProperty taxesTax assessment
    2025$6,318 +5.5%$354,789 +3%
    2024$5,987 +5.9%$344,455 +3%
    2023$5,653 +122.8%$334,422 +117.4%
    2022$2,537 +151.1%$153,804 +152.5%
    2021$1,010 $60,903
    Find assessor info on the county website

    Neighborhood: 97128

    Nearby schools

    GreatSchools rating
    Schools provided by the listing agent
    • Elementary: Newby
    • Middle: Duniway
    • High: Mcminnville

    Source: RMLS (OR). This data may not be complete. We recommend contacting the local school district to confirm school assignments for this home.

    Get a cash offer in 3 minutes
    Find out how much your home could sell for in as little as 3 minutes with a no-obligation cash offer.
    Estimated market value
    $682,200
    Get a cash offer in 3 minutes
    Find out how much your home could sell for in as little as 3 minutes with a no-obligation cash offer.
    Estimated market value
    $682,200