Skip main navigation
Sold
  • $825,000

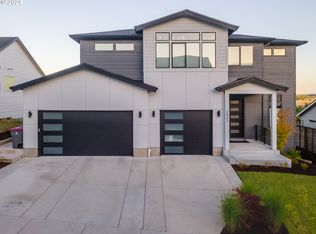
    2842 NW Mount Ashland Ln, McMinnville, OR 97128

    4beds
    2,520sqft
    Residential, Single Family Residence
    Built in 2022
    8,276 Square Feet Lot
    $818,800 Zestimate®
    $327/sqft
    $3,366 Estimated rent

    Home value

    $818,800

    $737,000 - $909,000

    $3,366/mo

    Zestimate® history
    Loading
    Loading...

    Owner options

    List your home for rent

    $3,366/mo

    Rent Zestimate®

    Find your next renter with Zillow Rental Manager. Plus, with online applications, you can quickly screen prospective tenants – for free.

    Learn more

    $3,366/mo

    Rent Zestimate®

    Refinance and save

    $4,974/mo

    Est. payment

    Refinancing to a lower rate could help reduce your monthly payments and save thousands over the life of the loan.

    See today's rates

    $4,974/mo

    Est. payment

    Explore your selling options

    Work with a Zillow partner agent

    Leverage their expertise and Zillow's premium Showcase listings to get your home seen by more buyers.

    Get started

    List with your own agent

    Get your home in front of millions of buyers by listing it on Zillow.

    Learn how to do it

    Sell it yourself

    Take full control of how buyers see your home on Zillow by listing For Sale by Owner (FSBO).

    List your home

    What's special

    Main-level livingPanoramic viewsCovered deckFlexible outdoor areasLow-maintenance yardSpace for raised beds
    Panoramic Views | Main-Level Living | Heart of Wine Country | Designed to celebrate its breathtaking surroundings, this elegant home offers a seamless connection between indoor comfort and the beauty of Oregon wine country. Soaring 13-foot ceilings and a dramatic wall of 11-foot-high windows draw the outdoors in, flooding the home with natural light and framing panoramic territorial views that evolve with every season.Step outside to a covered deck, made for year-round entertaining, or unwind on the private deck off the primary suite—both perfect vantage points for the spectacular skyshows at sunrise, sunset, and starry nightfall.Enjoy a low-maintenance yard with space for raised beds and flexible outdoor areas ready for your vision. An exterior door leads to a massive two-story crawl space, offering abundant storage or creative-use potential. Located just minutes from historic downtown McMinnville–named one of America’s best main streets–and surrounded by world-class wineries, restaurants, and small-town charm, this home offers luxury, flexibility, and the best of the Willamette Valley lifestyle.

    Zillow last checked:

    Listing updated:

    Listed by:

    Jeffry Wiren 503-869-3513,

    Premiere Property Group, LLC,

    David Rogers 503-754-5886,

    Premiere Property Group, LLC

    Bought with:

    Colleen Benson, 961200091

    Keller Williams Capital City

    Source: RMLS (OR),MLS#: 298792739MLS Logo

    Facts & features

    Interior

    Bedrooms & bathrooms
    • Bedrooms: 4
    • Bathrooms: 3
    • Full bathrooms: 2
    • Partial bathrooms: 1
    • Main level bathrooms: 3
    Rooms
    • Room types: Bedroom 4, Utility Room, Bonus Room, Bedroom 2, Bedroom 3, Dining Room, Family Room, Kitchen, Living Room, Primary Bedroom
    Primary bedroom
    • Features: Bathroom, Deck, Vaulted Ceiling, Walkin Closet, Walkin Shower, Wallto Wall Carpet
    • Level: Main
    Bedroom 2
    • Features: French Doors, Wood Floors
    • Level: Main
    Bedroom 3
    • Features: Wallto Wall Carpet
    • Level: Main
    Bedroom 4
    • Features: Wallto Wall Carpet
    • Level: Main
    Dining room
    • Features: Deck, Sliding Doors, Vaulted Ceiling, Wood Floors
    • Level: Main
    Kitchen
    • Features: Eat Bar, Island, Pantry, Vaulted Ceiling, Wood Floors
    • Level: Main
    Heating
    • Forced Air 90
    Cooling
    • Central Air
    Appliances
    • Included: Convection Oven, Dishwasher, Disposal, Free-Standing Gas Range, Free-Standing Refrigerator, Microwave, Plumbed For Ice Maker, Range Hood, Wine Cooler, Gas Water Heater, Tankless Water Heater
    • Laundry: Laundry Room
    Features
    • Quartz, Soaking Tub, Vaulted Ceiling(s), Sink, Eat Bar, Kitchen Island, Pantry, Bathroom, Walk-In Closet(s), Walkin Shower
    • Flooring: Engineered Hardwood, Wall to Wall Carpet, Wood
    • Doors: French Doors, Sliding Doors
    • Windows: Double Pane Windows, Vinyl Frames
    • Basement: Crawl Space
    • Number of fireplaces: 1
    • Fireplace features: Gas, Insert
    Interior area
    • Total structure area: 2,520
    • Total interior livable area: 2,520 sqft

    Property

    Parking
    • Total spaces: 2
    • Parking features: Driveway, Garage Door Opener, Attached
    • Attached garage spaces: 2
    • Has uncovered spaces: Yes
    Accessibility
    • Accessibility features: Main Floor Bedroom Bath, Accessibility
    Features
    • Levels: Two
    • Stories: 2
    • Patio & porch: Covered Deck, Deck
    • Exterior features: Gas Hookup
    • Fencing: Fenced
    • Has view: Yes
    • View description: Territorial
    Lot
    • Size: 8,276 Square Feet
    • Features: Sprinkler, SqFt 7000 to 9999
    Details
    • Additional structures: GasHookup
    • Parcel number: 713732

    Construction

    Type & style
    • Home type: SingleFamily
    • Architectural style: Traditional
    • Property subtype: Residential, Single Family Residence
    Materials
    • Cement Siding
    • Foundation: Concrete Perimeter
    • Roof: Composition
    Condition
    • Approximately
    • New construction: No
    • Year built: 2022

    Utilities & green energy

    • Gas: Gas Hookup, Gas
    • Sewer: Public Sewer
    • Water: Public

    Community & HOA

    Community
    • Security: Fire Sprinkler System
    HOA
    • Has HOA: No
    Location
    • Region: Mcminnville

    Financial & listing details

    • Price per square foot: $327/sqft
    • Tax assessed value: $697,071
    • Annual tax amount: $6,011
    • Date on market: 5/8/2025
    • Cumulative days on market: 4 days
    • Listing terms: Cash,Conventional
    • Road surface type: Paved

    Price history

    DateEventPrice
    6/12/2025Sold$825,000$327/sqft
    Source: RMLS (OR) #298792739 Report a problem
    5/13/2025Pending sale$825,000$327/sqft
    Source: RMLS (OR) #298792739 Report a problem
    5/8/2025Listed for sale$825,000+26.9%$327/sqft
    Source: RMLS (OR) #298792739 Report a problem
    12/5/2022Sold$650,000$258/sqft
    Source: RMLS (OR) #22017665 Report a problem
    10/25/2022Pending sale$650,000$258/sqft
    Source: RMLS (OR) #22017665 Report a problem
    10/17/2022Price change$650,000-3.7%$258/sqft
    Source: RMLS (OR) #22017665 Report a problem
    10/7/2022Price change$675,000-5.1%$268/sqft
    Source: RMLS (OR) #22017665 Report a problem
    10/4/2022Price change$711,000-1.9%$282/sqft
    Source: RMLS (OR) #22017665 Report a problem
    9/30/2022Price change$725,000-3.3%$288/sqft
    Source: RMLS (OR) #22017665 Report a problem
    9/8/2022Listed for sale$750,000$298/sqft
    Source: RMLS (OR) #22017665 Report a problem

    Public tax history

    YearProperty taxesTax assessment
    2025$6,344 +5.5%$356,251 +3%
    2024$6,012 +5.9%$345,875 +3%
    2023$5,676 +113.9%$335,801 +108.7%
    2022$2,654 +147%$160,892 +148.4%
    2021$1,074 $64,763
    Find assessor info on the county website

    Neighborhood: 97128

    Nearby schools

    GreatSchools rating
    Schools provided by the listing agent
    • Elementary: Newby
    • Middle: Duniway
    • High: Mcminnville

    Source: RMLS (OR). This data may not be complete. We recommend contacting the local school district to confirm school assignments for this home.

    Get a cash offer in 3 minutes
    Find out how much your home could sell for in as little as 3 minutes with a no-obligation cash offer.
    Estimated market value
    $818,800
    Get a cash offer in 3 minutes
    Find out how much your home could sell for in as little as 3 minutes with a no-obligation cash offer.
    Estimated market value
    $818,800