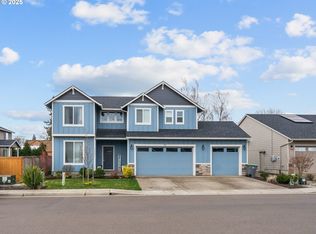
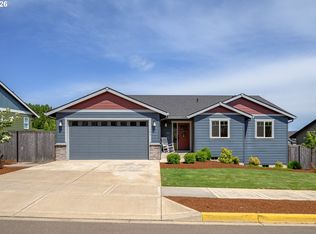
Skip the wait and step into a home that's already beautifully finished! Welcome to this wonderful 5-bedroom 2.5 bath craftsman style home, offering the perfect blend of timeless character, modern comfort, and exceptional outdoor living. Located in the heart of wine country, in a desirable new subdivision, this two-story home with a 3-car garage delivers the space and functionality you've been looking for. The warm and inviting floor plan is designed for both everyday living and entertaining. With 5 generously sized bedrooms, there's room for everyone, plus the flexibility for a home office. The craftsman inspired details and thoughtful finishes give this home a distinctive feel that sets it apart from the typical new construction. Not to mention the truly amazing, finished backyard, offering a private and inviting space to relax, entertain and play. Unlike a brand-new home where the outdoor spaces are still a blank canvas, this backyard is ready to be enjoyed from day one! There is also the added bonus that makes this home especially attractive in today's market, owned solar panels! Enjoy the benefits of solar energy without taking on a solar loan or lease payment! This home offers advantages that can be difficult to find in a brand-new build, so if you're looking for a home that feels fresh and modern, while already offering you the upgrades and outdoor living, you'd otherwise most likely have to wait, and pay for, this home deserves a closer look.
Active
$629,500
662 E Taft St, Carlton, OR 97111
5beds
2,452sqft
Residential, Single Family Residence
Built in 2021
6,098 Square Feet Lot
$-- Zestimate®
$257/sqft
$-- HOA
What's special
Thoughtful finishesTruly amazing finished backyardCraftsman inspired details
- 19 days
- 304
- 23
Likely to sell faster than
Zillow last checked:
Listing updated:
Listed by:
Tanya Nash 971-267-6388,
Streamline Real Estate
Source: RMLS (OR),MLS#: 483071652
Facts & features
Interior
Bedrooms & bathrooms
- Bedrooms: 5
- Bathrooms: 3
- Full bathrooms: 2
- Partial bathrooms: 1
- Main level bathrooms: 1
Rooms
- Room types: Bedroom 4, Bedroom 5, Laundry, Bedroom 2, Bedroom 3, Dining Room, Family Room, Kitchen, Living Room, Primary Bedroom
Primary bedroom
- Features: Bathroom, Bathtub, Double Sinks, Vaulted Ceiling, Walkin Closet, Walkin Shower
- Level: Upper
- Area: 255
- Dimensions: 15 x 17
Bedroom 2
- Features: Closet
- Level: Upper
- Area: 143
- Dimensions: 13 x 11
Bedroom 3
- Features: Closet
- Level: Upper
- Area: 143
- Dimensions: 13 x 11
Bedroom 4
- Features: Closet
- Level: Upper
- Area: 140
- Dimensions: 10 x 14
Bedroom 5
- Features: Closet
- Level: Main
- Area: 140
- Dimensions: 10 x 14
Dining room
- Level: Main
- Area: 150
- Dimensions: 10 x 15
Kitchen
- Features: Dishwasher, Disposal, Island, Microwave, Pantry, Free Standing Range, Free Standing Refrigerator, Quartz
- Level: Main
- Area: 160
- Width: 16
Living room
- Features: Fireplace
- Level: Main
- Area: 288
- Dimensions: 18 x 16
Heating
- Forced Air 95 Plus, Heat Pump, Fireplace(s)
Cooling
- Heat Pump
Appliances
- Included: Convection Oven, Dishwasher, Disposal, Double Oven, Free-Standing Range, Plumbed For Ice Maker, Microwave, Free-Standing Refrigerator, Electric Water Heater
- Laundry: Laundry Room
Features
- Ceiling Fan(s), High Ceilings, Quartz, Vaulted Ceiling(s), Closet, Kitchen Island, Pantry, Bathroom, Bathtub, Double Vanity, Walk-In Closet(s), Walkin Shower, Tile
- Flooring: Laminate, Vinyl
- Windows: Double Pane Windows, Vinyl Frames
- Basement: Crawl Space
- Number of fireplaces: 1
- Fireplace features: Electric
Interior area
- Total structure area: 2,452
- Total interior livable area: 2,452 sqft
Property
Parking
- Total spaces: 3
- Parking features: Driveway, Attached
- Attached garage spaces: 3
- Has uncovered spaces: Yes
Features
- Levels: Two
- Stories: 2
- Patio & porch: Covered Patio
- Exterior features: Yard
- Fencing: Fenced
Lot
- Size: 6,098 Square Feet
- Features: Level, Sprinkler, SqFt 5000 to 6999
Details
- Parcel number: 713234
Construction
Type & style
- Home type: SingleFamily
- Architectural style: Craftsman
- Property subtype: Residential, Single Family Residence
Materials
- Cement Siding, Stone
- Foundation: Concrete Perimeter
- Roof: Composition
Condition
- Approximately
- New construction: No
- Year built: 2021
Utilities & green energy
- Sewer: Public Sewer
- Water: Public
- Utilities for property: Cable Connected
Green energy
- Energy generation: Solar Supplemental
Community & HOA
HOA
- Has HOA: No
Location
- Region: Carlton
Financial & listing details
- Price per square foot: $257/sqft
- Tax assessed value: $586,233
- Annual tax amount: $5,260
- Date on market: 9/4/2026
- Listing terms: Call Listing Agent,Cash,Conventional,FHA
- Road surface type: Paved
Estimated market value
Not available
Estimated sales range
Not available
Not available
Price history
| Date | Event | Price |
|---|---|---|
| 9/4/2026 | Listed for sale | $629,500+25.9%$257/sqft |
Source:  RMLS (OR) #483071652 Report a problem RMLS (OR) #483071652 Report a problem | ||
| 7/27/2021 | Sold | $499,900+2%$204/sqft |
Source: RMLS (OR) #21612122 Report a problem | ||
| 1/15/2021 | Pending sale | $489,900$200/sqft |
Source: RMLS (OR) #21612122 Report a problem | ||
| 1/12/2021 | Listed for sale | $489,900$200/sqft |
Source: RMLS (OR) #21612122 Report a problem | ||
Public tax history
| Year | Property taxes | Tax assessment |
|---|---|---|
| 2025 | $5,260 +3.3% | $322,035 +3% |
| 2024 | $5,094 +2.3% | $312,655 +3% |
| 2023 | $4,981 +2.5% | $303,549 +3% |
| 2022 | $4,858 +286% | $294,708 +286.3% |
| 2021 | $1,258 | $76,293 |
Find assessor info on the county website
Monthly payment
Est. payment
Payment breakdown
Explore the cost of this home by adjusting the details. Changes won't be saved.Climate risks
Neighborhood: 97111
Nearby schools
Schools provided by the listing agent
- Elementary: Yamhill-Carlton
- Middle: Yamhill-Carlton
- High: Yamhill-Carlton
Source: RMLS (OR). This data may not be complete. We recommend contacting the local school district to confirm school assignments for this home.
Similar homes
- $640,0004 bd2 ba2.3k sqft329 S 7th St, Carlton, OR 97111For Sale
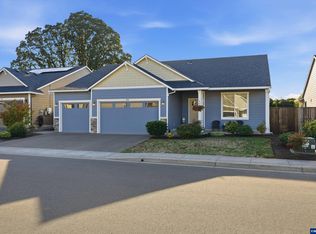
 MLS ID #845781, LEANNE CRAY, Allegiant Realty Group. WVMLS
 - $599,0004 bd3 ba2.5k sqft2847 Hidden Meadow Dr, McMinnville, OR 97128Active
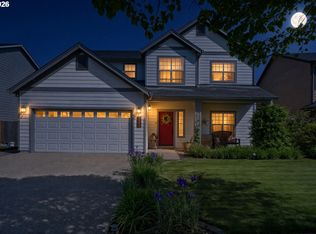
 MLS ID #687999603, Nathan Neubauer, Where, Inc. RMLS (OR)
 - $589,0005 bd3 ba2.5k sqft184 NW Brookside St, McMinnville, OR 97128Active
 MLS ID #745754914, Catherine Summers, Bella Casa Real Estate Group. RMLS (OR)
 - $715,0004 bd3 ba2.4k sqft2193 NW Victoria Dr, McMinnville, OR 97128Active
 MLS ID #553025927, Patrice Irving, Bella Casa Real Estate Group. RMLS (OR)
 - $599,9004 bd3 ba2.4k sqft346 SW Mount Mazama St, McMinnville, OR 97128ActiveMLS ID #458269031, Kimberly Adams, Real Broker. RMLS (OR)
- $719,0004 bd3 ba2.6k sqft2837 NW Mount Ashland Ln, McMinnville, OR 97128ActiveMLS ID #166957509, Lisa Baker, RE/MAX Equity Group. RMLS (OR)
- $619,9004 bd3 ba2.3k sqft416 Banner Ln, Newberg, OR 97132ActiveMLS ID #569926625, Sheldon Doherty, Hardy Properties. RMLS (OR)
- $529,0003 bd3 ba2.1k sqft1987 NW Wessex St, McMinnville, OR 97128ActiveMLS ID #278564273, Zach Bernards, Willcuts Company Real Estate. RMLS (OR)
- $625,0004 bd3 ba2.2k sqft2256 Heather Way, Forest Grove, OR 97116ActiveMLS ID #271326500, Kelly Hagglund, The Kelly Group Real Estate. RMLS (OR)
- $624,0005 bd3 ba2.7k sqft3434 Doubletree St, Forest Grove, OR 97116ActiveMLS ID #481317264, LeeAnn Pack, Pack 1st Properties, Inc.. RMLS (OR)
- $399,9003 bd3 ba1.5k sqft486 E Wilson St, Carlton, OR 97111ActiveMLS ID #527457535, Michael Wiltshire, Berkshire Hathaway HomeServices NW Real Estate. RMLS (OR)
- $528,9004 bd3 ba2.3k sqft918 E 16th St, Lafayette, OR 97127ActiveMLS ID #513191695, Tom Stubbs, RE/MAX Equity Group. RMLS (OR)
- $599,9003 bd4 ba1.9k sqft372 SW George Ct, Dundee, OR 97115ActiveMLS ID #311178362, Brittany Gibbs, Move Real Estate Inc. RMLS (OR)
- $729,9004 bd3 ba2.3k sqft1760 NW Francis Dr, McMinnville, OR 97128ActiveMLS ID #736827922, Amy McCormick, Bella Casa Real Estate Group. RMLS (OR)
- $625,0004 bd3 ba2.7k sqft2612 N Joseph St, Cornelius, OR 97113ActiveMLS ID #418340853, Dacia Alexander, eXp Realty, LLC. RMLS (OR)
- $599,9004 bd3 ba2.3k sqft1949 Silverstone Dr, Forest Grove, OR 97116ActiveMLS ID #733908345, Danell Stevens, Premiere Property Group, LLC. RMLS (OR)
- $570,0004 bd2 ba1.9k sqft2748 NW William Dr, McMinnville, OR 97128ActiveMLS ID #180131951, Dominic Doty, Windermere Pacific Crest Realty. RMLS (OR)
- $675,0003 bd2 ba1.8k sqft2870 NW Mount Ashland Ln, McMinnville, OR 97128ActiveMLS ID #438830683, Lacey Summers, Bella Casa Real Estate Group. RMLS (OR)
- $540,0005 bd4 ba2.6k sqft1568 19th Ave, Forest Grove, OR 97116ActiveMLS ID #468845938, Andrey Kolesnikov, eXp Realty, LLC. RMLS (OR)
- $629,9004 bd3 ba2.4k sqft14674 SW Mulberry Dr, Portland, OR 97224ActiveMLS ID #338025034, John Walsh, John L. Scott. RMLS (OR)
