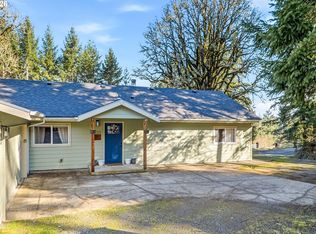
Ask about our preferred lender rate buy down! Peaceful and Private 24 Acre Oasis in the heart of Moores Valley in Yamhill County! On the market for the first time, this home has breath-taking views of the coveted Trask Mountain, Coastal range, Mt Hood, Mt Jefferson, and incredible sunsets! Just one owner, this single level 2016 built home features 3 bedrooms, 2 baths with an open floor concept rolling right out to 24 acres that is fully game-fenced and gated along with a 6 acre cross fenced pasture and additional small livestock structures. Huge 45’x49’ shop with two open entry bays and 2 additional bays is ready for mechanics, farming, animals, and storage along with an additional partially enclosed lean to on the back side for animal stall possibilities or RV/Boat Storage. Large greenhouse is ready for your homesteading or gardening ambitions! High functioning Well was drilled in 2015 and has 6 inch casing, water bearing zone of about 78 feet, 246 feet deep with excellent flow. Septic and drain field off to the right side of the home leaving plenty of space for additional structures directly around home. Approximately 18 acres of 15-20 year old timber on timber deferral providing income potential. About 15-18 acres of property could be potential Vineyard! Kiitchen/dining/living room combo opens to back deck for BBQ, camp fires and Mountain views. Primary bedroom has a large private bathroom with walk in shower and separate soaking tub. There is both an electric furnace and AC, along with a wood stove in the living room for optimal utility use. This versatile property offers endless possibilities for hobby farming, livestock, recreation, or simply enjoying the tranquility of country living at its best!
Active
Price cut: $26K (9/22)
$899,000
16250 NW Moores Valley Rd, Yamhill, OR 97148
3beds
1,736sqft
Residential, Single Family Residence
Built in 2016
24 Acres Lot
$-- Zestimate®
$518/sqft
$-- HOA
What's special
Large greenhouseSmall livestock structuresElectric furnace and ac
- 58 days
- 1,079
- 91
Zillow last checked:
Listing updated:
Listed by:
Rachel Delavan 971-276-0158,
Delavan Realty Inc
Source: RMLS (OR),MLS#: 654379754
Facts & features
Interior
Bedrooms & bathrooms
- Bedrooms: 3
- Bathrooms: 2
- Full bathrooms: 2
- Main level bathrooms: 2
Rooms
- Room types: Laundry, Bedroom 2, Bedroom 3, Dining Room, Family Room, Kitchen, Living Room, Primary Bedroom
Primary bedroom
- Features: Bathroom, Ensuite, Walkin Closet, Walkin Shower, Wallto Wall Carpet
- Level: Main
- Area: 238
- Dimensions: 17 x 14
Bedroom 2
- Features: Closet, Wallto Wall Carpet
- Level: Main
- Area: 180
- Dimensions: 15 x 12
Bedroom 3
- Features: Closet, Wallto Wall Carpet
- Level: Main
- Area: 132
- Dimensions: 12 x 11
Dining room
- Features: Kitchen Dining Room Combo, Living Room Dining Room Combo, Sliding Doors
- Level: Main
- Area: 154
- Dimensions: 14 x 11
Kitchen
- Features: Dishwasher, Eat Bar, Island, Kitchen Dining Room Combo, Microwave, Pantry
- Level: Main
- Area: 154
- Width: 11
Living room
- Features: Living Room Dining Room Combo, Wallto Wall Carpet, Wood Stove
- Level: Main
- Area: 361
- Dimensions: 19 x 19
Heating
- Forced Air
Cooling
- Central Air
Appliances
- Included: Built-In Range, Dishwasher, Disposal, Free-Standing Refrigerator, Microwave, Stainless Steel Appliance(s), Washer/Dryer, Electric Water Heater
- Laundry: Laundry Room
Features
- High Ceilings, Closet, Kitchen Dining Room Combo, Living Room Dining Room Combo, Eat Bar, Kitchen Island, Pantry, Bathroom, Walk-In Closet(s), Walkin Shower, Tile
- Flooring: Laminate, Wall to Wall Carpet
- Doors: Sliding Doors
- Windows: Double Pane Windows, Vinyl Frames
- Basement: Crawl Space
- Number of fireplaces: 1
- Fireplace features: Stove, Wood Burning, Wood Burning Stove
Interior area
- Total structure area: 1,736
- Total interior livable area: 1,736 sqft
Video & virtual tour
Property
Parking
- Total spaces: 2
- Parking features: Driveway, RV Access/Parking, RV Boat Storage, Garage Door Opener, Attached, Detached, Extra Deep Garage
- Attached garage spaces: 2
- Has uncovered spaces: Yes
Accessibility
- Accessibility features: Accessible Full Bath, Garage On Main, Ground Level, Main Floor Bedroom Bath, One Level, Walkin Shower, Accessibility
Features
- Levels: One
- Stories: 1
- Patio & porch: Deck, Patio, Porch
- Exterior features: Fire Pit, Raised Beds, Yard
- Fencing: Cross Fenced,Fenced
- Has view: Yes
- View description: Mountain(s), Trees/Woods, Valley
Lot
- Size: 24 Acres
- Features: Gentle Sloping, Level, Merchantable Timber, Pasture, Secluded, Wooded, Acres 20 to 50
Details
- Additional structures: Barn, Greenhouse, PoultryCoop, RVParking, RVBoatStorage, Workshop
- Parcel number: 641788
- Zoning: F-80
Construction
Type & style
- Home type: SingleFamily
- Architectural style: Craftsman
- Property subtype: Residential, Single Family Residence
Materials
- Cement Siding
- Foundation: Concrete Perimeter
- Roof: Composition
Condition
- Resale
- New construction: No
- Year built: 2016
Utilities & green energy
- Sewer: Standard Septic
- Water: Well
- Utilities for property: Satellite Internet Service
Community & HOA
Community
- Security: Security Gate
- Subdivision: Yamhill
HOA
- Has HOA: No
Location
- Region: Yamhill
Financial & listing details
- Price per square foot: $518/sqft
- Tax assessed value: $365,075
- Annual tax amount: $2,174
- Date on market: 8/4/2026
- Listing terms: Cash,Conventional,FHA,USDA Loan,VA Loan
- Road surface type: Gravel
Estimated market value
Not available
Estimated sales range
Not available
Not available
Price history
| Date | Event | Price |
|---|---|---|
| 9/22/2026 | Price change | $899,000-2.8%$518/sqft |
Source:  RMLS (OR) #654379754 Report a problem RMLS (OR) #654379754 Report a problem | ||
| 9/9/2026 | Price change | $925,000-2.5%$533/sqft |
Source: RMLS (OR) #654379754 Report a problem | ||
| 8/4/2026 | Listed for sale | $949,000+362.9%$547/sqft |
Source: RMLS (OR) #654379754 Report a problem | ||
| 10/2/2015 | Sold | $205,000$118/sqft |
Source: Public Record Report a problem | ||
Public tax history
| Year | Property taxes | Tax assessment |
|---|---|---|
| 2025 | $93 +2.9% | $9,503 +3% |
| 2024 | $90 +2.7% | $9,226 +3% |
| 2023 | $88 -95.4% | $8,958 -94.7% |
| 2022 | $1,913 +2.3% | $169,746 +2.9% |
| 2021 | $1,870 -4.9% | $164,918 +2.9% |
| 2020 | $1,965 +3.1% | $160,231 +2.9% |
| 2019 | $1,907 +6.6% | $155,680 +2.9% |
| 2018 | $1,788 +2.2% | $151,263 -2.1% |
| 2017 | $1,750 +1252.6% | $154,476 +1588.6% |
| 2016 | $129 | $9,148 +3% |
| 2015 | $129 +13.7% | $8,882 +3% |
| 2014 | $114 | $8,623 |
Find assessor info on the county website
Monthly payment
Est. payment
Payment breakdown
Explore the cost of this home by adjusting the details. Changes won't be saved.Climate risks
Neighborhood: 97148
Nearby schools
Schools provided by the listing agent
- Elementary: Yamhill-Carlton
- Middle: Yamhill-Carlton
- High: Yamhill-Carlton
Source: RMLS (OR). This data may not be complete. We recommend contacting the local school district to confirm school assignments for this home.
- $645,7003 bd1 ba-- sqft16100 NW Moores Valley Rd, Yamhill, OR 97148Off Market
- $366,70020 acres15750 NW Moores Valley Rd, Yamhill, OR 97148Off Market
- $459,200-- bd-- ba-- sqft15750 NW Moores Valley Rd, Yamhill, OR 97148Off Market
- $812,7003 bd2 ba4k sqft15309 NW Moores Valley Rd, Yamhill, OR 97148Off Market
Similar homes
- $975,0003 bd2 ba2.2k sqft14710 NW Tupper Rd, Yamhill, OR 97148Active

 MLS ID #401364044, Todd Crawford, John L. Scott. RMLS (OR)
 - $824,9004 bd2 ba1.7k sqft19515 NE Deach Rd, Yamhill, OR 97148Active
 MLS ID #432900449, Donovan Birch, John L. Scott. RMLS (OR)
 - $899,9003 bd2 ba2k sqft2840 NW Phillips Rd, Gaston, OR 97119Active
 MLS ID #171703181, Rachael Oliveira, eXp Realty, LLC. RMLS (OR)
 - $999,9993 bd2 ba1.5k sqft11795 NE Finn Hill Loop, Carlton, OR 97111Active
 MLS ID #641207193, Beth Jacobsen, Windermere Pacific Crest Realty. RMLS (OR)
 - $950,0004 bd2 ba2.1k sqft23455 NE Spring Hill Rd, Gaston, OR 97119ActiveMLS ID #669664920, Eric Dawson, Coldwell Banker Professional. RMLS (OR)
- $830,0003 bd3 ba2.3k sqft11645 SW Dupee Valley Rd, Sheridan, OR 97378ActiveMLS ID #403407709, Bobbi Jenkins, MORE Realty. RMLS (OR)
- $775,0003 bd2 ba1.6k sqft3550 NW Blacktail Dr, McMinnville, OR 97128ActiveMLS ID #498786809, Tracy Norris, Cascade Hasson Sotheby's International Realty. RMLS (OR)
- $730,0003 bd2 ba1.8k sqft9326 SW Summit Ave, Gaston, OR 97119ActiveMLS ID #431151038, Tammi Dupree PC, Keller Williams Sunset Corridor. RMLS (OR)
- $945,0004 bd3 ba2.5k sqft14788 NE David Ct, Newberg, OR 97132ActiveMLS ID #686386973, Heather Banta, Premiere Property Group, LLC. RMLS (OR)
- $925,0004 bd3 ba2.5k sqft13988 SW Lambert Ln, Gaston, OR 97119ActiveMLS ID #158994820, Christina Skipper, eXp Realty, LLC. RMLS (OR)
- $695,0006 bd3 ba2.5k sqft6040 NW High Heaven Rd, McMinnville, OR 97128ActiveMLS ID #348204272, Bobbi Jenkins, MORE Realty. RMLS (OR)
- $665,0003 bd2 ba1.6k sqft9999 SW Vine Maple Dr, McMinnville, OR 97128ActiveMLS ID #162117133, Lacey Summers, Bella Casa Real Estate Group. RMLS (OR)
- $999,9003 bd3 ba1.6k sqft7625 SE Seawood Rd, Amity, OR 97101ActiveMLS ID #24598703, Devri Doty, Windermere Pacific Crest Realty. RMLS (OR)
- $950,0005 bd2 ba2.3k sqft1824 NE Waterfront St, Newberg, OR 97132ActiveMLS ID #236528683, Kelly Hagglund, The Kelly Group Real Estate. RMLS (OR)
- $999,9994 bd3 ba2.4k sqft23420 NE Hyland Dr, Newberg, OR 97132ActiveMLS ID #563265792, Linsey Macy, Premiere Property Group, LLC. RMLS (OR)
- $989,0003 bd2 ba2.3k sqft832 Wilsonville Rd, Newberg, OR 97132ActiveMLS ID #346681848, Tina Smith, Coldwell Banker Professional. RMLS (OR)
- $1,119,0004 bd3 ba2.4k sqft21303 SW Hells Canyon Rd, Sherwood, OR 97140ActiveMLS ID #526028644, Sheldon Doherty, Hardy Properties. RMLS (OR)
- $759,0003 bd3 ba2.3k sqft793 NW Michelbook Ct, McMinnville, OR 97128ActiveMLS ID #404489601, Mac Wittke, Bella Casa Real Estate Group. RMLS (OR)
- $1,200,0003 bd2 ba2.5k sqft5151 SW Old Highway 47, Gaston, OR 97119ActiveMLS ID #778461160, Sharon Mork, Coldwell Banker Bain. RMLS (OR)
- $750,0004 bd3 ba1.9k sqft45643 SW Etters Rd, Gaston, OR 97119ActiveMLS ID #774787945, Katelyn Convery, MORE Realty. RMLS (OR)
