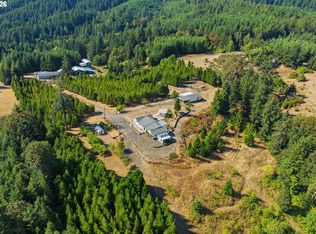
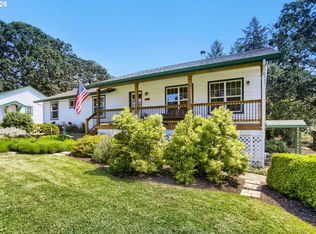
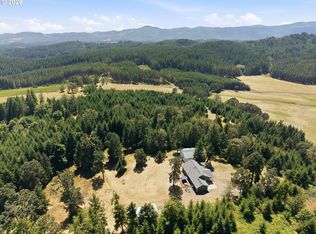
***Newly painted exterior!!***Located on 31 level acres of picturesque land in the middle of beautiful wine country, this single-level home offers a tranquil retreat for those seeking serenity and natural beauty. With 4 bedrooms, 2 bathrooms, and 2148 sq ft of comfortable living space, this residence provides the perfect blend of relaxation and convenience. Enjoy stunning sunsets from the back deck or unwind in the hot tub while taking in the expansive views. The spacious primary bedroom serves as a peaceful sanctuary with access to the deck and panoramic vistas. Conveniently located for easy commuting to Newberg, McMinnville, and Hillsboro, this property presents a unique opportunity to embrace a lifestyle of tranquility and convenience in a breathtaking setting.
Active
Price cut: $25K (8/11)
$950,000
23455 NE Spring Hill Rd, Gaston, OR 97119
4beds
2,148sqft
Residential, Single Family Residence
Built in 2006
31 Acres Lot
$941,700 Zestimate®
$442/sqft
$-- HOA
What's special
Hot tubExpansive viewsPanoramic vistasNewly painted exteriorSpacious primary bedroom
- 59 days
- 650
- 31
Zillow last checked:
Listing updated:
Listed by:
Eric Dawson 503-481-6317,
Coldwell Banker Professional
Source: RMLS (OR),MLS#: 669664920
Facts & features
Interior
Bedrooms & bathrooms
- Bedrooms: 4
- Bathrooms: 2
- Full bathrooms: 2
- Main level bathrooms: 2
Rooms
- Room types: Bedroom 4, Den, Bedroom 2, Bedroom 3, Dining Room, Family Room, Kitchen, Living Room, Primary Bedroom
Primary bedroom
- Features: Bathroom, Wallto Wall Carpet
- Level: Main
Bedroom 2
- Features: Wallto Wall Carpet
- Level: Main
Bedroom 3
- Features: Wallto Wall Carpet
- Level: Main
Bedroom 4
- Features: Wallto Wall Carpet
- Level: Main
Dining room
- Features: Sliding Doors
- Level: Main
Family room
- Features: Vaulted Ceiling
- Level: Main
Kitchen
- Features: Pantry, Vaulted Ceiling
- Level: Main
Living room
- Features: Vaulted Ceiling, Wallto Wall Carpet
- Level: Main
Heating
- Heat Pump
Cooling
- Heat Pump
Appliances
- Included: Dishwasher, Free-Standing Range, Free-Standing Refrigerator, Microwave, Washer/Dryer, Electric Water Heater
- Laundry: Laundry Room
Features
- Ceiling Fan(s), Vaulted Ceiling(s), Pantry, Bathroom
- Flooring: Laminate, Tile, Wall to Wall Carpet
- Doors: Sliding Doors
- Basement: Crawl Space
Interior area
- Total structure area: 2,148
- Total interior livable area: 2,148 sqft
Property
Parking
- Total spaces: 2
- Parking features: Driveway, Garage Door Opener
- Garage spaces: 2
- Has uncovered spaces: Yes
Accessibility
- Accessibility features: One Level, Accessibility
Features
- Levels: One
- Stories: 1
- Patio & porch: Covered Deck, Deck
- Has spa: Yes
- Spa features: Free Standing Hot Tub
- Fencing: Fenced
Lot
- Size: 31 Acres
- Features: Level, Acres 20 to 50
Details
- Parcel number: 428488
- Zoning: EF-40
Construction
Type & style
- Home type: SingleFamily
- Property subtype: Residential, Single Family Residence
Materials
- Cement Siding
- Roof: Composition
Condition
- Resale
- New construction: No
- Year built: 2006
Utilities & green energy
- Sewer: Septic Tank
- Water: Public
- Utilities for property: Satellite Internet Service
Community & HOA
Community
- Security: Security System Owned
HOA
- Has HOA: No
Location
- Region: Gaston
Financial & listing details
- Price per square foot: $442/sqft
- Tax assessed value: $1,168,499
- Annual tax amount: $3,110
- Date on market: 7/17/2026
- Listing terms: Cash,Conventional,FHA,VA Loan
- Road surface type: Gravel, Paved
Estimated market value
$941,700
$895,000 - $989,000
$3,112/mo
Price history
| Date | Event | Price |
|---|---|---|
| 8/11/2026 | Price change | $950,000-2.6%$442/sqft |
Source:  RMLS (OR) #669664920 Report a problem RMLS (OR) #669664920 Report a problem | ||
| 7/17/2026 | Listed for sale | $975,000$454/sqft |
Source: RMLS (OR) #669664920 Report a problem | ||
Public tax history
| Year | Property taxes | Tax assessment |
|---|---|---|
| 2025 | $3,110 +2.9% | $277,769 +3% |
| 2024 | $3,022 +2.7% | $269,800 +2.9% |
| 2023 | $2,943 +2.6% | $262,074 +2.9% |
| 2022 | $2,869 +2.4% | $254,585 +2.9% |
| 2021 | $2,803 -4.8% | $247,296 +2.9% |
| 2020 | $2,946 +3.1% | $240,232 +2.9% |
| 2019 | $2,858 +6.6% | $233,357 +2.9% |
| 2018 | $2,680 | $226,696 +3.6% |
| 2017 | $2,680 +5.2% | $218,791 +3% |
| 2016 | $2,547 | $212,511 +3% |
| 2015 | $2,547 +16.6% | $206,325 +3% |
| 2014 | $2,183 +5.1% | $200,336 +3% |
| 2013 | $2,078 +4.2% | $194,507 +3% |
| 2012 | $1,993 +0.4% | $188,815 +3% |
| 2011 | $1,985 +3.9% | $183,341 +3% |
| 2010 | $1,911 +1.7% | $177,996 +3% |
| 2009 | $1,878 +4.2% | $172,821 +3% |
| 2008 | $1,802 +2.4% | $167,816 +3% |
| 2007 | $1,760 +1101.8% | $162,945 +1097.3% |
| 2006 | $146 +4.6% | $13,609 +8.9% |
| 2002 | $140 +2.6% | $12,493 +2.8% |
| 2001 | $136 +21.1% | $12,152 +2.9% |
| 2000 | $113 | $11,811 |
Find assessor info on the county website
Monthly payment
Est. payment
Payment breakdown
Explore the cost of this home by adjusting the details. Changes won't be saved.Climate risks
Neighborhood: 97119
Nearby schools
Schools provided by the listing agent
- Elementary: Yamhill
- Middle: Yamhill-Carlton
- High: Yamhill-Carlton
Source: RMLS (OR). This data may not be complete. We recommend contacting the local school district to confirm school assignments for this home.

Similar homes
- $899,9003 bd2 ba2k sqft2840 NW Phillips Rd, Gaston, OR 97119Active
 MLS ID #171703181, Rachael Oliveira, eXp Realty, LLC. RMLS (OR)
 - $990,0003 bd3 ba3k sqft12345 SW Spring Hill Rd, Gaston, OR 97119Active
 MLS ID #767562692, Lacey Summers, Bella Casa Real Estate Group. RMLS (OR)
 - $945,0004 bd3 ba2.5k sqft14788 NE David Ct, Newberg, OR 97132Active
 MLS ID #686386973, Heather Banta, Premiere Property Group, LLC. RMLS (OR)
 - $925,0003 bd2 ba1.7k sqft16250 NW Moores Valley Rd, Yamhill, OR 97148Active
 MLS ID #654379754, Rachel Delavan, Delavan Realty Inc. RMLS (OR)
 - $895,0004 bd3 ba2.7k sqft30770 NW North Ave, North Plains, OR 97133ActiveMLS ID #477007561, Tia Strutz, MORE Realty. RMLS (OR)
- $1,050,0004 bd3 ba2.4k sqft23420 NE Hyland Dr, Newberg, OR 97132ActiveMLS ID #563265792, Linsey Macy, Premiere Property Group, LLC. RMLS (OR)
- $995,0003 bd2 ba1.9k sqft52592 NW Old Wilson River Rd, Gales Creek, OR 97117ActiveMLS ID #462402714, Gregg Bates, Where, Inc. RMLS (OR)
- $640,0004 bd2 ba2.3k sqft329 S 7th St, Carlton, OR 97111ActiveMLS ID #585008622, LeAnne Cray, Allegiant Realty Group. RMLS (OR)
- $843,9004 bd2 ba1.9k sqft9400 SW Arrowwood Rd, McMinnville, OR 97128ActiveMLS ID #612904585, Dwight Polivka, Bella Casa Real Estate Group. RMLS (OR)
- $940,0004 bd4 ba3k sqft142 NW Canyon Creek Dr, McMinnville, OR 97128ActiveMLS ID #312150074, Wendy Martin, Cascade Hasson Sotheby's International Realty. RMLS (OR)
- $579,9995 bd3 ba1.9k sqft108 S 5th St, Carlton, OR 97111ActiveMLS ID #779503605, Heidi Thomason, Premiere Property Group, LLC. RMLS (OR)
- $1,299,9003 bd3 ba2.2k sqft23032 NE Hagey Rd, Dundee, OR 97115ActiveMLS ID #464204092, Robin Martsolf, Performance Real Estate Professionals. RMLS (OR)
- $579,5003 bd3 ba2.7k sqft55279 SW Date St, Gaston, OR 97119ActiveMLS ID #687674438, Elizabeth Henderson, Wings NW Real Estate LLC. RMLS (OR)
- $775,0003 bd2 ba1.6k sqft3550 NW Blacktail Dr, McMinnville, OR 97128ActiveMLS ID #498786809, Tracy Norris, Cascade Hasson Sotheby's International Realty. RMLS (OR)
- $689,0003 bd3 ba2k sqft1116 SW Russ Ln, McMinnville, OR 97128For Sale
 MLS ID #845575, JANEL WARD (HUNTLEY), Janel Huntley Realty. WVMLS
 - $640,0004 bd3 ba2.4k sqft555 N Declaration Dr, Carlton, OR 97111ActiveMLS ID #268675365, Rick Talbott, MORE Realty. RMLS (OR)
- $665,0003 bd2 ba1.6k sqft9999 SW Vine Maple Dr, McMinnville, OR 97128ActiveMLS ID #162117133, Lacey Summers, Bella Casa Real Estate Group. RMLS (OR)
- $810,0003 bd2 ba1.2k sqft17433 Marsh Rd NE, Woodburn, OR 97071ActiveMLS ID #653233549, Darlene Sprecher, Premiere Property Group LLC. RMLS (OR)
- $709,9003 bd3 ba1.6k sqft1050 NW Jackson St, Hillsboro, OR 97124ActiveMLS ID #545666481, Steve Barnes, Weichert, Realtors on Main Street. RMLS (OR)
- $597,0004 bd3 ba2.9k sqft3468 SE Silver Fox Ave, Hillsboro, OR 97123ActiveMLS ID #305362341, Sharon Parmenter, Opendoor Brokerage LLC. RMLS (OR)
