Willamette Valley Acreage & Updated Manufactured Home. Welcome to your slice of Willamette Valley Wine country! This nicely updated manufactured home offers the perfect blend of comfort, privacy, usable acreage, and endless possibilities on more than 5 acres. Enjoy relaxing or entertaining on the home's extensive decking, with beautiful territorial views ad plenty of room to spread out. An oversized attached carport provides convenient covered parking and additional flexibility for storage or outdoor projects. The property features City of Hillsboro water, TVID irrigation, and mostly useable acreage creating a rare opportunity for those looking for space, privacy, and the ability to pursue a variety of possibilities. An ideal shop is ready and waiting, offering tremendous potential for hobbies, equipment, business uses, storage, or whatever your imagination can create. This outstanding location with such easy access located in the heart of wine country, this is a property you won't want to miss!!
Active
$689,500
45360 SW Seghers Rd, Gaston, OR 97119
3beds
1,404sqft
Residential, Manufactured Home
Built in 1996
5.09 Acres Lot
$-- Zestimate®
$491/sqft
$-- HOA
What's special
Ideal shopMostly useable acreageBeautiful territorial viewsExtensive deckingNicely updated manufactured homeOversized attached carportConvenient covered parking
- 42 days
- 165
- 13
Zillow last checked:
Listing updated:
Listed by:
Robert Bass 503-647-9340,
Tri-Star Properties, Inc.
Source: RMLS (OR),MLS#: 102240045
Facts & features
Interior
Bedrooms & bathrooms
- Bedrooms: 3
- Bathrooms: 2
- Full bathrooms: 2
- Main level bathrooms: 2
Rooms
- Room types: Utility Room, Bedroom 2, Bedroom 3, Dining Room, Family Room, Kitchen, Living Room, Primary Bedroom
Primary bedroom
- Features: Double Sinks, Suite, Vaulted Ceiling, Walkin Closet
- Level: Main
Bedroom 2
- Features: Wallto Wall Carpet
- Level: Main
Bedroom 3
- Features: Wallto Wall Carpet
- Level: Main
Dining room
- Features: Kitchen Dining Room Combo
- Level: Main
Kitchen
- Features: Kitchen
- Level: Main
Living room
- Features: Vaulted Ceiling, Wallto Wall Carpet
- Level: Main
Heating
- Heat Pump
Cooling
- Heat Pump
Appliances
- Included: Dishwasher, Free-Standing Range, Free-Standing Refrigerator, Electric Water Heater
Features
- Vaulted Ceiling(s), Kitchen Dining Room Combo, Kitchen, Double Vanity, Suite, Walk-In Closet(s)
- Flooring: Vinyl, Wall to Wall Carpet
- Windows: Vinyl Frames
Interior area
- Total structure area: 1,404
- Total interior livable area: 1,404 sqft
Property
Parking
- Total spaces: 2
- Parking features: Carport, RV Access/Parking, Attached
- Attached garage spaces: 2
- Has carport: Yes
Accessibility
- Accessibility features: One Level, Accessibility
Features
- Stories: 1
- Patio & porch: Deck
- Exterior features: Yard
- Has view: Yes
- View description: Mountain(s), Territorial, Trees/Woods
Lot
- Size: 5.09 Acres
- Features: Level, Pasture, Private, Acres 5 to 7
Details
- Additional structures: RVParking, Workshop
- Parcel number: R446770
- Zoning: RES
Construction
Type & style
- Home type: MobileManufactured
- Property subtype: Residential, Manufactured Home
Materials
- Cement Siding
- Roof: Composition
Condition
- Resale
- New construction: No
- Year built: 1996
Utilities & green energy
- Sewer: Septic Tank
- Water: Public
Community & HOA
Community
- Security: Security Lights
HOA
- Has HOA: No
Location
- Region: Gaston
Financial & listing details
- Price per square foot: $491/sqft
- Tax assessed value: $481,140
- Annual tax amount: $4,269
- Date on market: 9/3/2026
- Listing terms: Cash,Conventional
- Road surface type: Gravel
- Body type: Double Wide
Estimated market value
Not available
Estimated sales range
Not available
Not available
Price history
| Date | Event | Price |
|---|---|---|
| 10/7/2026 | Listed for sale | $689,500$491/sqft |
Source:  RMLS (OR) #102240045 Report a problem RMLS (OR) #102240045 Report a problem | ||
| 9/10/2026 | Pending sale | $689,500$491/sqft |
Source: RMLS (OR) #102240045 Report a problem | ||
| 9/3/2026 | Listed for sale | $689,500+170.4%$491/sqft |
Source: RMLS (OR) #102240045 Report a problem | ||
| 10/10/2013 | Sold | $255,000-1.9%$182/sqft |
Source: RMLS (OR) #13304030 Report a problem | ||
| 7/18/2013 | Pending sale | $259,900$185/sqft |
Source: Keller Williams Sunset Corridor #13304030 Report a problem | ||
| 7/6/2013 | Listed for sale | $259,900$185/sqft |
Source: Keller Williams Sunset Corridor #13304030 Report a problem | ||
Public tax history
| Year | Property taxes | Tax assessment |
|---|---|---|
| 2025 | $4,269 +2.7% | $312,820 +3% |
| 2024 | $4,158 +3.9% | $303,710 +3% |
| 2023 | $4,001 +15.9% | $294,870 +3% |
| 2022 | $3,453 +0.7% | $286,290 |
| 2021 | $3,430 -0.2% | -- |
| 2020 | $3,438 +15.3% | $269,870 +15.7% |
| 2019 | $2,982 +1.7% | $233,160 +0% |
| 2018 | $2,932 | $233,120 +6.1% |
| 2017 | $2,932 -5.9% | $219,790 -8.2% |
| 2016 | $3,116 | $239,460 +3% |
| 2015 | $3,116 +7.1% | $232,490 +3% |
| 2014 | $2,908 +0.2% | $225,720 +3% |
| 2013 | $2,903 +1.8% | $219,150 +3% |
| 2012 | $2,852 +3.6% | $212,770 -29.5% |
| 2011 | $2,753 +0.2% | $301,840 -3.2% |
| 2010 | $2,749 +24.4% | $311,970 +15.8% |
| 2009 | $2,210 +3.4% | $269,490 +2.8% |
| 2008 | $2,137 +3.3% | $262,210 +1% |
| 2007 | $2,069 +7.5% | $259,580 +21.2% |
| 2006 | $1,924 +1.3% | $214,110 +11% |
| 2005 | $1,899 +1.8% | $192,890 +5.8% |
| 2004 | $1,866 +2.8% | $182,320 +0.1% |
| 2003 | $1,814 +1.4% | $182,150 +1.9% |
| 2002 | $1,789 +11.2% | $178,820 +11.8% |
| 2001 | $1,608 +25.7% | $159,880 -0.4% |
| 2000 | $1,280 | $160,480 |
Find assessor info on the county website
Monthly payment
Climate risks
Neighborhood: 97119
Nearby schools
Schools provided by the listing agent
- Elementary: Dilley
- Middle: Neil Armstrong
- High: Forest Grove
Source: RMLS (OR). This data may not be complete. We recommend contacting the local school district to confirm school assignments for this home.
Similar homes
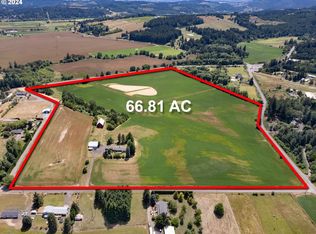
- $730,0003 bd2 ba1.8k sqft9326 SW Summit Ave, Gaston, OR 97119Active
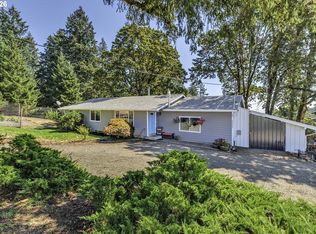
 MLS ID #431151038, Tammi Dupree PC, Keller Williams Sunset Corridor. RMLS (OR)
 - $899,9003 bd2 ba2k sqft2840 NW Phillips Rd, Gaston, OR 97119Active
 MLS ID #171703181, Rachael Oliveira, eXp Realty, LLC. RMLS (OR)
 - $579,0003 bd2 ba1.5k sqft2535 12th Ave, Forest Grove, OR 97116Active
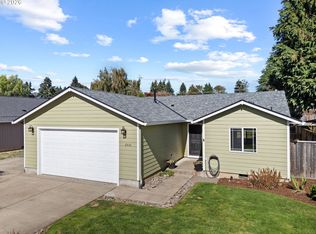 MLS ID #781813629, Robyn Schamberger, Soldera Properties, Inc. RMLS (OR)
 - $685,9003 bd2 ba1.6k sqft3550 NW Blacktail Dr, McMinnville, OR 97128Active
 MLS ID #498786809, Tracy Norris, Cascade Hasson Sotheby's International Realty. RMLS (OR)
 - $514,9003 bd2 ba1.3k sqft20905 NE Fulquartz Landing Rd, Dundee, OR 97115ActiveMLS ID #613462848, Emily Hales, MORE Realty. RMLS (OR)
- $420,0003 bd3 ba1.3k sqft413 Costello Dr, Gaston, OR 97119ActiveMLS ID #299779244, Adam Shepard, John L. Scott Portland Central. RMLS (OR)
- $589,9003 bd2 ba1.6k sqft9800 SW Hillsboro Hwy, Hillsboro, OR 97123ActiveMLS ID #236639402, Charlotte Mires, Happy Homes Properties, Inc.. RMLS (OR)
- $670,0003 bd2 ba1.4k sqft8449 SW Alden St, Portland, OR 97223ActiveMLS ID #486767223, Bryrick Shillam, MORE Realty. RMLS (OR)
- $599,0003 bd2 ba1.5k sqft19100 SW Blanton St, Aloha, OR 97078ActiveMLS ID #675530152, Dennis Coxen, Real Broker. RMLS (OR)
- $824,9004 bd2 ba1.7k sqft19515 NE Deach Rd, Yamhill, OR 97148ActiveMLS ID #432900449, Donovan Birch, John L. Scott. RMLS (OR)
- $949,9003 bd2 ba1.8k sqft20270 NW Pihl Rd, Banks, OR 97106ActiveMLS ID #754347248, Pat Griffith, John L. Scott. RMLS (OR)
- $509,9993 bd2 ba1.4k sqft2010 S Dogwood St, Cornelius, OR 97113ActiveMLS ID #186227327, Caroline Ewing, Keller Williams Realty Portland Premiere. RMLS (OR)
- $660,0003 bd2 ba1.8k sqft345 SW 207th Ave, Beaverton, OR 97006ActiveMLS ID #605840346, Ricardo Rodriguez, Rodriguez Real Estate Group, LLC. RMLS (OR)
- $639,0003 bd2 ba1.7k sqft10580 SW 135th Ave, Beaverton, OR 97008ActiveMLS ID #458426876, Jeff Williams, Berkshire Hathaway HomeServices NW Real Estate. RMLS (OR)
- $560,0005 bd3 ba2k sqft1424 Alyssum Ave, Forest Grove, OR 97116ActiveMLS ID #666793273, Salena Griffith, Willner Properties LLC. RMLS (OR)
- $610,0003 bd2 ba1.5k sqft19315 SW Oak St, Beaverton, OR 97078ActiveMLS ID #651253336, Ronald Milligan, Fiv Realty. RMLS (OR)
- $485,0003 bd3 ba1.8k sqft759 SE Camellia Ct, Hillsboro, OR 97123ActiveMLS ID #335434166, Tony Lewis, Works Real Estate. RMLS (OR)
- $999,9993 bd2 ba1.5k sqft11795 NE Finn Hill Loop, Carlton, OR 97111ActiveMLS ID #641207193, Beth Jacobsen, Windermere Pacific Crest Realty. RMLS (OR)
- $375,0003 bd2 ba1.1k sqft2460 S Dogwood St, Cornelius, OR 97113ActiveMLS ID #302924902, Mary West, All Professionals Real Estate. RMLS (OR)
- $624,9503 bd2 ba2k sqft9885 SW Sattler St, Tigard, OR 97224ActiveMLS ID #213805888, Kimberly Bilben, RE/MAX Equity Group. RMLS (OR)
