This home has great bones and tons of potential! Situated on a large lot with lots of room to expand, it features an open floor plan, 3 bedrooms, 2 full baths, tongue-and-groove knotty pine vaulted ceilings, newer triple pane vinyl windows, Enjoy the large Trex deck, 2-car garage, and plenty of room along the side of the home for RV or boat parking. Located in the Hillsboro School District, this is a great opportunity to bring your vision and updates to a home with a lot to offer.
Active
$375,000
2460 S Dogwood St, Cornelius, OR 97113
3beds
1,148sqft
Residential, Single Family Residence
Built in 1984
0.31 Acres Lot
$-- Zestimate®
$327/sqft
$-- HOA
What's special
Large trex deckLarge lotOpen floor plan
- 44 days
- 3,329
- 362
Likely to sell faster than
Zillow last checked:
Listing updated:
Listed by:
Mary West 503-753-9551,
All Professionals Real Estate
Source: RMLS (OR),MLS#: 302924902
Facts & features
Interior
Bedrooms & bathrooms
- Bedrooms: 3
- Bathrooms: 2
- Full bathrooms: 2
- Main level bathrooms: 2
Rooms
- Room types: Bedroom 2, Bedroom 3, Dining Room, Family Room, Kitchen, Living Room, Primary Bedroom
Primary bedroom
- Features: Bathroom
- Level: Main
Bedroom 2
- Level: Main
Bedroom 3
- Level: Main
Dining room
- Features: Vaulted Ceiling
- Level: Main
Kitchen
- Level: Main
Living room
- Features: Vaulted Ceiling
- Level: Main
Heating
- Forced Air
Appliances
- Included: Dishwasher, Stainless Steel Appliance(s), Gas Water Heater
Features
- Vaulted Ceiling(s), Bathroom
- Windows: Triple Pane Windows
- Basement: Crawl Space
- Number of fireplaces: 1
- Fireplace features: Stove
Interior area
- Total structure area: 1,148
- Total interior livable area: 1,148 sqft
Property
Parking
- Total spaces: 2
- Parking features: Driveway, RV Access/Parking, Attached
- Attached garage spaces: 2
- Has uncovered spaces: Yes
Accessibility
- Accessibility features: Ground Level, Main Floor Bedroom Bath, Accessibility
Features
- Levels: One
- Stories: 1
- Patio & porch: Deck
Lot
- Size: 0.31 Acres
- Features: Level, SqFt 10000 to 14999
Details
- Parcel number: R403021
Construction
Type & style
- Home type: SingleFamily
- Property subtype: Residential, Single Family Residence
Materials
- Wood Siding
- Roof: Composition
Condition
- Fixer
- New construction: No
- Year built: 1984
Utilities & green energy
- Gas: Gas
- Sewer: Public Sewer
- Water: Public
Community & HOA
HOA
- Has HOA: No
Location
- Region: Cornelius
Financial & listing details
- Price per square foot: $327/sqft
- Tax assessed value: $459,490
- Annual tax amount: $3,431
- Date on market: 9/2/2026
- Listing terms: Cash,Rehab
Estimated market value
Not available
Estimated sales range
Not available
Not available
Price history
| Date | Event | Price |
|---|---|---|
| 9/2/2026 | Listed for sale | $375,000+197.6%$327/sqft |
Source:  RMLS (OR) #302924902 Report a problem RMLS (OR) #302924902 Report a problem | ||
| 4/29/1999 | Sold | $126,000$110/sqft |
Source: Public Record Report a problem | ||
Public tax history
| Year | Property taxes | Tax assessment |
|---|---|---|
| 2025 | $3,432 +0.4% | $208,420 +3% |
| 2024 | $3,418 +9.2% | $202,350 +3% |
| 2023 | $3,130 +2.8% | $196,460 +3% |
| 2022 | $3,045 +2% | $190,740 |
| 2021 | $2,986 +2.2% | -- |
| 2020 | $2,923 +3% | $179,800 +3% |
| 2019 | $2,839 +4.5% | $174,570 |
| 2018 | $2,715 | $174,570 +6.1% |
| 2017 | $2,715 +6.7% | $164,560 +3% |
| 2016 | $2,544 | $159,770 +3% |
| 2015 | $2,544 +4.3% | $155,120 +3% |
| 2014 | $2,440 +6% | $150,610 +3% |
| 2013 | $2,302 +3% | $146,230 +3% |
| 2012 | $2,235 +3.8% | $141,980 -16% |
| 2011 | $2,153 +1.2% | $168,950 -10.5% |
| 2010 | $2,129 +3.6% | $188,780 -5.2% |
| 2009 | $2,054 +5.9% | $199,190 -10% |
| 2008 | $1,939 -4% | $221,210 -2.7% |
| 2007 | $2,020 +18.7% | $227,380 +8.5% |
| 2006 | $1,702 -1% | $209,510 +24.5% |
| 2005 | $1,719 +1.2% | $168,310 +10% |
| 2004 | $1,698 +0.8% | $153,060 +2.3% |
| 2003 | $1,685 +2.6% | $149,660 +2.8% |
| 2002 | $1,643 -1.1% | $145,540 +1% |
| 2001 | $1,661 +16% | $144,080 +3.9% |
| 2000 | $1,432 | $138,630 |
Find assessor info on the county website
Monthly payment
Est. payment
Payment breakdown
Explore the cost of this home by adjusting the details. Changes won't be saved.Climate risks
Neighborhood: 97113
Nearby schools
Schools provided by the listing agent
- Elementary: Mckinney
- Middle: Evergreen
- High: Glencoe
Source: RMLS (OR). This data may not be complete. We recommend contacting the local school district to confirm school assignments for this home.
Similar homes
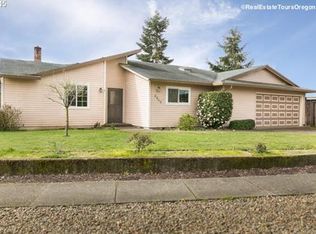
- $429,0003 bd2 ba1.2k sqft1480 S Alpine St, Cornelius, OR 97113Active

 MLS ID #344062039, Kristin Rader, Keller Williams Sunset Corridor. RMLS (OR)
 - $499,9993 bd2 ba1.4k sqft2010 S Dogwood St, Cornelius, OR 97113Active
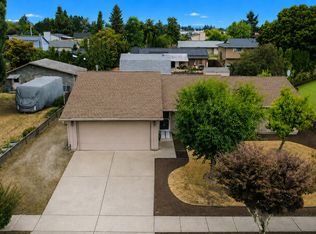 MLS ID #186227327, Caroline Ewing, Keller Williams Realty Portland Premiere. RMLS (OR)
 - $452,5003 bd2 ba1.2k sqft642 S 13th Ave, Cornelius, OR 97113Active
 MLS ID #401948314, Kerri Hartnett, Premiere Property Group, LLC. RMLS (OR)
 - $420,0003 bd1 ba1k sqft2332 Rhodora St, Forest Grove, OR 97116Active
 MLS ID #396188378, Alexander Johnson, Keller Williams PDX Central. RMLS (OR)
 - $425,0004 bd2 ba1.5k sqft1605 Juniper St, Forest Grove, OR 97116ActiveMLS ID #719556164, Robyn Schamberger, Soldera Properties, Inc. RMLS (OR)
- $344,9003 bd1 ba1k sqft15856 SW Sunset Ct, Sherwood, OR 97140ActiveMLS ID #457332278, Daniel Mal, Mal & Seitz. RMLS (OR)
- $345,0003 bd2 ba1.4k sqft3142 22nd Ave, Forest Grove, OR 97116ActiveMLS ID #108825193, Chris Suarez, Keller Williams Sunset Corridor. RMLS (OR)
- $435,0003 bd2 ba1.2k sqft244 NW Hayden Ct, Hillsboro, OR 97124ActiveMLS ID #258356223, Nancy Albro, All Professionals Real Estate. RMLS (OR)
- $500,0003 bd2 ba1.6k sqft2111 C St, Forest Grove, OR 97116ActiveMLS ID #797695952, Tanya Smith, Redfin. RMLS (OR)
- $525,0003 bd2 ba1.4k sqft1561 SE Anthony St, Hillsboro, OR 97123ActiveMLS ID #264382723, Ben Farley, Genesis Realty. RMLS (OR)
- $420,0003 bd3 ba1.3k sqft413 Costello Dr, Gaston, OR 97119ActiveMLS ID #299779244, Adam Shepard, John L. Scott Portland Central. RMLS (OR)
- $525,0003 bd2 ba1.4k sqft1091 NE Sunrise Ln, Hillsboro, OR 97124ActiveMLS ID #308970222, Miechel Barksdale, Windermere West LLC. RMLS (OR)
- $497,0002 bd1 ba1.2k sqft726 NE 3rd Ave, Hillsboro, OR 97124ActiveMLS ID #781131997, Dirk Knudsen, MORE Realty. RMLS (OR)
- $399,9002 bd2 ba1.2k sqft9040 NW Sargent Rd, Gales Creek, OR 97117ActiveMLS ID #385736730, Jerry Shamoon, Oregon First. RMLS (OR)
- $269,9003 bd2 ba1.5k sqft1508 Pioneer Cir Space 120, Forest Grove, OR 97116ActiveMLS ID #155323347, Jay Westfall, MORE Realty. RMLS (OR)
- $475,0003 bd2 ba1.4k sqft129 NE Lenox St, Hillsboro, OR 97124ActiveMLS ID #645251905, Darcie VanderZanden, Keller Williams Sunset Corridor. RMLS (OR)
- $435,0003 bd2 ba1k sqft7255 SW Linette Way, Beaverton, OR 97007ActiveMLS ID #387283538, Scott Hall, Keller Williams Realty Professionals. RMLS (OR)
- $365,0003 bd2 ba1.2k sqft18402 SW Burns Ridge Ct APT A, Beaverton, OR 97007ActiveMLS ID #677258577, Cooper Morley, Cascade Heritage Real Estate Group. RMLS (OR)
- $429,0003 bd2 ba1.1k sqft1143 SW James Ct, Dundee, OR 97115ActiveMLS ID #540472522, Kelly Hagglund, The Kelly Group Real Estate. RMLS (OR)
- $472,0003 bd2 ba1.1k sqft21171 Dana Ct, Beaverton, OR 97003ActiveMLS ID #123945351, Tru Dao, MORE Realty. RMLS (OR)
