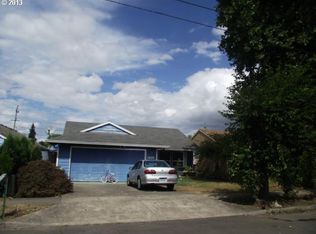
Move-in-ready single level home in Cornelius! Large open concept main living area with picture window and vaulted ceilings. Kitchen with stainless steel fridge, LVP flooring and eating bar. Convenient laundry closet with washer, dryer, and built-in storage. Three generously sized bedrooms including primary with double closets and attached bathroom with walk-in shower. Fully fenced backyard with mature landscaping with patio and recently maintained deck. Excellent upgrades including newer roof (2023) with cost-saving, PPA solar panels. All NEW siding, exterior paint, interior paint and windows (2026)! Easy commute with quick access to Baseline. BRAND NEW CARPET was just installed after photos were taken.
Active
$429,000
1480 S Alpine St, Cornelius, OR 97113
3beds
1,286sqft
Residential, Single Family Residence
Built in 1992
4,791 Square Feet Lot
$-- Zestimate®
$334/sqft
$-- HOA
What's special
Recently maintained deckBrand new carpetVaulted ceilingsPicture windowThree generously sized bedroomsLvp flooringAll new siding
- 18 days
- 727
- 76
Likely to sell faster than
Zillow last checked:
Listing updated:
Listed by:
Kristin Rader 503-539-6946,
Keller Williams Sunset Corridor
Source: RMLS (OR),MLS#: 344062039
Facts & features
Interior
Bedrooms & bathrooms
- Bedrooms: 3
- Bathrooms: 2
- Full bathrooms: 2
- Main level bathrooms: 2
Rooms
- Room types: Bedroom 2, Bedroom 3, Dining Room, Family Room, Kitchen, Living Room, Primary Bedroom
Primary bedroom
- Features: Bathroom, Double Closet, Ensuite, Shower
- Level: Main
- Area: 156
- Dimensions: 13 x 12
Bedroom 2
- Features: Closet
- Level: Main
- Area: 120
- Dimensions: 12 x 10
Bedroom 3
- Features: Closet
- Level: Main
- Area: 120
- Dimensions: 12 x 10
Dining room
- Features: Vaulted Ceiling
- Level: Main
- Area: 72
- Dimensions: 9 x 8
Family room
- Features: Sliding Doors, Vaulted Ceiling
- Level: Main
- Area: 162
- Dimensions: 18 x 9
Kitchen
- Features: Dishwasher, Eat Bar, Free Standing Range, Free Standing Refrigerator
- Level: Main
- Area: 110
- Width: 10
Living room
- Features: Vaulted Ceiling
- Level: Main
- Area: 247
- Dimensions: 19 x 13
Heating
- Forced Air
Appliances
- Included: Dishwasher, Disposal, Free-Standing Range, Free-Standing Refrigerator, Range Hood, Washer/Dryer, Electric Water Heater, Tank Water Heater
- Laundry: Laundry Room
Features
- Quartz, Vaulted Ceiling(s), Closet, Eat Bar, Bathroom, Double Closet, Shower
- Flooring: Luxury Vinyl Plank, Tile
- Doors: Sliding Doors
- Windows: Double Pane Windows, Vinyl Frames
- Basement: Crawl Space
Interior area
- Total structure area: 1,286
- Total interior livable area: 1,286 sqft
Video & virtual tour
Property
Parking
- Total spaces: 2
- Parking features: Driveway, Attached
- Attached garage spaces: 2
- Has uncovered spaces: Yes
Accessibility
- Accessibility features: Minimal Steps, One Level, Walkin Shower, Accessibility
Features
- Levels: One
- Stories: 1
- Patio & porch: Deck, Patio
- Exterior features: Raised Beds, Yard
- Fencing: Fenced
Lot
- Size: 4,791 Square Feet
- Features: Level, SqFt 3000 to 4999
Details
- Parcel number: R2029875
Construction
Type & style
- Home type: SingleFamily
- Architectural style: Ranch
- Property subtype: Residential, Single Family Residence
Materials
- Cement Siding
- Roof: Composition
Condition
- Resale
- New construction: No
- Year built: 1992
Utilities & green energy
- Gas: Gas
- Sewer: Public Sewer
- Water: Public
Green energy
- Energy generation: Solar
Community & HOA
Community
- Security: Security Lights
HOA
- Has HOA: No
Location
- Region: Cornelius
Financial & listing details
- Price per square foot: $334/sqft
- Tax assessed value: $415,930
- Annual tax amount: $3,404
- Date on market: 9/17/2026
- Listing terms: Cash,Conventional,FHA,VA Loan
- Road surface type: Paved
Estimated market value
Not available
Estimated sales range
Not available
Not available
Price history
| Date | Event | Price |
|---|---|---|
| 9/17/2026 | Listed for sale | $429,000$334/sqft |
Source:  RMLS (OR) #344062039 Report a problem RMLS (OR) #344062039 Report a problem | ||
Public tax history
| Year | Property taxes | Tax assessment |
|---|---|---|
| 2025 | $3,405 +2.8% | $185,130 +3% |
| 2024 | $3,313 +9.5% | $179,740 +3% |
| 2023 | $3,025 +12.9% | $174,510 +3% |
| 2022 | $2,681 +1.2% | $169,430 |
| 2021 | $2,649 +0.4% | -- |
| 2020 | $2,639 +2.2% | $159,710 +3% |
| 2019 | $2,581 +3.2% | $155,060 |
| 2018 | $2,502 | $155,060 +6.1% |
| 2017 | $2,502 +6.2% | $146,170 +3% |
| 2016 | $2,356 | $141,920 +3% |
| 2015 | $2,356 +6.3% | $137,790 +3% |
| 2014 | $2,217 +4.6% | $133,780 +3% |
| 2013 | $2,120 +2.6% | $129,890 +3% |
| 2012 | $2,067 +2.9% | $126,110 -15.1% |
| 2011 | $2,009 +0.8% | $148,510 -7.7% |
| 2010 | $1,992 +3.7% | $160,820 -7.3% |
| 2009 | $1,921 +3.5% | $173,490 -8.2% |
| 2008 | $1,855 +2.6% | $188,930 -3% |
| 2007 | $1,809 +6.9% | $194,690 +12% |
| 2006 | $1,692 +0.8% | $173,760 +22.1% |
| 2005 | $1,679 +1.8% | $142,280 +8.7% |
| 2004 | $1,649 +0.5% | $130,930 +2% |
| 2003 | $1,641 +2.5% | $128,400 +1.8% |
| 2002 | $1,600 +2.3% | $126,180 +1.1% |
| 2001 | $1,564 +19.7% | $124,820 +2.9% |
| 2000 | $1,307 | $121,330 |
Find assessor info on the county website
Monthly payment
Est. payment
Payment breakdown
Explore the cost of this home by adjusting the details. Changes won't be saved.Climate risks
Neighborhood: 97113
Nearby schools
Schools provided by the listing agent
- Elementary: Echo Shaw
- Middle: Neil Armstrong
- High: Forest Grove
Source: RMLS (OR). This data may not be complete. We recommend contacting the local school district to confirm school assignments for this home.
Similar homes
- $514,9993 bd2 ba1.4k sqft2010 S Dogwood St, Cornelius, OR 97113Active
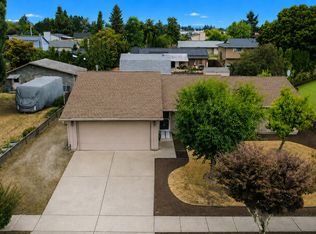
 MLS ID #186227327, Caroline Ewing, Keller Williams Realty Portland Premiere. RMLS (OR)
 - $434,9004 bd3 ba1.4k sqft2519 Green Ct, Forest Grove, OR 97116Active
 MLS ID #225691516, Mary Jo Avery, Avery Bunick Properties. RMLS (OR)
 - $460,0003 bd2 ba1k sqft1412 Marlys Ct, Forest Grove, OR 97116For Sale
 John L Scott Real Estate
 - $525,0003 bd2 ba1.4k sqft1561 SE Anthony St, Hillsboro, OR 97123Active
 MLS ID #264382723, Ben Farley, Genesis Realty. RMLS (OR)
 - $579,0003 bd2 ba1.5k sqft2535 12th Ave, Forest Grove, OR 97116ActiveMLS ID #781813629, Robyn Schamberger, Soldera Properties, Inc. RMLS (OR)
- $424,9003 bd3 ba1.5k sqft4642 SE Olivewood St, Hillsboro, OR 97123ActiveMLS ID #158110619, Jimmy Robinson, MORE Realty. RMLS (OR)
- $435,0003 bd2 ba1k sqft7255 SW Linette Way, Beaverton, OR 97007ActiveMLS ID #387283538, Scott Hall, Keller Williams Realty Professionals. RMLS (OR)
- $429,9003 bd3 ba1.5k sqft41706 NW Bellingham Ct, Banks, OR 97106ActiveMLS ID #121958803, Salena Griffith, Willner Properties LLC. RMLS (OR)
- $499,9003 bd2 ba1.4k sqft129 NE Lenox St, Hillsboro, OR 97124ActiveMLS ID #645251905, Darcie VanderZanden, Keller Williams Sunset Corridor. RMLS (OR)
- $479,9003 bd3 ba1.7k sqft979 SE Roundelay St, Hillsboro, OR 97123ActiveMLS ID #657683058, Michael Peterson, Barbara Nelson Realty Gp., LLC. RMLS (OR)
- $525,0003 bd2 ba1.4k sqft1091 NE Sunrise Ln, Hillsboro, OR 97124ActiveMLS ID #308970222, Miechel Barksdale, Windermere West LLC. RMLS (OR)
- $489,9003 bd3 ba1.8k sqft759 SE Camellia Ct, Hillsboro, OR 97123ActiveMLS ID #335006286, Jason Maycumber, Redfin. RMLS (OR)
- $499,5003 bd2 ba1.7k sqft14934 SW Emerald Ct, Beaverton, OR 97007ActiveMLS ID #324865414, Linda Viken, Coldwell Banker Bain. RMLS (OR)
- $429,9003 bd2 ba1k sqft219 E Mission Dr, Newberg, OR 97132ActiveMLS ID #559355654, Lisa Baker, RE/MAX Equity Group. RMLS (OR)
- $480,0003 bd2 ba1.1k sqft21171 Dana Ct, Beaverton, OR 97003ActiveMLS ID #123945351, Tru Dao, MORE Realty. RMLS (OR)
- $498,0004 bd3 ba1.7k sqft5648 NE Caddis Dr, Hillsboro, OR 97124ActiveMLS ID #661371511, Mike Rushing, Real Broker. RMLS (OR)
- $455,0003 bd3 ba1.5k sqft10517 NE Summer Falls St, Beaverton, OR 97006ActiveMLS ID #401076026, Mika Kobayashi, EM Realty Group. RMLS (OR)
- $459,0003 bd4 ba1.7k sqft6026 NE Maidstone St, Hillsboro, OR 97124ActiveMLS ID #384075085, Jassi Akkal, Oregon First. RMLS (OR)
- $519,0003 bd2 ba1.3k sqft17337 SW Pacifica Ct, Beaverton, OR 97006ActiveMLS ID #785902119, Delia Slattery, John L. Scott. RMLS (OR)
- $450,0003 bd2 ba1.4k sqft9307 N Haven Ave, Portland, OR 97203ActiveMLS ID #401158596, Isha Budhiraja, Keller Williams Sunset Corridor. RMLS (OR)
