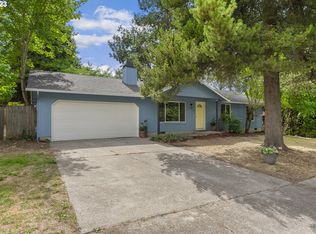
One-level ranch in Sherwood, built in 1977, with 3 bedrooms, 1 bath, and 1,008 square feet. The 0.24-acre lot is level and sits on a cul-de-sac in Sherwood Country Estates. Dark vertical wood siding, wood window trim, a red front door, and a covered entry on stone bases. Composition roof. Attached oversized 2-car garage, driveway, and off-street parking. Arborvitae and mature trees screen the lot. The living room has wood-look flooring, a ceiling fan, and large windows. The kitchen has white cabinets, dark counters, a dishwasher, a pass-through, and a slider to the back. Bedrooms are carpeted. The bath has a tub and shower combination. The fenced yard has a concrete pad, a flagstone path, a pergola, and a stone retaining wall. Forced-air heat, central air, and an electric water heater. Public water and public sewer. Archer Glen, Sherwood Middle, and Sherwood High.
Active
Est. $344,900
15856 SW Sunset Ct, Sherwood, OR 97140
3beds
1,008sqft
Residential, Single Family Residence
Built in 1977
10,454 Square Feet Lot
$-- Zestimate®
$342/sqft
$-- HOA
What's special
Fenced yardFlagstone pathWood window trimDark vertical wood sidingStone retaining wall
- 3 days
- 1,201
- 126
Zillow last checked:
Listing updated:
Listed by:
Daniel Mal 503-358-4070,
Mal & Seitz,
Reba Saxon 877-500-1415,
HomeGenius Real Estate LLC
Source: RMLS (OR),MLS#: 457332278
Facts & features
Interior
Bedrooms & bathrooms
- Bedrooms: 3
- Bathrooms: 1
- Full bathrooms: 1
- Main level bathrooms: 1
Rooms
- Room types: Bedroom 2, Bedroom 3, Dining Room, Family Room, Kitchen, Living Room, Primary Bedroom
Primary bedroom
- Level: Main
Bedroom 2
- Level: Main
Bedroom 3
- Level: Main
Dining room
- Level: Main
Kitchen
- Level: Main
Living room
- Level: Main
Heating
- Forced Air
Appliances
- Included: Electric Water Heater
Features
- Basement: Crawl Space
Interior area
- Total structure area: 1,008
- Total interior livable area: 1,008 sqft
Property
Parking
- Total spaces: 2
- Parking features: Driveway, Attached
- Attached garage spaces: 2
- Has uncovered spaces: Yes
Features
- Levels: One
- Stories: 1
- Patio & porch: Patio
- Exterior features: Yard
- Fencing: Fenced
Lot
- Size: 10,454 Square Feet
- Features: Level, SqFt 10000 to 14999
Details
- Parcel number: R557418
Construction
Type & style
- Home type: SingleFamily
- Architectural style: Ranch
- Property subtype: Residential, Single Family Residence
Materials
- Wood Siding
- Foundation: Concrete Perimeter
- Roof: Composition
Condition
- Approximately
- New construction: No
- Year built: 1977
Utilities & green energy
- Sewer: Public Sewer
- Water: Public
Community & HOA
Community
- Subdivision: Sherwood Country Estates
HOA
- Has HOA: No
Location
- Region: Sherwood
Financial & listing details
- Price per square foot: $342/sqft
- Tax assessed value: $440,630
- Annual tax amount: $3,551
- Date on market: 10/7/2026
- Listing terms: Cash,Conventional
Foreclosure details
Estimated market value
Not available
Estimated sales range
Not available
Not available
Price history
| Date | Event | Price |
|---|---|---|
| 10/8/2026 | Listed for sale | $344,900+8.2%$342/sqft |
Source:  RMLS (OR) #457332278 Report a problem RMLS (OR) #457332278 Report a problem | ||
| 5/4/2026 | Sold | $318,700+34.5%$316/sqft |
Source: Public Record Report a problem | ||
| 6/7/2007 | Sold | $236,900+77.5%$235/sqft |
Source: Public Record Report a problem | ||
| 8/15/2000 | Sold | $133,500+4.7%$132/sqft |
Source: Public Record Report a problem | ||
| 6/27/1996 | Sold | $127,500$126/sqft |
Source: Public Record Report a problem | ||
Public tax history
| Year | Property taxes | Tax assessment |
|---|---|---|
| 2025 | $3,552 +3.8% | $179,530 +3% |
| 2024 | $3,422 +2.4% | $174,310 +3% |
| 2023 | $3,340 +11.8% | $169,240 +3% |
| 2022 | $2,989 +1.3% | $164,320 |
| 2021 | $2,950 +1.7% | -- |
| 2020 | $2,901 +1.9% | $154,900 +3% |
| 2019 | $2,846 +3.1% | $150,390 |
| 2018 | $2,760 | $150,390 +6.1% |
| 2017 | $2,760 +6.1% | $141,760 +3% |
| 2016 | $2,603 | $137,640 +3% |
| 2015 | $2,603 +5.3% | $133,640 +3% |
| 2014 | $2,473 +3% | $129,750 +3% |
| 2013 | $2,400 +3.7% | $125,980 +3% |
| 2012 | $2,313 +2.8% | $122,320 -40.4% |
| 2011 | $2,251 +2.2% | $205,350 -3.5% |
| 2010 | $2,203 +2.5% | $212,800 -4.2% |
| 2009 | $2,149 +5.2% | $222,050 -12.2% |
| 2008 | $2,043 +0.8% | $252,780 -0.1% |
| 2007 | $2,028 +19.1% | $252,930 +11.5% |
| 2006 | $1,703 +0.7% | $226,750 +28.8% |
| 2005 | $1,692 +1.1% | $176,050 +9.4% |
| 2004 | $1,673 +1.4% | $160,940 +8% |
| 2003 | $1,651 +1.8% | $149,040 +6.5% |
| 2002 | $1,622 +0.8% | $140,000 +0.8% |
| 2001 | $1,608 +9.6% | $138,860 +1.3% |
| 2000 | $1,467 | $137,140 |
Find assessor info on the county website
Monthly payment
Climate risks
Neighborhood: 97140
Nearby schools
Schools provided by the listing agent
- Elementary: Archer Glen
- Middle: Sherwood
- High: Sherwood
Source: RMLS (OR). This data may not be complete. We recommend contacting the local school district to confirm school assignments for this home.
Similar homes
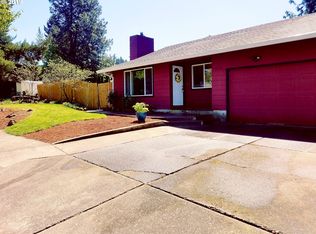
- $--2 bd2 ba1.2k sqft5289 SW Barclay Ct, Beaverton, OR 97005Auction
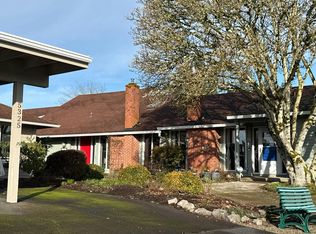 Auction.com 2
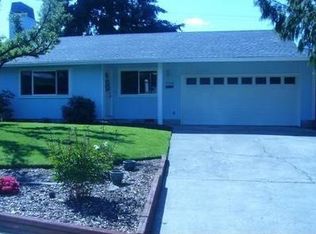
 - $355,9003 bd3 ba1.4k sqft16097 SW Holland Ln, Sherwood, OR 97140Active
 MLS ID #529680021, Nick Schultz, Century 21 Northstar. RMLS (OR)
 - $--3 bd2 ba1.1k sqft11633 Teal Ln NE, Aurora, OR 97002Auction
 ServiceLink Auction
 - $--3 bd2 ba1.4k sqft1230 SE 24th Ave, Hillsboro, OR 97123Auction
 Auction.com 2
 - $350,0003 bd1 ba1k sqft4618 SE Ina Ave, Milwaukie, OR 97267ActiveMLS ID #423063696, Jennifer Maben, Harcourts Real Estate Network Group. RMLS (OR)
- $375,0002 bd1 ba672 sqft4103 SE 73rd Ave, Portland, OR 97206ActiveMLS ID #613351522, Gabe Terreson, Savi Realty, Inc.. RMLS (OR)
- $515,0003 bd2 ba1.4k sqft9150 SW Apache Dr, Tualatin, OR 97062ActiveMLS ID #387948585, Nick Knight, Knight Realty Group LLC. RMLS (OR)
- $399,0002 bd2 ba1.3k sqft16055 SW Queen Victoria Pl, King City, OR 97224ActiveMLS ID #465407045, Matthew Morris, MORE Realty. RMLS (OR)
- $--3 bd2 ba1.1k sqft8321 SE Gray St, Happy Valley, OR 97086ActiveMLS ID #443523450, Jasmine Pham, HomeTrust Real Estate. RMLS (OR)
- $400,0003 bd3 ba1.2k sqft571 SW 207th Ave, Beaverton, OR 97006ActiveMLS ID #220263407, Sharon Parmenter, Opendoor Brokerage LLC. RMLS (OR)
- $365,0002 bd2 ba1.3k sqft2044 Astor Way, Woodburn, OR 97071For Sale
 MLS ID #844803, GINA AUDRITSH, Hallmark Properties, Inc.. WVMLS
 - $350,0002 bd1 ba1k sqft3944 SE Monroe St #A, Portland, OR 97222ActiveMLS ID #417917335, Kelly Fitzmaurice, Harnish Company Realtors. RMLS (OR)
- $299,9003 bd2 ba880 sqft4240 SW 197th Ave, Beaverton, OR 97078ActiveMLS ID #436621091, Jeremy Wilkerson, MORE Realty. RMLS (OR)
