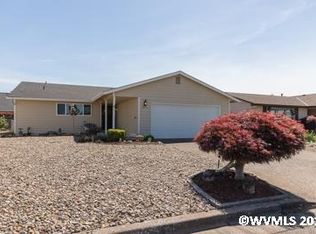
This well maintained home offers a functional floor plan with a comfortable flow and endless potential. Enjoy peace of mind with brand new roof, new siding, new exterior paint. The spacious primary suite features a walk in shower and walk in closet. The sconed bedroom and bath provide flexibility for guests. Large galley kitchen with abundant cabinetry and built in storage. Covered patio overlooking the partially fenced backyard. Major exterior all updated and ready for move in. HOA Fee is $1116 incl Golf Lender credit available up to one percent of loan amount for qualified buyers with preferred lender, Residential Mortgage Patty Crismon NMLS 251834.
For sale
Listed by: Hallmark Properties, Inc. • GINA AUDRITSH • Contact: Cell: 503-951-2344
Price cut: $20K (9/21)
$365,000
2044 Astor Way, Woodburn, OR 97071
2beds
1,394sqft
Single Family Residence
Built in 1984
4,792 Square Feet Lot
$364,300 Zestimate®
$262/sqft
$93/mo HOA
What's special
Functional floor planWalk in closetBuilt in storageWalk in showerSpacious primary suiteLarge galley kitchenNew exterior paint
- 47 days
- 248
- 7
Zillow last checked:
Listing updated:
Listed by:
GINA AUDRITSH Cell:503-951-2344,
Hallmark Properties, Inc.
Source: WVMLS,MLS#: 844803
Facts & features
Interior
Bedrooms & bathrooms
- Bedrooms: 2
- Bathrooms: 2
- Full bathrooms: 2
- Main level bathrooms: 2
Primary bedroom
- Level: Main
- Area: 238
- Dimensions: 14 x 17
Bedroom 2
- Level: Main
- Area: 154
- Dimensions: 14 x 11
Dining room
- Features: Formal
- Level: Main
- Area: 90
- Dimensions: 9 x 10
Kitchen
- Level: Main
- Area: 150
- Dimensions: 15 x 10
Living room
- Level: Main
- Area: 336
- Dimensions: 21 x 16
Heating
- Natural Gas, Forced Air
Cooling
- Central Air
Appliances
- Included: Dishwasher, Disposal, Electric Range, Built-In Range, Range Included, Gas Water Heater
- Laundry: Main Level
Features
- Flooring: Carpet, Vinyl
- Has fireplace: No
Interior area
- Total structure area: 1,394
- Total interior livable area: 1,394 sqft
Property
Parking
- Total spaces: 2
- Parking features: Attached
- Attached garage spaces: 2
Features
- Levels: One
- Stories: 1
- Patio & porch: Covered Patio
- Exterior features: Beige
- Pool features: Association
- Fencing: Partial
Lot
- Size: 4,792 Square Feet
- Features: Dimension Above, Landscaped
Details
- Parcel number: 110564
- Zoning: RES
Construction
Type & style
- Home type: SingleFamily
- Property subtype: Single Family Residence
Materials
- Fiber Cement, Lap Siding
- Foundation: Continuous
- Roof: Composition
Condition
- New construction: No
- Year built: 1984
Utilities & green energy
- Electric: 1/Main
- Sewer: Public Sewer
- Water: Public
Community & HOA
Community
- Senior community: Yes
- Subdivision: Woodburn Senior Estates N
HOA
- Has HOA: Yes
- Amenities included: Fitness Center, Golf Course, Other (Refer to Remarks)
- HOA fee: $1,116 annually
Location
- Region: Woodburn
Financial & listing details
- Price per square foot: $262/sqft
- Tax assessed value: $396,940
- Annual tax amount: $4,382
- Price range: $365K - $365K
- Date on market: 8/20/2026
- Listing agreement: Exclusive Right To Sell
- Listing terms: VA Loan,Cash,ODVA,FHA,Conventional
Estimated market value
$364,300
$346,000 - $383,000
$2,221/mo
Price history
| Date | Event | Price |
|---|---|---|
| 9/21/2026 | Price change | $365,000-5.2%$262/sqft |
Source:  WVMLS #844803 Report a problem WVMLS #844803 Report a problem | ||
| 8/20/2026 | Listed for sale | $385,000$276/sqft |
Source:  RMLS (OR) #409703562 Report a problem RMLS (OR) #409703562 Report a problem | ||
Public tax history
| Year | Property taxes | Tax assessment |
|---|---|---|
| 2025 | $4,382 +2.1% | $228,640 +3% |
| 2024 | $4,292 +0.6% | $221,990 +6.1% |
| 2023 | $4,265 +2.4% | $209,260 |
| 2022 | $4,164 +3% | $209,260 +3% |
| 2021 | $4,043 +3.1% | $203,170 +6.1% |
| 2020 | $3,922 +2.8% | $191,520 |
| 2019 | $3,814 +5.3% | -- |
| 2018 | $3,622 | -- |
| 2017 | $3,622 +7% | -- |
| 2016 | $3,386 | -- |
| 2015 | $3,386 +15.2% | -- |
| 2014 | $2,940 +14.6% | -- |
| 2013 | $2,566 | -- |
| 2012 | $2,566 -0.6% | -- |
| 2011 | $2,583 -18.2% | $142,430 -13.8% |
| 2010 | $3,158 -2.8% | $165,240 |
| 2009 | $3,249 +0.7% | $165,240 +3% |
| 2008 | $3,226 +3.3% | $160,430 |
| 2007 | $3,123 +2.2% | -- |
| 2006 | $3,056 +3.1% | -- |
| 2005 | $2,965 +5.6% | -- |
| 2004 | $2,807 +2.7% | -- |
| 2003 | $2,733 +9.1% | -- |
| 2002 | $2,505 +5.2% | -- |
| 2001 | $2,382 +1.1% | -- |
| 2000 | $2,356 | -- |
Find assessor info on the county website
Monthly payment
Est. payment
Payment breakdown
Explore the cost of this home by adjusting the details. Changes won't be saved.Climate risks
Neighborhood: 97071
Nearby schools
Schools provided by the listing agent
- Elementary: Lincoln
- Middle: French Prairie
- High: Woodburn
Source: WVMLS. This data may not be complete. We recommend contacting the local school district to confirm school assignments for this home.
Similar homes
- $346,9002 bd2 ba1.1k sqft2056 King Way, Woodburn, OR 97071For Sale
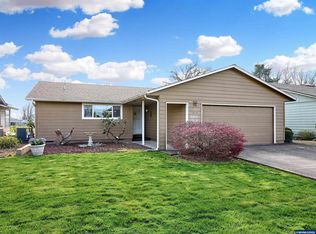
 MLS ID #846045, RANDI MESSER, Hallmark Properties, Inc.. WVMLS
 - $329,0002 bd2 ba1.4k sqft1305 Mulberry Dr, Woodburn, OR 97071For Sale
 MLS ID #841663, LORRIE COX, Exp Realty, Llc. WVMLS
 - $360,0002 bd2 ba1.2k sqft828 Oregon Way, Woodburn, OR 97071For Sale
 MLS ID #844460, DEBORAH HAUER, Exp Realty, Llc. WVMLS
 - $385,0002 bd2 ba1.1k sqft401 S Cascade Dr, Woodburn, OR 97071Active
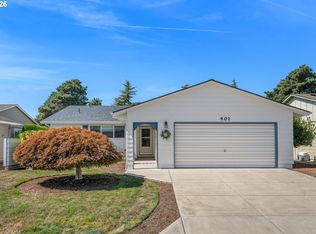
 MLS ID #686349898, Gina Gunderson, Windermere Realty Trust. RMLS (OR)
 - $345,0003 bd2 ba1.1k sqft799 Hardcastle Ave, Woodburn, OR 97071For SaleMLS ID #843151, ALEXANDRA AGUIAR, Knipe Realty Era Powered. WVMLS
- $399,9994 bd2 ba1.4k sqft146 D St, Woodburn, OR 97071For SaleMLS ID #844768, GREG MESSICK, Realtynet. WVMLS
- $326,0002 bd2 ba1.4k sqft2207 Oregon Ct, Woodburn, OR 97071For SaleMLS ID #840053, GINA AUDRITSH, Hallmark Properties, Inc.. WVMLS
- $319,9002 bd1 ba840 sqft2049 W Hayes St, Woodburn, OR 97071For SaleMLS ID #845690, GINA AUDRITSH, Hallmark Properties, Inc.. WVMLS
- $288,0002 bd1 ba896 sqft1662 Umpqua Rd, Woodburn, OR 97071ActiveMLS ID #291024821, DeAnn Sandor, Madden Realty. RMLS (OR)
- $320,0004 bd2 ba2k sqft667 Cupids Ct, Woodburn, OR 97071ActiveMLS ID #277746476, Mini Navarrete, Metro West Realty. RMLS (OR)
- $260,0002 bd1 ba812 sqft1635 Sallal Rd, Woodburn, OR 97071For SaleMLS ID #845199, JENNY VANLUE, Homesmart Realty Group. WVMLS
- $369,0003 bd2 ba1.3k sqft22825 SW Main St, Sherwood, OR 97140For SaleMLS ID #842558, RICKY CEDILLO, Exp Realty, Llc. WVMLS
- $489,9003 bd2 ba2k sqft365 Bryan St, Woodburn, OR 97071For SaleMLS ID #825977, JERRY GLESMANN, Berkshire Hathaway Homeservices R E Prof. WVMLS
- $338,0003 bd2 ba1.4k sqft930 Mahan Loop, Gervais, OR 97026For SaleMLS ID #844650, LEONEL SERRANO GASPAR, Realty Of America, Llc. WVMLS
- $361,0002 bd3 ba1.3k sqft28428 SW Villebois Dr N, Wilsonville, OR 97070ActiveMLS ID #691082261, Sharon Parmenter, Opendoor Brokerage LLC. RMLS (OR)
- $219,0004 bd2 ba1.9k sqft733 Fescue Ave, Woodburn, OR 97071For SaleMLS ID #845531, SHELLY STULTZ, Hallmark Properties, Inc.. WVMLS
- $370,0002 bd1 ba1.2k sqft960 Claggett St NE, Keizer, OR 97303For SaleMLS ID #841670, BRIAN SMITH, Homesmart Realty Group. WVMLS
- $369,9003 bd1 ba1k sqft323 Manbrin Dr N, Salem, OR 97303For SaleMLS ID #845303, JIM SPARKMAN, Homesmart Realty Group. WVMLS
