Skip main navigation
Pre-foreclosure
Street View
  • Est. $476,200

    961 E 12th St, Lafayette, OR 97127

    3beds
    3baths
    1,830sqft
    SingleFamily
    Built in 2005
    6,534 Square Feet Lot
    $476,200 Zestimate®
    $260/sqft
    $-- HOA

    Overview

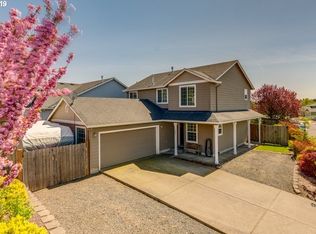
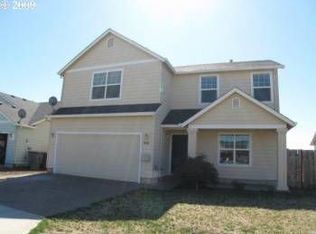
    This home really shines! Beautifully maintained both inside and out! Private landscaped yard with sprinklers, patio, and no backyard neighbors! Full RV parking area with added convenience of 50 amp & dump hookups. Stainless appliances, pull-outs & pantry in kitchen. Master w/low step shower, walk-in closet. Well thought out design, function, and contemporary decor. Great features, terrific value!
    43 days
    22
    2

      Facts & features

      Interior

      Bedrooms & bathrooms
      • Bedrooms: 3
      • Bathrooms: 3
      Heating
      • Forced air
      Cooling
      • Evaporative
      Appliances
      • Included: Dishwasher, Garbage disposal, Range / Oven
      Features
      • Flooring: Laminate
      • Has fireplace: Yes
      Interior area
      • Total interior livable area: 1,830 sqft

      Property

      Parking
      • Parking features: Garage - Attached
      Features
      • Exterior features: Stone
      Lot
      • Size: 6,534 Square Feet
      Details
      • Parcel number: R4306CA15300

      Construction

      Type & style
      • Home type: SingleFamily
      Materials
      • Roof: Other
      Condition
      • Year built: 2005

      Community & HOA

      Location
      • Region: Lafayette

      Financial & listing details

      • Price per square foot: $260/sqft
      • Tax assessed value: $475,401
      • Annual tax amount: $3,468

      Visit our professional directory to find a foreclosure specialist in your area that can help with your home search.

      Find a foreclosure agent

        Foreclosure details

        Estimated market value

        $476,200

        $452,000 - $500,000

        $2,674/mo

        Price history

        DateEventPrice
        10/15/2013Sold$213,000-0.9%$116/sqft
        Source: RMLS (OR) #13531363 Report a problem
        7/31/2013Listed for sale$215,000+9.1%$117/sqft
        Source: Bella Casa Real Estate Group #13531363 Report a problem
        5/21/2010Sold$197,000-8.8%$108/sqft
        Source: Public Record Report a problem
        12/1/2005Sold$215,900$118/sqft
        Source: Public Record Report a problem

        Public tax history

        YearProperty taxesTax assessment
        2025$3,468 +2.7%$236,723 +3%
        2024$3,378 +2.7%$229,828 +3%
        2023$3,288 +2%$223,134 +3%
        2022$3,224 +3.3%$216,635 +3%
        2021$3,122 +2.6%$210,325 +3%
        2020$3,043 +2.3%$204,199 +3%
        2019$2,974 +9.1%$198,251 +3%
        2018$2,725 $192,477 +3%
        2017$2,725 +5%$186,871 +3%
        2016$2,597 $181,428 +3%
        2015$2,597 +3%$176,145 +3%
        2014$2,521 +7.1%$171,017 +3%
        2013$2,355 -0.9%$166,038 +0.3%
        2012$2,376 +2.8%$165,572 +3%
        2011$2,312 +4%$160,752 +3%
        2010$2,222 +2.1%$156,072 +3%
        2009$2,175 +4.6%$151,526 +3%
        2008$2,080 +2.4%$147,112 +3%
        2007$2,031 +19.7%$142,828 +9.4%
        2006$1,697 +2421.9%$130,553 +2593.5%
        2005$67 $4,847
        Find assessor info on the county website

        Monthly payment

        Estimated monthly payment$1,822
        All calculations are estimates and provided by Zillow, Inc. for informational purposes only. Actual amounts may vary.
        HOA fees may include property taxes on listings classified as Co-Ops. Contact the listing agent and/or owner for fee details.
        See how much you could borrow to make a competitive offer.

        Climate risks

        Neighborhood: 97127

        Getting around

        22 / 100
        Car-Dependent
        28 / 100
        Somewhat Bikeable

        Nearby schools

        GreatSchools rating
        Schools provided by the listing agent
        • Elementary: Wascher
        • Middle: Patton
        • High: McMinnville

        Source: The MLS. This data may not be complete. We recommend contacting the local school district to confirm school assignments for this home.