Sweet, single level home on a spacious corner lot with an incredible garage/shop! This property features three bedrooms, an office, and a storage room, along with a beautifully updated galley kitchen with all appliances included. The laundry room also includes the washer and dryer. The dining area opens through French doors to a concrete patio and backyard. The impressive 22' x 31' heated garage/shop offers separate electrical service, a 30-amp exterior RV plug, attic storage, and ample additional parking in front. Located directly across from Joel Perkins Park, this home also offers convenient RV and boat parking, making it a wonderful place to call home!
Active
Price cut: $22.4K (11/11)
$427,500
433 E 7th St, Lafayette, OR 97127
3beds
1,008sqft
Residential, Single Family Residence
Built in 1972
7,840 Square Feet Lot
$-- Zestimate®
$424/sqft
$-- HOA
What's special
Beautifully updated galley kitchenSingle level homeSpacious corner lotAll appliances included
- 33 days
- 317
- 34
Likely to sell faster than
Zillow last checked:
Listing updated:
Listed by:
Emily Chlumak 503-484-6127,
Oregon First,
Martin Chlumak 503-484-6126,
Oregon First
Source: RMLS (OR),MLS#: 371515983
Facts & features
Interior
Bedrooms & bathrooms
- Bedrooms: 3
- Bathrooms: 2
- Full bathrooms: 2
- Main level bathrooms: 2
Rooms
- Room types: Storage, Office, Laundry, Bedroom 2, Bedroom 3, Dining Room, Family Room, Kitchen, Living Room, Primary Bedroom
Primary bedroom
- Features: Wallto Wall Carpet
- Level: Main
- Area: 99
- Dimensions: 11 x 9
Bedroom 2
- Features: Wallto Wall Carpet
- Level: Main
- Area: 110
- Dimensions: 11 x 10
Bedroom 3
- Features: Wallto Wall Carpet
- Level: Main
- Area: 90
- Dimensions: 10 x 9
Dining room
- Features: French Doors, Patio, Vinyl Floor
- Level: Main
- Area: 81
- Dimensions: 9 x 9
Kitchen
- Features: Dishwasher, Free Standing Range, Free Standing Refrigerator, Vinyl Floor
- Level: Main
- Area: 72
- Width: 8
Living room
- Features: Vinyl Floor
- Level: Main
- Area: 266
- Dimensions: 19 x 14
Office
- Features: Vinyl Floor
- Level: Main
- Area: 91
- Dimensions: 13 x 7
Heating
- Baseboard, Ductless
Cooling
- Has cooling: Yes
Appliances
- Included: Dishwasher, Free-Standing Range, Free-Standing Refrigerator, Washer/Dryer, Electric Water Heater
Features
- Flooring: Vinyl, Wall to Wall Carpet
- Doors: French Doors
- Windows: Double Pane Windows, Vinyl Frames
- Basement: Crawl Space
Interior area
- Total structure area: 1,008
- Total interior livable area: 1,008 sqft
Property
Parking
- Total spaces: 2
- Parking features: Driveway, RV Access/Parking, RV Boat Storage, Detached, Extra Deep Garage, Oversized
- Garage spaces: 2
- Has uncovered spaces: Yes
Accessibility
- Accessibility features: Ground Level, One Level, Walkin Shower, Accessibility
Features
- Levels: One
- Stories: 1
- Patio & porch: Patio
- Exterior features: Yard
- Fencing: Fenced
Lot
- Size: 7,840 Square Feet
- Dimensions: 8,002 Square Feet
- Features: Corner Lot, SqFt 7000 to 9999
Details
- Additional structures: RVParking, RVBoatStorage
- Parcel number: 108706
Construction
Type & style
- Home type: SingleFamily
- Architectural style: Ranch
- Property subtype: Residential, Single Family Residence
Materials
- T111 Siding
- Foundation: Concrete Perimeter
- Roof: Composition
Condition
- Resale
- New construction: No
- Year built: 1972
Utilities & green energy
- Sewer: Public Sewer
- Water: Public
Community & HOA
HOA
- Has HOA: No
Location
- Region: Lafayette
Financial & listing details
- Price per square foot: $424/sqft
- Tax assessed value: $355,014
- Annual tax amount: $2,536
- Date on market: 10/16/2026
- Listing terms: Cash,Conventional,FHA,USDA Loan,VA Loan
- Road surface type: Paved
Estimated market value
Not available
Estimated sales range
Not available
Not available
Price history
| Date | Event | Price |
|---|---|---|
| 11/11/2026 | Price change | $427,500-5%$424/sqft |
Source:  RMLS (OR) #371515983 Report a problem | ||
| 10/17/2026 | Listed for sale | $449,900+204%$446/sqft |
Source: RMLS (OR) #371515983 Report a problem | ||
| 12/22/2005 | Sold | $148,000$147/sqft |
Source: Public Record Report a problem | ||
Public tax history
| Year | Property taxes | Tax assessment |
|---|---|---|
| 2025 | $2,537 +2.7% | $173,134 +3% |
| 2024 | $2,471 +2.7% | $168,091 +3% |
| 2023 | $2,405 +2% | $163,195 +3% |
| 2022 | $2,358 +3.3% | $158,442 +3% |
| 2021 | $2,283 +2.6% | $153,827 +3% |
| 2020 | $2,226 +2.3% | $149,347 +3% |
| 2019 | $2,175 +9.1% | $144,997 +3% |
| 2018 | $1,993 | $140,774 +3% |
| 2017 | $1,993 +5% | $136,674 +3% |
| 2016 | $1,899 | $132,693 +3% |
| 2015 | $1,899 +3% | $128,830 +3% |
| 2014 | $1,844 +9.9% | $125,079 +5.7% |
| 2013 | $1,678 -1.9% | $118,335 -0.9% |
| 2012 | $1,711 -2.7% | $119,427 -2.3% |
| 2011 | $1,758 +4% | $122,283 +3% |
| 2010 | $1,690 +2.1% | $118,723 +3% |
| 2009 | $1,655 +4.6% | $115,265 +3% |
| 2008 | $1,582 +2.4% | $111,908 +3% |
| 2007 | $1,545 +12.7% | $108,649 +3% |
| 2006 | $1,371 -3.6% | $105,484 +3% |
| 2005 | $1,421 +6.4% | $102,411 +3% |
| 2004 | $1,336 -6% | $99,428 +3% |
| 2003 | $1,421 +4.6% | $96,532 +3% |
| 2002 | $1,358 +4.5% | $93,720 +3% |
| 2001 | $1,299 -0.3% | $90,990 +3% |
| 2000 | $1,303 | $88,340 |
Find assessor info on the county website
Monthly payment
Est. payment
Payment breakdown
Explore the cost of this home by adjusting the details. Changes won't be saved.Climate risks
Neighborhood: 97127
Nearby schools
Schools provided by the listing agent
- Elementary: Wascher
- Middle: Patton
- High: Mcminnville
Source: RMLS (OR). This data may not be complete. We recommend contacting the local school district to confirm school assignments for this home.

Similar homes
- $419,9003 bd2 ba1.3k sqft1275 Crystal Ln, Lafayette, OR 97127Active
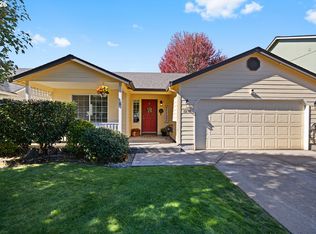
 MLS ID #559128320, Ilana Frey, The Agency Portland. RMLS (OR)
- $389,9903 bd2 ba1.2k sqft147 E 8th St, Lafayette, OR 97127Active
 MLS ID #250118947, Gillian Dressel, Cascade Hasson Sotheby's International Realty. RMLS (OR)
- $419,0003 bd2 ba1.3k sqft140 W 13th St, Lafayette, OR 97127Active
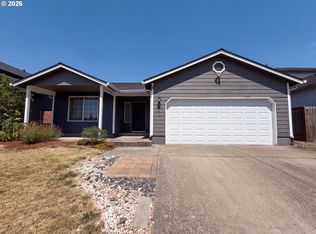 MLS ID #193668468, Sharon Parmenter, Opendoor Brokerage LLC. RMLS (OR)
- $409,0003 bd2 ba1k sqft630 NE 26th St, McMinnville, OR 97128For Sale
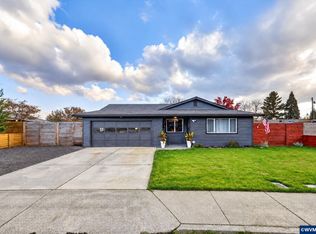
 MLS ID #847441, SHELBY KUTZ, Homesmart Realty Group - Dallas. WVMLS
- $369,9003 bd2 ba1.1k sqft422 E 5th St, Lafayette, OR 97127For SaleMLS ID #843856, ERIC WELLARD and BRIAN BEMIS, Re/Max Integrity - Salem. WVMLS
- $419,9003 bd1 ba1k sqft1221 NE 27th St, McMinnville, OR 97128ActiveMLS ID #410274328, Marshall Rosario, Real Broker. RMLS (OR)
- $434,9003 bd2 ba1.3k sqft234 W 18th St, Lafayette, OR 97127ActiveMLS ID #405109682, Greg Carnese, Realty First. RMLS (OR)
- $349,5003 bd2 ba1.1k sqft242 Canyon View Dr, Lafayette, OR 97127ActiveMLS ID #656361227, Nicole Ruyle, Stone Ridge Real Estate. RMLS (OR)
- $449,0003 bd2 ba1.3k sqft165 W 19th St, Lafayette, OR 97127ActiveMLS ID #511053921, Zach Bernards, Willcuts Company Real Estate. RMLS (OR)
- $250,0003 bd2 ba1.2k sqft687 Jefferson St, Lafayette, OR 97127ActiveMLS ID #796340347, Bethany Olson, Keller Williams Realty Mid-Willamette. RMLS (OR)
- $450,7503 bd2 ba1.4k sqft1566 N Young St, Lafayette, OR 97127ActiveRMLS (OR)
- $437,0502 bd2 ba1.3k sqft1574 N Young St, Lafayette, OR 97127ActiveMLS ID #368441762, Melissa Ralphe, Lennar Sales Corp. RMLS (OR)
- $412,5003 bd2 ba1.4k sqft2608 NE Irvine St, McMinnville, OR 97128ActiveMLS ID #347717034, Lacey Summers, Bella Casa Real Estate Group. RMLS (OR)
- $478,4003 bd2 ba1.4k sqft1584 N Young St, Lafayette, OR 97127ActiveRMLS (OR)
- $389,9002 bd2 ba1.3k sqft1548 N Young St, Lafayette, OR 97127ActiveRMLS (OR)
- $437,7002 bd2 ba1.3k sqft1594 N Young St, Lafayette, OR 97127ActiveMLS ID #720863416, Melissa Ralphe, Lennar Sales Corp. RMLS (OR)
- $390,0003 bd2 ba1k sqft1424 NE 2nd Ct, McMinnville, OR 97128ActiveMLS ID #482191512, Robin Martsolf, Performance Real Estate Professionals. RMLS (OR)
- $414,9002 bd2 ba1.3k sqft1558 N Young St, Lafayette, OR 97127ActiveRMLS (OR)
- $415,0003 bd2 ba1.1k sqft102 Ashley Ct, Dayton, OR 97114ActiveMLS ID #341394241, Beth Jacobsen, Windermere Pacific Crest Realty. RMLS (OR)
