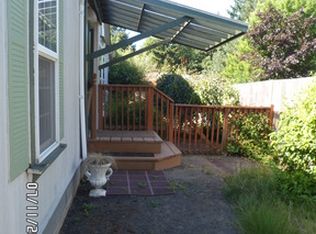
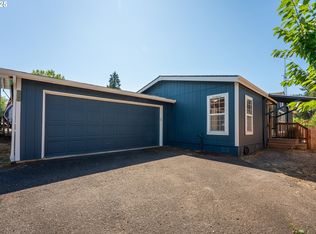
Welcome home to this spacious, bright, 3-bedroom- 2-bath manufactured home with plenty of room both inside and out. The open floor plan creates an easy flow between the main living spaces, while the thoughtfully updated kitchen offers a fresh, functional space for everyday living and entertaining. Step outside to the large, partially covered back deck- perfect for both relaxing, hosting friends, or enjoying the outdoors throughout much of the year. A 2-car garage provides ample parking and storage, plus additional shop/workspace ideal for hobbies, projects, a home-based business or extra storage. Need room for toys? Two additional parking areas offer space for an RV, boat, trailer, or other recreational vehicles. Established landscaping adds to the home's appeal and creates an inviting setting. With a versatile floor plan, generous outdoor living space, shop area, and hard-to-find additional parking, this property offers plenty of possibilities. Come take a look and see how easily you could make it your own!
Active
$349,500
242 Canyon View Dr, Lafayette, OR 97127
3beds
1,188sqft
Residential, Manufactured Home
Built in 1994
6,098 Square Feet Lot
$-- Zestimate®
$294/sqft
$-- HOA
What's special
Generous outdoor living spaceVersatile floor plan
- 7 days
- 209
- 24
Zillow last checked:
Listing updated:
Listed by:
Nicole Ruyle 971-241-1751,
Stone Ridge Real Estate
Source: RMLS (OR),MLS#: 656361227
Facts & features
Interior
Bedrooms & bathrooms
- Bedrooms: 3
- Bathrooms: 2
- Full bathrooms: 2
- Main level bathrooms: 2
Rooms
- Room types: Workshop, Bedroom 2, Bedroom 3, Dining Room, Family Room, Kitchen, Living Room, Primary Bedroom
Primary bedroom
- Level: Main
Bedroom 2
- Level: Main
Bedroom 3
- Level: Main
Dining room
- Level: Main
Kitchen
- Level: Main
Living room
- Level: Main
Heating
- Forced Air, Heat Pump
Cooling
- Heat Pump
Appliances
- Included: Dishwasher, Disposal, Free-Standing Range, Free-Standing Refrigerator, Stainless Steel Appliance(s), Electric Water Heater
Features
- Tile
- Windows: Vinyl Frames
- Basement: Crawl Space
Interior area
- Total structure area: 1,188
- Total interior livable area: 1,188 sqft
Property
Parking
- Total spaces: 2
- Parking features: Driveway, RV Access/Parking, Attached
- Attached garage spaces: 2
- Has uncovered spaces: Yes
Features
- Stories: 1
Lot
- Size: 6,098 Square Feet
- Features: Sloped, SqFt 5000 to 6999
Details
- Parcel number: 442060
Construction
Type & style
- Home type: MobileManufactured
- Property subtype: Residential, Manufactured Home
Materials
- Cement Siding, Lap Siding, T111 Siding
- Foundation: Concrete Perimeter
- Roof: Composition
Condition
- Resale
- New construction: No
- Year built: 1994
Utilities & green energy
- Sewer: Public Sewer
- Water: Public
Community & HOA
HOA
- Has HOA: No
Location
- Region: Lafayette
Financial & listing details
- Price per square foot: $294/sqft
- Annual tax amount: $1,757
- Date on market: 9/16/2026
- Listing terms: Cash,Conventional,FHA,USDA Loan,VA Loan
- Road surface type: Paved
- Body type: Double Wide
Estimated market value
Not available
Estimated sales range
Not available
Not available
Price history
| Date | Event | Price |
|---|---|---|
| 9/18/2026 | Listed for sale | $349,500$294/sqft |
Source:  RMLS (OR) #656361227 Report a problem RMLS (OR) #656361227 Report a problem | ||
Public tax history
Tax history is unavailable.
Monthly payment
Climate risks
Neighborhood: 97127
Nearby schools
Schools provided by the listing agent
- Elementary: Wascher
- Middle: Patton
- High: Mcminnville
Source: RMLS (OR). This data may not be complete. We recommend contacting the local school district to confirm school assignments for this home.
Similar homes
- $430,0003 bd2 ba1.3k sqft140 W 13th St, Lafayette, OR 97127Active
 MLS ID #193668468, Sharon Parmenter, Opendoor Brokerage LLC. RMLS (OR)
 - $379,9003 bd2 ba1.1k sqft422 E 5th St, Lafayette, OR 97127For Sale

 MLS ID #843856, ERIC WELLARD and BRIAN BEMIS, Re/Max Integrity - Salem. WVMLS
 - $399,9903 bd2 ba1.2k sqft147 E 8th St, Lafayette, OR 97127Active
 MLS ID #250118947, Gillian Dressel, Cascade Hasson Sotheby's International Realty. RMLS (OR)
 - $420,0003 bd2 ba1.4k sqft1221 Monroe St, Lafayette, OR 97127Active
 MLS ID #160874053, Haley Hawes, Willcuts Company Real Estate. RMLS (OR)
 - $297,0003 bd2 ba1.2k sqft687 N Jefferson St, Lafayette, OR 97127For SaleMLS ID #843520, BETHANY OLSON, Keller Williams Realty Mid Willamette. WVMLS
- $297,0003 bd2 ba1.2k sqft687 Jefferson St, Lafayette, OR 97127ActiveMLS ID #796340347, Bethany Olson, Keller Williams Realty Mid-Willamette. RMLS (OR)
- $350,0003 bd2 ba1.2k sqft619 2nd St, Dayton, OR 97114ActiveMLS ID #760409760, Zach Bernards, Willcuts Company Real Estate. RMLS (OR)
- $455,7003 bd2 ba1.5k sqft841 12th St, Lafayette, OR 97127ActiveMLS ID #260699126, Eunice Swanson, eXp Realty, LLC. RMLS (OR)
- $474,9003 bd2 ba1.5k sqft849 E 9th Ct, Lafayette, OR 97127For SaleMLS ID #844356, DANIELLE JACKSON, Willcuts Company Real Estate. WVMLS
- $214,9003 bd2 ba1.5k sqft1202 Bridge Loop, Lafayette, OR 97127ActiveMLS ID #629208677, Greg Messick, RealtyNET, LLC. RMLS (OR)
- $229,9004 bd2 ba1.7k sqft1282 E 3rd St #60, Lafayette, OR 97127ActiveMLS ID #793050401, Jon Gross, Berkshire Hathaway HomeServices NW Real Estate. RMLS (OR)
- $410,0003 bd2 ba1.3k sqft850 SE Naomi Way, McMinnville, OR 97128ActiveMLS ID #131684985, Amy McCormick, Bella Casa Real Estate Group. RMLS (OR)
- $349,0004 bd2 ba1.2k sqft144 S Park St, Carlton, OR 97111ActiveMLS ID #514392454, Kelly Hagglund, The Kelly Group Real Estate. RMLS (OR)
- $350,0004 bd3 ba1.5k sqft1570 SW Fellows St, McMinnville, OR 97128ActiveMLS ID #138263234, Jeanette Frieden, Keller Williams Realty Portland Elite. RMLS (OR)
- $354,0003 bd2 ba1.3k sqft383 NE Fircrest Pl, McMinnville, OR 97128ActiveMLS ID #566837032, Dominic Doty, Windermere Pacific Crest Realty. RMLS (OR)
- $325,0004 bd2 ba1.5k sqft204 3rd St, Garibaldi, OR 97118For Sale
 MLS ID #26-1873, Jacob Torres Mata - Team Torres, Real Broker. OCMLS
 - $175,0003 bd2 ba1.7k sqft1282 E 3rd St #83, Lafayette, OR 97127ActiveMLS ID #337023242, Katie Russ, eXp Realty, LLC. RMLS (OR)
- $439,9003 bd2 ba1.3k sqft234 W 18th St, Lafayette, OR 97127ActiveMLS ID #405109682, Greg Carnese, Realty First. RMLS (OR)
- $194,0004 bd2 ba1.7k sqft1282 E 3rd St #37, Lafayette, OR 97127ActiveMLS ID #530898781, Jolie Richards, Soldera Properties, Inc. RMLS (OR)
- $455,0004 bd2 ba1.6k sqft847 N Duniway Rd, Lafayette, OR 97127ActiveMLS ID #401337723, Krystal Seeley, John L. Scott. RMLS (OR)
