Welcome to Hearth at Millican Creek. The Douglas is thoughtfully designed for comfortable living and effortless entertaining. This brand-new home offers modern finishes, an open layout, and the peace of mind that comes with new construction. Step inside and enjoy the bright, inviting atmosphere. Tall 9-foot ceilings and expansive windows fill the home with natural light. Quartz countertops and luxury vinyl plank flooring throughout the main level add style and durability. An impressive collection of included features adds even more value. The spacious great room serves as the heart of the home. It connects seamlessly to the dining area, creating a gathering space that feels both comfortable and functional. Enjoy quiet evenings at home or host family and friends with ease. The backyard is what truly makes this homesite special. Lush greenery creates a beautiful backdrop and a sense of privacy. Relax with your morning coffee, unwind after a long day, or enjoy the peaceful views year-round. New construction means less time spent on maintenance and more time enjoying life. Built-in warranties provide added confidence. Energy-efficient features help support everyday savings. The Douglas delivers timeless style, exceptional value, and a home designed to fit the way you live today. Homesite 210.Schedule your tour today and experience this unique homesite in person. Opportunities like this do not come around often. Ask about financing and start your next chapter at Hearth at Millican Creek.
Active
Price cut: $6K (9/29)
$468,950
1594 N Young St, Lafayette, OR 97127
2beds
1,306sqft
Residential, Single Family Residence
Built in 2026
-- sqft lot
$-- Zestimate®
$359/sqft
$52/mo HOA
What's special
Modern finishesPeaceful views year-roundOpen layoutBright inviting atmosphereQuartz countertops
- 45 days
- 17
- 0
Zillow last checked:
Listing updated:
Listed by:
Anastasia Gordeev 503-476-3846,
Lennar Sales Corp
Source: RMLS (OR),MLS#: 720863416
Facts & features
Interior
Bedrooms & bathrooms
- Bedrooms: 2
- Bathrooms: 2
- Full bathrooms: 2
- Main level bathrooms: 2
Rooms
- Room types: Bedroom 2, Dining Room, Family Room, Kitchen, Living Room, Primary Bedroom
Primary bedroom
- Features: Suite
- Level: Main
Bedroom 2
- Level: Main
Dining room
- Level: Main
Kitchen
- Features: Dishwasher, Disposal, Island, Microwave
- Level: Main
Living room
- Level: Main
Heating
- Forced Air 95 Plus
Cooling
- Central Air, ENERGY STAR Qualified Equipment
Appliances
- Included: Dishwasher, Disposal, Free-Standing Range, Free-Standing Refrigerator, Gas Appliances, Microwave, Plumbed For Ice Maker, Stainless Steel Appliance(s), Washer/Dryer, Gas Water Heater, Tankless Water Heater
Features
- Quartz, Kitchen Island, Suite
- Flooring: Luxury Vinyl Plank
- Windows: Double Pane Windows, Vinyl Frames
- Basement: Crawl Space
Interior area
- Total structure area: 1,306
- Total interior livable area: 1,306 sqft
Property
Parking
- Total spaces: 2
- Parking features: Driveway, Garage Door Opener, Attached
- Attached garage spaces: 2
- Has uncovered spaces: Yes
Accessibility
- Accessibility features: One Level, Accessibility
Features
- Levels: One
- Stories: 1
- Patio & porch: Porch
- Exterior features: Yard
- Fencing: Fenced
- Has view: Yes
- View description: Territorial
Lot
- Features: Sprinkler, SqFt 7000 to 9999
Details
- Parcel number: 719100
Construction
Type & style
- Home type: SingleFamily
- Property subtype: Residential, Single Family Residence
Materials
- Cement Siding
- Foundation: Concrete Perimeter
- Roof: Composition
Condition
- Under Construction
- New construction: Yes
- Year built: 2026
Details
- Warranty included: Yes
Utilities & green energy
- Gas: Gas
- Sewer: Public Sewer
- Water: Public
Community & HOA
HOA
- Has HOA: Yes
- Amenities included: Commons, Front Yard Landscaping, Management
- HOA fee: $52 monthly
Location
- Region: Lafayette
Financial & listing details
- Price per square foot: $359/sqft
- Annual tax amount: $4,499
- Date on market: 8/23/2026
- Listing terms: Cash,Conventional,FHA,VA Loan
- Road surface type: Paved
Estimated market value
Not available
Estimated sales range
Not available
Not available
Price history
| Date | Event | Price |
|---|---|---|
| 9/29/2026 | Price change | $468,950-1.3%$359/sqft |
Source:  RMLS (OR) #720863416 Report a problem RMLS (OR) #720863416 Report a problem | ||
| 9/15/2026 | Price change | $474,900+0.3%$364/sqft |
Source: RMLS (OR) #720863416 Report a problem | ||
| 8/27/2026 | Listed for sale | $473,400$362/sqft |
Source: RMLS (OR) #720863416 Report a problem | ||
Public tax history
Tax history is unavailable.
Monthly payment
Est. payment
Payment breakdown
Explore the cost of this home by adjusting the details. Changes won't be saved.Climate risks
Neighborhood: 97127
Nearby schools
Schools provided by the listing agent
- Elementary: Wascher
- Middle: Patton
- High: Mcminnville,Dayton
Source: RMLS (OR). This data may not be complete. We recommend contacting the local school district to confirm school assignments for this home.


Similar homes
- $465,9502 bd2 ba1.3k sqft1574 N Young St, Lafayette, OR 97127Active
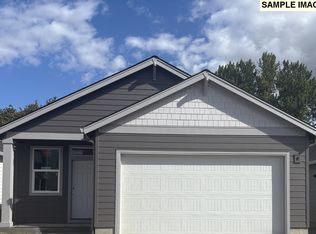
 MLS ID #368441762, Anastasia Gordeev, Lennar Sales Corp. RMLS (OR)
 - $452,6002 bd2 ba1.3k sqft1558 N Young St, Lafayette, OR 97127Active
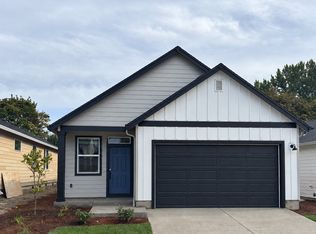 MLS ID #590386185, Anastasia Gordeev, Lennar Sales Corp. RMLS (OR)
 - $457,1503 bd3 ba1.7k sqft1644 N Young St, Lafayette, OR 97127Active
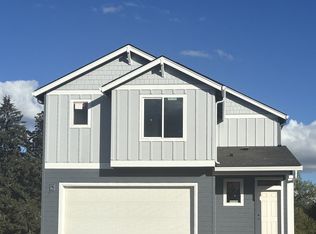 RMLS (OR)
 - $430,8002 bd2 ba1.3k sqft1548 N Young St, Lafayette, OR 97127Active
 RMLS (OR)
 - $487,3503 bd2 ba1.4k sqft1566 N Young St, Lafayette, OR 97127ActiveRMLS (OR)
- $422,3002 bd2 ba1.3k sqft1534 N Young St, Lafayette, OR 97127ActiveRMLS (OR)
- $503,4003 bd2 ba1.4k sqft1584 N Young St, Lafayette, OR 97127ActiveRMLS (OR)
- $515,0004 bd3 ba1.8k sqft770 SW Scotsman Ct, Dundee, OR 97115ActiveMLS ID #594068136, Greg Kessinger, John L. Scott. RMLS (OR)
- $599,9002 bd1 ba1k sqft20505 N Highway 99w, Dundee, OR 97115ActiveMLS ID #637543613, John Laney, Epique Realty. RMLS (OR)
- $570,0004 bd2 ba1.8k sqft2380 NW Shadden Dr, McMinnville, OR 97128ActiveMLS ID #281876614, Cody Gibson, Keller Williams PDX Central. RMLS (OR)
- $419,9003 bd3 ba1.6k sqft1415 NE 18th St, McMinnville, OR 97128ActiveMLS ID #746602873, Devri Doty, Windermere Pacific Crest Realty. RMLS (OR)
- $478,4003 bd2 ba1.5k sqft1088 Cardinal St, Woodburn, OR 97071New Construction
 MLS ID #846237, JOHN VAN HOGEN, Lennar Sales Corp. WVMLS
 - $481,9002 bd2 ba1.1k sqft1319 E Luna St, Newberg, OR 97132ActiveRMLS (OR)
- $449,9004 bd2 ba1.8k sqft9824 SW Summit Ave, Gaston, OR 97119ActiveMLS ID #685381751, Jimmy Bacon, eXp Realty, LLC. RMLS (OR)
- $478,4003 bd2 ba1.5k sqft1088 Cardinal St #Hs75, Woodburn, OR 97071ActiveMLS ID #243258319, John Van Hogen, Lennar Sales Corp. RMLS (OR)
- $495,0002 bd2 ba1.2k sqft32125 SW Cypress Point, Wilsonville, OR 97070ActiveMLS ID #211852012, Amy Costello, Windermere Heritage. RMLS (OR)
- $468,0003 bd2 ba1.2k sqft16682 SW Sunshine Coast St, Tigard, OR 97224ActiveMLS ID #540147451, Julie Williams, ELEETE Real Estate. RMLS (OR)
- $497,9003 bd3 ba1.8k sqft15835 SW Century Dr, Sherwood, OR 97140ActiveMLS ID #213684578, Osha Roller, Parkwood Properties. RMLS (OR)
