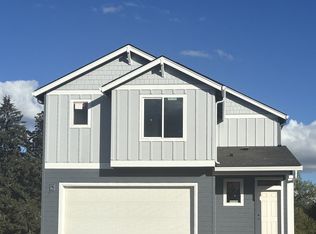
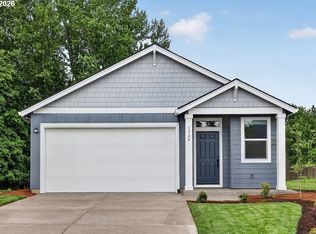
Welcome to Hearth at Millican Creek: Imagine coming home to a place where life feels easier, quieter, and more rewarding. Nestled among tranquil vineyards & backing to lush greenery, the Douglas offers the perfect blend of comfort, elegance, and peace-of-mind in a brand-new home designed to complement the lifestyle you've earned. Step inside & experience how generously this home lives: tall 9-foot ceilings & expansive windows fill the home with natural sunlight, creating an airy, welcoming atmosphere that compliments the modern finishes of all quartz countertops, durable luxury vinyl plank flooring throughout the main & all the included features. The spacious great room & dining area flow seamlessly together, creating an inviting setting for everything from peaceful evenings at home to holiday celebrations with family & friends. Outside, you'll discover what truly sets this home apart: the expansive backyard offering a rare opportunity to create your own private retreat. With room for outdoor dining, lounging, garden spaces, or even a play area - this backyard is ready to become the backdrop for countless memories. Picture yourself enjoying a glass of wine as the sun sets or hosting loved ones for summer gatherings in a setting that feels both private & serene. Enjoy the confidence that comes with a brand-new home: built-in warranties, energy-efficient features, and minimal maintenance responsibilities. Instead of spending your weekends tackling repairs and upkeep, you'll have more time to travel, pursue hobbies, entertain family, or simply enjoy the lifestyle you've envisioned. The Douglas delivers exceptional value, timeless comfort, & the freedom to focus on what matters most. You truly must see this backyard to appreciate this remarkable home. Sample photos. Homesite 220. Move-In Ready July 2026. schedule a tour & discover a home designed to fit your lifestyle – for years to come.
Sold
Zillow last checked:
Listing updated:
Bought with:
MaryAnn Spady, 201225959
NextHome Realty Connection
Source: RMLS (OR),MLS#: 126796656
Price history
| Date | Event | Price |
|---|---|---|
| 7/20/2026 | Sold | $475,900$364/sqft |
Source:  RMLS (OR) #126796656 Report a problem RMLS (OR) #126796656 Report a problem | ||
| 6/14/2026 | Pending sale | $475,900$364/sqft |
Source: RMLS (OR) #126796656 Report a problem | ||
| 5/29/2026 | Listed for sale | $475,900$364/sqft |
Source: RMLS (OR) #126796656 Report a problem | ||


Get a cash offer in 3 minutes
Find out how much your home could sell for in as little as 3 minutes with a no-obligation cash offer.
Estimated market value
$476,100
