Move-in ready and designed for modern living, this beautiful Douglas plan offers the perfect blend of comfort, style, and value. Step inside and discover how spacious this home feels. Tall 9-foot ceilings and expansive windows fill the space with natural light, creating a bright and welcoming atmosphere. Modern finishes shine throughout, including quartz countertops, durable luxury vinyl plank flooring, and an impressive collection of included features.The open-concept great room and dining area create a comfortable place to gather. Enjoy quiet evenings at home, host holiday celebrations, or entertain family and friends with ease.Backing to lush greenery, this homesite offers a peaceful setting and beautiful views. The backyard is ready to become the backdrop for countless memories. (Actual backyard photo.)Enjoy the peace of mind that comes with a brand-new home. Built-in warranties, energy-efficient features, and low-maintenance living allow you to spend more time doing what you love. The Douglas delivers exceptional value, timeless comfort, and thoughtful design. It's a home that allows you to focus on what matters most. Sample photos shown. Homesite 218. Schedule a quick tour today! Chat soon!
Pending
Price cut: $20K (10/20)
$399,700
1534 N Young St, Lafayette, OR 97127
2beds
1,306sqft
Residential, Single Family Residence
Built in 2026
-- sqft lot
$-- Zestimate®
$306/sqft
$52/mo HOA
What's special
Modern finishesPeaceful settingBeautiful viewsExpansive windowsNatural lightBacking to lush greeneryBright and welcoming atmosphere
- 158 days
- 32
- 0
Zillow last checked:
Listing updated:
Listed by:
Anastasia Gordeev 503-476-3846,
Lennar Sales Corp
Source: RMLS (OR),MLS#: 564620867
Facts & features
Interior
Bedrooms & bathrooms
- Bedrooms: 2
- Bathrooms: 2
- Full bathrooms: 2
- Main level bathrooms: 2
Rooms
- Room types: Laundry, Bedroom 2, Dining Room, Family Room, Kitchen, Living Room, Primary Bedroom
Primary bedroom
- Level: Main
Bedroom 2
- Level: Main
Dining room
- Level: Main
Kitchen
- Features: Dishwasher, Disposal, Gas Appliances, Island, Microwave, Free Standing Refrigerator, Quartz
- Level: Main
Living room
- Level: Main
Heating
- Forced Air 95 Plus
Cooling
- Central Air, ENERGY STAR Qualified Equipment
Appliances
- Included: Dishwasher, Disposal, Free-Standing Range, Free-Standing Refrigerator, Gas Appliances, Microwave, Plumbed For Ice Maker, Stainless Steel Appliance(s), Washer/Dryer, Gas Water Heater, Tankless Water Heater
Features
- Quartz, Kitchen Island
- Flooring: Luxury Vinyl Plank
- Windows: Double Pane Windows, Vinyl Frames
- Basement: Crawl Space
Interior area
- Total structure area: 1,306
- Total interior livable area: 1,306 sqft
Property
Parking
- Total spaces: 2
- Parking features: Driveway, Garage Door Opener, Attached
- Attached garage spaces: 2
- Has uncovered spaces: Yes
Accessibility
- Accessibility features: One Level, Accessibility
Features
- Levels: One
- Stories: 1
- Patio & porch: Porch
- Exterior features: Yard
- Fencing: Fenced
- Has view: Yes
- View description: Territorial
Lot
- Features: Sprinkler, SqFt 7000 to 9999
Details
- Parcel number: 719116
Construction
Type & style
- Home type: SingleFamily
- Property subtype: Residential, Single Family Residence
Materials
- Cement Siding
- Foundation: Concrete Perimeter
- Roof: Composition
Condition
- New Construction
- New construction: Yes
- Year built: 2026
Details
- Warranty included: Yes
Utilities & green energy
- Gas: Gas
- Sewer: Public Sewer
- Water: Public
Community & HOA
Community
- Subdivision: Hearth At Millican Creek
HOA
- Has HOA: Yes
- Amenities included: Commons, Front Yard Landscaping, Management
- HOA fee: $52 monthly
Location
- Region: Lafayette
Financial & listing details
- Price per square foot: $306/sqft
- Annual tax amount: $4,626
- Date on market: 6/14/2026
- Cumulative days on market: 158 days
- Listing terms: Cash,Conventional,FHA,VA Loan
- Road surface type: Paved
Estimated market value
Not available
Estimated sales range
Not available
Not available
Price history
| Date | Event | Price |
|---|---|---|
| 10/21/2026 | Pending sale | $399,700$306/sqft |
Source:  RMLS (OR) #564620867 Report a problem | ||
| 10/20/2026 | Price change | $399,700-4.8%$306/sqft |
Source: RMLS (OR) #564620867 Report a problem | ||
| 10/13/2026 | Price change | $419,700-0.6%$321/sqft |
Source: RMLS (OR) #564620867 Report a problem | ||
| 10/6/2026 | Price change | $422,300-0.6%$323/sqft |
Source: RMLS (OR) #564620867 Report a problem | ||
| 9/29/2026 | Price change | $424,900-1.2%$325/sqft |
Source: RMLS (OR) #564620867 Report a problem | ||
| 9/22/2026 | Price change | $429,900-1.1%$329/sqft |
Source: RMLS (OR) #564620867 Report a problem | ||
| 9/14/2026 | Price change | $434,900-0.8%$333/sqft |
Source: RMLS (OR) #564620867 Report a problem | ||
| 9/1/2026 | Price change | $438,400-0.3%$336/sqft |
Source: RMLS (OR) #564620867 Report a problem | ||
| 8/28/2026 | Price change | $439,900-2.2%$337/sqft |
Source: RMLS (OR) #564620867 Report a problem | ||
| 8/18/2026 | Price change | $449,900-1.1%$344/sqft |
Source: RMLS (OR) #564620867 Report a problem | ||
| 8/4/2026 | Price change | $454,900-4.2%$348/sqft |
Source: RMLS (OR) #564620867 Report a problem | ||
| 6/3/2026 | Listed for sale | $474,900$364/sqft |
Source:  Lennar Homes Report a problem | ||
Public tax history
Tax history is unavailable.
Monthly payment
Est. payment
Payment breakdown
Explore the cost of this home by adjusting the details. Changes won't be saved.Climate risks
Neighborhood: 97127
Nearby schools
Schools provided by the listing agent
- Elementary: Wascher
- Middle: Patton
- High: Mcminnville,Dayton
Source: RMLS (OR). This data may not be complete. We recommend contacting the local school district to confirm school assignments for this home.

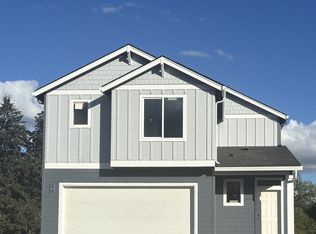
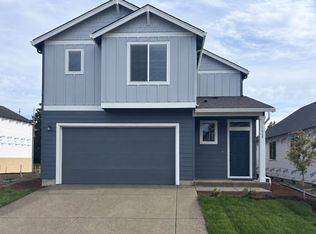

Similar homes
- $389,9002 bd2 ba1.3k sqft1548 N Young St, Lafayette, OR 97127Active
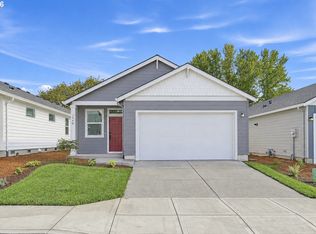
 RMLS (OR)
- $414,9002 bd2 ba1.3k sqft1558 N Young St, Lafayette, OR 97127Active
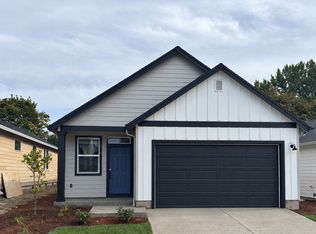 RMLS (OR)
- $437,0502 bd2 ba1.3k sqft1574 N Young St, Lafayette, OR 97127Active
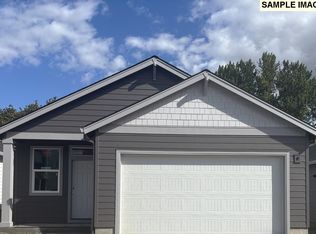 MLS ID #368441762, Melissa Ralphe, Lennar Sales Corp. RMLS (OR)
- $437,7002 bd2 ba1.3k sqft1594 N Young St, Lafayette, OR 97127Active
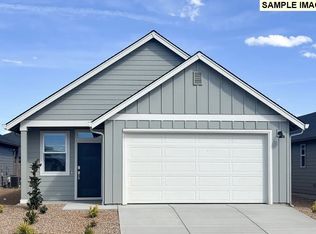 MLS ID #720863416, Melissa Ralphe, Lennar Sales Corp. RMLS (OR)
- $450,7503 bd2 ba1.4k sqft1566 N Young St, Lafayette, OR 97127ActiveRMLS (OR)
- $449,9003 bd2 ba1.5k sqft841 12th St, Lafayette, OR 97127ActiveMLS ID #260699126, Eunice Swanson, eXp Realty, LLC. RMLS (OR)
- $478,4003 bd2 ba1.4k sqft1584 N Young St, Lafayette, OR 97127ActiveRMLS (OR)
- $419,9003 bd1 ba1k sqft1221 NE 27th St, McMinnville, OR 97128ActiveMLS ID #410274328, Marshall Rosario, Real Broker. RMLS (OR)
- $419,9002 bd1 ba936 sqft928 SE Davis St, McMinnville, OR 97128ActiveMLS ID #755552306, Heather Traff, Realty One Group Prestige. RMLS (OR)
- $399,9003 bd3 ba1.5k sqft422 E Wilson St, Carlton, OR 97111ActiveMLS ID #459360542, Michael Wiltshire, Berkshire Hathaway HomeServices NW Real Estate. RMLS (OR)
- $375,0003 bd2 ba1.6k sqft1719 NW Poppy Hills Dr, McMinnville, OR 97128ActiveMLS ID #195345108, Zach Bernards, Willcuts Company Real Estate. RMLS (OR)
- $397,7003 bd1 ba1.2k sqft109 Oak St, Amity, OR 97101ActiveMLS ID #340602405, Justin Brady, eXp Realty, LLC. RMLS (OR)
- $499,9003 bd2 ba1.8k sqft632 NE 11th St, McMinnville, OR 97128ActiveMLS ID #452031595, Lacey Summers, Bella Casa Real Estate Group. RMLS (OR)
- $579,9902 bd1 ba1k sqft20505 N Highway 99w, Dundee, OR 97115ActiveMLS ID #637543613, John Laney, Epique Realty. RMLS (OR)
- $325,9002 bd2 ba1.5k sqft4155 NE Three Mile Ln Unit 25, McMinnville, OR 97128ActiveMLS ID #714534898, Heather Acker, MORE Realty. RMLS (OR)
- $409,9003 bd3 ba1.4k sqft575 Vail Ave, Woodburn, OR 97071ActiveRMLS (OR)
