Skip main navigation
Sold
  • $507,400

    1524 N Young St, Lafayette, OR 97127

    3beds
    1,495sqft
    Residential, Single Family Residence
    Built in 2026
    0.25 Acres Lot
    $507,500 Zestimate®
    $339/sqft
    $2,592 Estimated rent

    Home value

    $507,500

    $482,000 - $533,000

    $2,592/mo

    Zestimate® history
    Loading
    Loading...

    Owner options

    List your home for rent

    $2,592/mo

    Rent Zestimate®

    Find your next renter with Zillow Rental Manager. Plus, with online applications, you can quickly screen prospective tenants – for free.

    Learn more

    $2,592/mo

    Rent Zestimate®

    Refinance and save

    $3,339/mo

    Est. payment

    Refinancing to a lower rate could help reduce your monthly payments and save thousands over the life of the loan.

    See today's rates

    $3,339/mo

    Est. payment

    Explore your selling options

    Work with a Zillow partner agent

    Leverage their expertise and Zillow's premium Showcase listings to get your home seen by more buyers.

    Get started

    List with your own agent

    Get your home in front of millions of buyers by listing it on Zillow.

    Learn how to do it

    Sell it yourself

    Take full control of how buyers see your home on Zillow by listing For Sale by Owner (FSBO).

    List your home

    What's special

    Single-level layoutPrivate primary suiteBright open atmosphereOpen great roomQuartz countertops
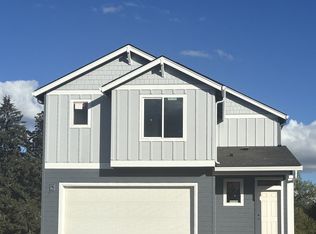
    Discover the Avery – a thoughtfully crafted single-level layout allows you to live comfortably today while providing the flexibility to accommodate for years to come. With a private primary suite, separate secondary bedrooms for family, guests or an office & open gathering spaces designed for connection, the Avery adapts beautifully to the way you want to live. The modern finishes elevate everyday living while the tranquil setting provides a welcomed escape from the pace of the outside world: tall 9-foot ceilings & large windows fill the home with natural light, creating a bright, open atmosphere enhanced by quartz countertops & luxury vinyl plank flooring throughout the main. At the heart of the home, a generous kitchen island invites you to gather, chat & enjoy while the conversation flows seamlessly into the open great room & covered patio that backs to lush greenery. It’s an ideal setting for everything from peaceful mornings to lively gatherings you’ll be proud to share with loved ones. Exceptional value is already included with appliances, landscaping, AC, blinds & more—making the transition into your brand-new home refreshingly easy. Beyond its beauty, the Avery offers one of life’s greatest luxuries: peace of mind. As a brand-new home, it comes with modern materials, energy-efficient systems & builder warranties. It provides the confidence that everything is built to today's standards protecting your investment while minimizing the unexpected expenses, maintenance concerns & responsibilities. Spend less worrying about repairs/upkeep & enjoy more time traveling, entertaining, pursuing your passions, or simply sharing meaningful moments with the people who matter most. The Avery isn't just a place to live—it's a home designed to give you more of what matters most: more time, more freedom, and more peace of mind. Actual photos. Homesite 219. Call today & schedule a tour to experience this home for yourself- you've got to come see this backyard! See you soon!

    Zillow last checked:

    Listing updated:

    Listed by:

    Anastasia Gordeev 503-891-5046,

    Lennar Sales Corp

    Bought with:

    Cristian Martinez, 201233297

    Redfin

    Source: RMLS (OR),MLS#: 205587194MLS Logo

    Facts & features

    Interior

    Bedrooms & bathrooms
    • Bedrooms: 3
    • Bathrooms: 2
    • Full bathrooms: 2
    • Main level bathrooms: 2
    Rooms
    • Room types: Laundry, Bedroom 2, Bedroom 3, Dining Room, Family Room, Kitchen, Living Room, Primary Bedroom
    Primary bedroom
    • Level: Main
    Bedroom 2
    • Level: Main
    Bedroom 3
    • Level: Main
    Kitchen
    • Level: Main
    Living room
    • Level: Main
    Heating
    • Forced Air 95 Plus
    Cooling
    • Central Air, ENERGY STAR Qualified Equipment
    Appliances
    • Included: Dishwasher, Disposal, Free-Standing Range, Free-Standing Refrigerator, Gas Appliances, Microwave, Plumbed For Ice Maker, Stainless Steel Appliance(s), Washer/Dryer, Gas Water Heater, Tankless Water Heater
    • Laundry: Laundry Room
    Features
    • Quartz, Kitchen Island, Pantry
    • Flooring: Luxury Vinyl Plank
    • Windows: Double Pane Windows, Vinyl Frames
    Interior area
    • Total structure area: 1,495
    • Total interior livable area: 1,495 sqft

    Property

    Parking
    • Total spaces: 2
    • Parking features: Driveway, Garage Door Opener, Attached
    • Attached garage spaces: 2
    • Has uncovered spaces: Yes
    Accessibility
    • Accessibility features: One Level, Accessibility
    Features
    • Levels: One
    • Stories: 1
    • Patio & porch: Covered Patio, Porch
    • Exterior features: Yard
    • Fencing: Fenced
    • Has view: Yes
    • View description: Territorial
    Lot
    • Size: 0.25 Acres
    • Features: Sprinkler, SqFt 10000 to 14999
    Details
    • Parcel number: 719118

    Construction

    Type & style
    • Home type: SingleFamily
    • Architectural style: Craftsman
    • Property subtype: Residential, Single Family Residence
    Materials
    • Cement Siding
    • Roof: Composition
    Condition
    • New Construction
    • New construction: Yes
    • Year built: 2026
    Details
    • Warranty included: Yes

    Utilities & green energy

    • Gas: Gas
    • Sewer: Public Sewer
    • Water: Public

    Community & HOA

    HOA
    • Has HOA: Yes
    • Amenities included: Management
    • HOA fee: $52 monthly
    Location
    • Region: Lafayette

    Financial & listing details

    • Price per square foot: $339/sqft
    • Annual tax amount: $4,770
    • Date on market: 6/17/2026
    • Cumulative days on market: 3 days
    • Listing terms: Cash,Conventional,FHA,VA Loan
    • Road surface type: Paved

    Price history

    DateEventPrice
    7/24/2026Sold$507,400$339/sqft
    Source: RMLS (OR) #205587194 Report a problem
    6/20/2026Pending sale$507,400$339/sqft
    Source: RMLS (OR) #205587194 Report a problem
    6/17/2026Listed for sale$507,400$339/sqft
    Source: RMLS (OR) #205587194 Report a problem

    Public tax history

    Tax history is unavailable.

    Neighborhood: 97127

    Nearby schools

    GreatSchools rating
    Schools provided by the listing agent
    • Elementary: Wascher
    • Middle: Patton
    • High: Mcminnville,Dayton

    Source: RMLS (OR). This data may not be complete. We recommend contacting the local school district to confirm school assignments for this home.

    Get a cash offer in 3 minutes
    Find out how much your home could sell for in as little as 3 minutes with a no-obligation cash offer.
    Estimated market value
    $507,500
    Get a cash offer in 3 minutes
    Find out how much your home could sell for in as little as 3 minutes with a no-obligation cash offer.
    Estimated market value
    $507,500