Quality, affordable new construction that delivers! Built by a local, reputable builders, offering 1616sf of thoughtfully designed living space. Tall windows and clean, modern lines fill the home with natural light, creating an open and inviting feeling throughout. The kitchen is beautifully appointed with custom Euro-stained cabinetry featuring soft close doors and drawers, sleek black pull hardware, quartz countertops and an undermount sink. A full stainless steel smart appliance package includes a counter depth French door refrigerator, Wi-Fi electric slide in range, a front conrol dishwasher along with an over the range microwave. The main level showcases durable LVP flooring, complemented by handsome black lever door hardware and black Moen plumbing fixtures for a cohesive, upscale look. A modern electric fireplace anchors the living space, adding warmth and ambiance. Comfort is covered with A/C, and a single car garage provides convenience and additional storage. Step outside to a fully fenced, landscaped backyard with a front and back sprinkler system - perfect for low maintenance living, outdoor BBQ'ing and easy entertaining. Loaded with quality finishes and mindful upgrades throughout, this home delivers a ton of value and style.
Active
$442,000
1415 NE 18th St, McMinnville, OR 97128
3beds
1,616sqft
:
Get pre-qualified$2,930/mo
Residential
Built in 2026
4,193 Square Feet Lot
$-- Zestimate®
$274/sqft
$-- HOA
What's special
Over the range microwaveModern electric fireplaceFully fenced landscaped backyardClean modern linesSleek black pull hardwareDurable lvp flooringBlack moen plumbing fixtures
- 105 days |
- 210 |
- 11 |
Zillow last checked:
Listing updated:
Listed by:
Devri Doty 503-435-7165,
Windermere Pacific Crest Realty,
Dominic Doty 503-435-9070,
Windermere Pacific Crest Realty
Source: RMLS (OR),MLS#: 746602873
Facts & features
Interior
Bedrooms & bathrooms
- Bedrooms: 3
- Bathrooms: 3
- Full bathrooms: 2
- Partial bathrooms: 1
- Main level bathrooms: 1
Rooms
- Room types: Office, Utility Room, Bedroom 2, Bedroom 3, Dining Room, Family Room, Kitchen, Living Room, Primary Bedroom
Primary bedroom
- Features: Bathroom, Walkin Closet, Walkin Shower, Wallto Wall Carpet
- Level: Upper
- Area: 209
- Dimensions: 19 x 11
Bedroom 2
- Features: Closet, Wallto Wall Carpet
- Level: Upper
- Area: 140
- Dimensions: 14 x 10
Bedroom 3
- Features: Closet, Wallto Wall Carpet
- Level: Upper
- Area: 130
- Dimensions: 13 x 10
Dining room
- Level: Main
- Area: 70
- Dimensions: 7 x 10
Kitchen
- Features: Dishwasher, Island, Microwave, Pantry, Free Standing Range, Free Standing Refrigerator, Quartz
- Level: Main
- Area: 130
- Width: 13
Living room
- Features: Fireplace, Great Room, Sliding Doors
- Level: Main
- Area: 221
- Dimensions: 13 x 17
Office
- Features: Loft, Closet
- Level: Upper
- Area: 77
- Dimensions: 7 x 11
Heating
- Ductless, Heat Pump, Fireplace(s)
Cooling
- Heat Pump
Appliances
- Included: Dishwasher, Disposal, Free-Standing Range, Free-Standing Refrigerator, Microwave, Plumbed For Ice Maker, Stainless Steel Appliance(s), Electric Water Heater
- Laundry: Laundry Room
Features
- High Ceilings, Soaking Tub, Loft, Closet, Kitchen Island, Pantry, Quartz, Great Room, Bathroom, Walk-In Closet(s), Walkin Shower
- Flooring: Luxury Vinyl Plank, Wall to Wall Carpet
- Doors: Sliding Doors
- Windows: Double Pane Windows, Vinyl Frames
- Basement: Crawl Space
- Number of fireplaces: 1
- Fireplace features: Electric
Interior area
- Total structure area: 1,616
- Total interior livable area: 1,616 sqft
Property
Parking
- Total spaces: 1
- Parking features: Driveway, On Street, Garage Door Opener, Attached
- Attached garage spaces: 1
- Has uncovered spaces: Yes
Features
- Levels: Two
- Stories: 2
- Exterior features: Yard
- Fencing: Fenced
- Has view: Yes
- View description: Territorial, Trees/Woods
Lot
- Size: 4,193 Square Feet
- Dimensions: 40.91 x 102.5
- Features: Level, Sprinkler, SqFt 3000 to 4999
Details
- Parcel number: 719024
Construction
Type & style
- Home type: SingleFamily
- Property subtype: Residential
- Attached to another structure: Yes
Materials
- Cement Siding, Cultured Stone
- Foundation: Concrete Perimeter, Pillar/Post/Pier
- Roof: Composition
Condition
- New Construction
- New construction: Yes
- Year built: 2026
Details
- Warranty included: Yes
Utilities & green energy
- Sewer: Public Sewer
- Water: Public
Community & HOA
HOA
- Has HOA: No
Location
- Region: Mcminnville
Financial & listing details
- Price per square foot: $274/sqft
- Tax assessed value: $374,573
- Annual tax amount: $681
- Date on market: 4/23/2026
- Listing terms: Cash,Conventional,FHA
- Road surface type: Paved
Estimated market value
Not available
Estimated sales range
Not available
Not available
Price history
| Date | Event | Price |
|---|---|---|
| 4/24/2026 | Listed for sale | $442,000+9.1%$274/sqft |
Source:  RMLS (OR) #746602873 Report a problem RMLS (OR) #746602873 Report a problem | ||
| 1/2/2024 | Sold | $405,000-4.7%$251/sqft |
Source: RMLS (OR) #23459900 Report a problem | ||
| 12/11/2023 | Pending sale | $424,900$263/sqft |
Source: RMLS (OR) #23459900 Report a problem | ||
| 11/2/2023 | Price change | $424,900-5.6%$263/sqft |
Source: RMLS (OR) #23459900 Report a problem | ||
| 10/5/2023 | Listed for sale | $449,900+649.8%$278/sqft |
Source: RMLS (OR) #23459900 Report a problem | ||
| 4/22/1991 | Sold | $60,000$37/sqft |
Source: Agent Provided Report a problem | ||
Public tax history
| Year | Property taxes | Tax assessment |
|---|---|---|
| 2024 | $3,707 +5.9% | $213,262 +3% |
| 2023 | $3,500 +5.6% | $207,050 +3% |
| 2022 | $3,315 +2.4% | $201,019 +3% |
| 2021 | $3,237 +0.8% | $195,164 +3% |
| 2020 | $3,211 +2.8% | $189,480 +3% |
| 2019 | $3,124 +2% | $183,961 +3% |
| 2018 | $3,062 | $178,603 +3% |
| 2017 | $3,062 +7.5% | $173,401 +3% |
| 2016 | $2,850 | $168,350 +3% |
| 2015 | $2,850 +2.5% | $163,448 +3% |
| 2014 | $2,780 +9.5% | $158,689 +3% |
| 2013 | $2,540 +2.5% | $154,068 +3% |
| 2012 | $2,478 +2.8% | $149,582 +3% |
| 2011 | $2,410 +3.7% | $145,227 +3% |
| 2010 | $2,325 +1.7% | $140,999 +3% |
| 2009 | $2,287 +4.3% | $136,892 +3% |
| 2008 | $2,193 +2.4% | $132,905 +3% |
| 2007 | $2,142 +10.7% | $129,034 +3% |
| 2006 | $1,934 -2.5% | $125,276 +3% |
| 2005 | $1,984 +5.5% | $121,627 +3% |
| 2004 | $1,881 -6.3% | $118,084 +3% |
| 2003 | $2,007 +4.3% | $114,645 +3% |
| 2002 | $1,924 +4.1% | $111,306 +3% |
| 2001 | $1,849 +3.9% | $108,064 +3% |
| 2000 | $1,779 | $104,917 |
Find assessor info on the county website
Monthly payment
Est. payment
Payment breakdown
Explore the cost of this home by adjusting the details. Changes won't be saved.Climate risks
Neighborhood: 97128
Nearby schools
GreatSchools rating
- 6/10Grandhaven Elementary SchoolGrades: K-5Distance: 0.8 mi
- 6/10Patton Middle SchoolGrades: 6-8Distance: 0.2 mi
- 9/10Mcminnville High SchoolGrades: 9-12Distance: 0.4 mi
Schools provided by the listing agent
- Elementary: Grandhaven
- Middle: Patton
- High: Mcminnville
Source: RMLS (OR). This data may not be complete. We recommend contacting the local school district to confirm school assignments for this home.
- $435,0003 bd3 ba1.6k sqft1421 NE 18th St, McMinnville, OR 97128New Construction
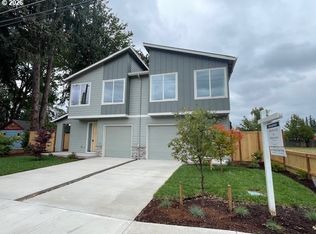
- $150,896-- bd-- ba-- sqft1415 NE 18th St, McMinnville, OR 97128Off Market
- $144,543-- bd-- ba-- sqft1415 NE 18th St, McMinnville, OR 97128Off Market
- $144,950-- bd-- ba-- sqft1415 NE 18th St, McMinnville, OR 97128Off Market
- $432,1003 bd2 ba1.5k sqft1375 NE 18th St, McMinnville, OR 97128Off Market
- $386,8003 bd2 ba1.2k sqft1355 NE 18th St, McMinnville, OR 97128Off Market
- $644,8003 bd2 ba2.2k sqft1400 NE 18th St, McMinnville, OR 97128Off Market
- $395,0003 bd1 ba1.2k sqft1350 NE 18th St, McMinnville, OR 97128Sold
A local agent can set up tours, give advice and negotiate with sellers.
Similar homes
- $435,0003 bd3 ba1.6k sqft1421 NE 18th St, McMinnville, OR 97128Active
 MLS ID #189039883, Devri Doty, Windermere Pacific Crest Realty. RMLS (OR)
 - $549,9003 bd2 ba2k sqft1656 NE McDaniel Ln, McMinnville, OR 97128For Sale
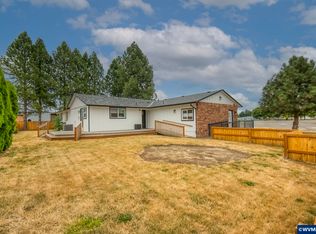
 MLS ID #844282, BEVERLY SINCLAIR, Bella Casa Real Estate Group. WVMLS
 - $400,0003 bd1 ba1.2k sqft800 NE 15th St, McMinnville, OR 97128Active
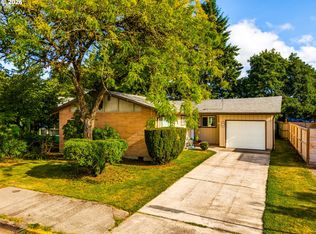 MLS ID #493331322, Stacy Martin, Baker Street Real Estate, LLC. RMLS (OR)
 - $434,9013 bd3 ba1.5k sqft1943 NW Kent St, McMinnville, OR 97128For Sale
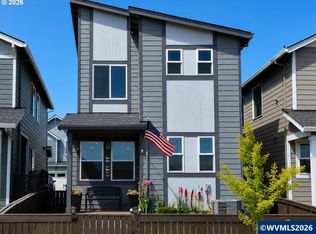 MLS ID #843391, AMY SCHRADER, Exp Realty, Llc. WVMLS
 - $595,9003 bd3 ba1.8k sqft2520 NW Pinehurst Dr, McMinnville, OR 97128For SaleMLS ID #843996, MARY CHAPMAN, Opt. WVMLS
- $545,0003 bd3 ba1.8k sqft1040 SW Tall Oaks Dr, McMinnville, OR 97128For SaleMLS ID #843993, ALLISON GALVIN, Homesmart Realty Group. WVMLS
- $389,9003 bd1 ba1.5k sqft725 SW Taft St, McMinnville, OR 97128ActiveMLS ID #386669609, Chris Voigt, MORE Realty. RMLS (OR)
- $358,5002 bd1 ba1.8k sqft1115 NE Hembree St, McMinnville, OR 97128ActiveMLS ID #306396868, Greg Anderson, eXp Realty, LLC. RMLS (OR)
- $442,0003 bd2 ba1.3k sqft140 W 13th St, Lafayette, OR 97127ActiveMLS ID #193668468, Sharon Parmenter, Opendoor Brokerage LLC. RMLS (OR)
- $649,5004 bd3 ba2.2k sqft957 SW Fellows St, McMinnville, OR 97128For SaleMLS ID #843895, CARALEE SLOWIK, Slowik Real Estate Llc. WVMLS
- $235,0003 bd2 ba1.5k sqft1254 NE 27th St, McMinnville, OR 97128ActiveMLS ID #557607827, Stacy Martin, Baker Street Real Estate, LLC. RMLS (OR)
- $405,0003 bd3 ba2k sqft20530 S Highway 99w, Amity, OR 97101For SaleMLS ID #840215, LILIANA BARRON, Homesmart Realty Group. WVMLS
- $459,9003 bd2 ba1.3k sqft3400 7th St, Hubbard, OR 97032ActiveMLS ID #456873139, Maria Ramos, Oregon First. RMLS (OR)
- $435,0003 bd3 ba1.8k sqft617 SW Monroe St, Sheridan, OR 97378For SaleMLS ID #836744, BARBARA HOFENBREDL, Hofenbredl Realty Llc. WVMLS
- $515,0004 bd3 ba2.2k sqft731 N Lincoln St, Lafayette, OR 97127ActiveMLS ID #24375472, Raymond Coburn, eXp Realty, LLC. RMLS (OR)
- $--3 bd3 ba1.8k sqft2600 Oxford St, Woodburn, OR 97071AuctionAuction.com 2
- $469,9003 bd2 ba1.4k sqft1708 Kelly St NE, Keizer, OR 97303For SaleMLS ID #843353, LISA LANG, Premiere Property Group, Llc Albany. WVMLS
- $505,0004 bd3 ba1.8k sqft1347 Horizon Ridge Ct NE, Keizer, OR 97303For SaleMLS ID #844154, BRIAN MCVAY, Homesmart Realty Group - Keizer. WVMLS
- $428,9003 bd2 ba1.4k sqft300 N Jellison St, Amity, OR 97101ActiveMLS ID #435362185, Gary Eckdahl, Bella Casa Real Estate Group. RMLS (OR)
- $400,0003 bd2 ba1.5k sqft1704 Springtime Ct NE, Keizer, OR 97303For SaleMLS ID #844091, GRIT PHILLIPS, Modern Realty Group Llc. WVMLS
