Welcome to this beautifully upgraded Charlie Modern floor plan in one of McMinnville’s desirable newer communities. This light-filled 3-bedroom home with spacious loft offers a functional open-concept layout and south-facing exposure that fills the home with natural light. The main level features durable laminate wood-grain flooring and seamless living and entertaining spaces. The kitchen and bathrooms are enhanced with elegant quartz countertops and modern finishes throughout. Upstairs, you’ll find generously sized bedrooms and a versatile loft ideal for a home office, media room, playroom, or additional living space. Unlike many newer construction homes, this property already includes valuable post-purchase upgrades—central A/C, completed landscaping, fencing, stainless steel kitchen appliances, and an energy-efficient tankless water heater—saving buyers both time and expense after closing. Additional features include a 2-car garage, extra driveway parking, low HOA dues, and access to community parks, trails, and picnic areas. Move-in ready and thoughtfully improved, this home offers the ideal blend of comfort, style, and convenience. Washer and dryer available separately and negotiable with an acceptable offer.
For sale
Listed by: Exp Realty, Llc • AMY SCHRADER • Contact: Cell: 971-270-8720
$434,901
1943 NW Kent St, McMinnville, OR 97128
3beds
1,590sqft
:
Get pre-qualified$3,097/mo
Single Family Residence
Built in 2023
2,914 Square Feet Lot
$431,700 Zestimate®
$274/sqft
$38/mo HOA
What's special
Modern finishes throughoutSpacious loftExtra driveway parkingGenerously sized bedroomsStainless steel kitchen appliancesDurable laminate wood-grain flooringFunctional open-concept layout
- 8 days |
- 172 |
- 4 |
Likely to sell faster than
Zillow last checked:
Listing updated:
Listed by:
AMY SCHRADER Cell:971-270-8720,
Exp Realty, Llc
Source: WVMLS,MLS#: 843391
Facts & features
Interior
Bedrooms & bathrooms
- Bedrooms: 3
- Bathrooms: 3
- Full bathrooms: 2
- 1/2 bathrooms: 1
- Main level bathrooms: 1
Primary bedroom
- Level: Upper
- Area: 180
- Dimensions: 15 x 12
Bedroom 2
- Level: Upper
- Area: 126
- Dimensions: 14 x 9
Bedroom 3
- Level: Upper
- Area: 135
- Dimensions: 15 x 9
Dining room
- Features: Area (Combination)
- Level: Main
- Area: 108
- Dimensions: 12 x 9
Kitchen
- Level: Main
- Area: 96
- Dimensions: 12 x 8
Living room
- Level: Main
- Area: 195
- Dimensions: 15 x 13
Heating
- Forced Air
Cooling
- Central Air
Appliances
- Included: Dishwasher, Disposal, Gas Range, Microwave, Electric Water Heater
- Laundry: Upper Level
Features
- Other(Refer to Remarks), High Speed Internet
- Flooring: Carpet, Laminate
- Has fireplace: Yes
- Fireplace features: Gas, Living Room
Interior area
- Total structure area: 1,590
- Total interior livable area: 1,590 sqft
Video & virtual tour
Property
Parking
- Total spaces: 2
- Parking features: Attached
- Attached garage spaces: 2
Features
- Levels: Two
- Stories: 2
- Exterior features: Grey
- Fencing: Fenced
Lot
- Size: 2,914 Square Feet
- Features: Landscaped
Details
- Parcel number: R4418AB09700
- Zoning: SFR
Construction
Type & style
- Home type: SingleFamily
- Property subtype: Single Family Residence
Materials
- Fiber Cement, Lap Siding
- Foundation: Continuous
- Roof: Composition
Condition
- New construction: No
- Year built: 2023
Utilities & green energy
- Electric: 2/Upper
- Sewer: Public Sewer
- Water: Public
Community & HOA
Community
- Subdivision: Baker Creek North
HOA
- Has HOA: Yes
- Amenities included: Other (Refer to Remarks)
- HOA fee: $38 monthly
Location
- Region: Mcminnville
Financial & listing details
- Price per square foot: $274/sqft
- Tax assessed value: $381,200
- Annual tax amount: $3,819
- Price range: $434.9K - $434.9K
- Date on market: 7/18/2026
- Listing agreement: Exclusive Right To Sell
- Listing terms: VA Loan,Cash,FHA,Conventional,USDA Loan
- Exclusions: Ring doorbell, Light on flagpole, camera by garage
Estimated market value
$431,700
$410,000 - $453,000
$2,447/mo
Price history
| Date | Event | Price |
|---|---|---|
| 7/15/2026 | Listed for sale | $434,901+12.1%$274/sqft |
Source: eXp Realty #403151006 Report a problem | ||
| 10/30/2023 | Sold | $387,990$244/sqft |
Source:  RMLS (OR) #23542569 Report a problem RMLS (OR) #23542569 Report a problem | ||
| 6/7/2023 | Pending sale | $387,990$244/sqft |
Source: RMLS (OR) #23542569 Report a problem | ||
| 6/5/2023 | Listing removed | -- |
Source:  Lennar Homes Report a problem Lennar Homes Report a problem | ||
| 6/2/2023 | Listed for sale | $387,990$244/sqft |
Source: Lennar Homes Report a problem | ||
Public tax history
| Year | Property taxes | Tax assessment |
|---|---|---|
| 2025 | $3,820 +5.5% | $214,500 +3% |
| 2024 | $3,620 +347.4% | $208,252 +335% |
| 2023 | $809 | $47,870 |
Find assessor info on the county website
Monthly payment
Est. payment
Payment breakdown
Explore the cost of this home by adjusting the details. Changes won't be saved.Climate risks
Neighborhood: 97128
Nearby schools
GreatSchools rating
- 9/10Memorial Elementary SchoolGrades: K-5Distance: 1.3 mi
- 6/10Patton Middle SchoolGrades: 6-8Distance: 1.9 mi
- 9/10Mcminnville High SchoolGrades: 9-12Distance: 1.7 mi
Schools provided by the listing agent
- Elementary: Memorial
- Middle: Patton
- High: McMinnville
Source: WVMLS. This data may not be complete. We recommend contacting the local school district to confirm school assignments for this home.
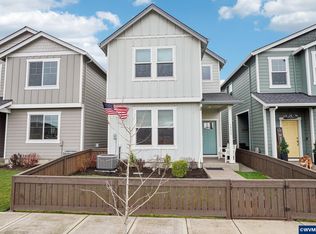
- $435,0003 bd3 ba1.6k sqft1933 NW Kent St, McMinnville, OR 97128Sold
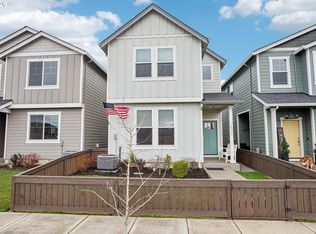
- $435,0003 bd3 ba1.6k sqft1933 NW Kent St, Mc Minnville, OR 97128Sold
- $431,9003 bd3 ba1.8k sqft1932 NW Wessex St, McMinnville, OR 97128Sold

- $434,4903 bd3 ba1.8k sqft1963 NW Kent St, McMinnville, OR 97128Sold
- $434,4903 bd3 ba1.8k sqft1945 NW Kent St, McMinnville, OR 97128Sold
- $428,9903 bd3 ba1.8k sqft1927 NW Kent St #HS147, McMinnville, OR 97128Sold
- $443,6004 bd1 ba1.8k sqft1920 NW Wessex St, McMinnville, OR 97128Off Market
- $434,4903 bd3 ba1.8k sqft1974 NW Wessex St, McMinnville, OR 97128Sold
A local agent can set up tours, give advice and negotiate with sellers.
Similar homes
- $435,0003 bd3 ba1.5k sqft2276 NW Woodland Dr, McMinnville, OR 97128Active

 MLS ID #363827963, Daniel Roberts, Premiere Property Group, LLC. RMLS (OR)
 - $515,0004 bd3 ba1.9k sqft2658 NW Eric Dr, McMinnville, OR 97128Active
 MLS ID #756151905, Jennifer Feero, Baker Street Real Estate, LLC. RMLS (OR)

 - $450,0003 bd2 ba1.2k sqft2097 NW Woodland Dr, McMinnville, OR 97128Active
 MLS ID #786722879, Beth Caster, Keller Williams Realty Portland Premiere. RMLS (OR)
 - $535,0004 bd3 ba2.2k sqft1940 NW 23rd St, McMinnville, OR 97128Active
 MLS ID #190016354, Katie Russ, eXp Realty, LLC. RMLS (OR)
 - $649,5004 bd3 ba2.2k sqft957 SW Fellows St, McMinnville, OR 97128For Sale
 MLS ID #843895, CARALEE SLOWIK, Slowik Real Estate Llc. WVMLS
 - $529,0003 bd3 ba2.1k sqft1987 NW Wessex St, McMinnville, OR 97128ActiveMLS ID #278564273, Zach Bernards, Willcuts Company Real Estate. RMLS (OR)
- $545,0003 bd3 ba1.8k sqft1040 SW Tall Oaks Dr, McMinnville, OR 97128ActiveMLS ID #411216937, Allison Galvin, HomeSmart Realty Group. RMLS (OR)
- $425,0002 bd1 ba936 sqft928 SE Davis St, McMinnville, OR 97128ActiveMLS ID #755552306, Heather Traff, Realty One Group Prestige. RMLS (OR)
- $559,9004 bd3 ba2.3k sqft1949 NW Wessex St, McMinnville, OR 97128ActiveMLS ID #284996575, Reid Tramelli, Keller Williams Realty Portland Premiere. RMLS (OR)
- $545,0003 bd3 ba1.6k sqft3500 NE Hembree St, McMinnville, OR 97128ActiveMLS ID #625671788, Eric Dawson, Coldwell Banker Professional. RMLS (OR)
- $485,0004 bd3 ba1.8k sqft3152 NE Lily Ln, McMinnville, OR 97128For SaleMLS ID #840141, LORENZO FLORES, Realty Of America, Llc. WVMLS
- $570,0004 bd2 ba1.9k sqft2748 NW William Dr, McMinnville, OR 97128ActiveMLS ID #180131951, Dominic Doty, Windermere Pacific Crest Realty. RMLS (OR)
- $439,0003 bd2 ba1.3k sqft813 SE Ford St, McMinnville, OR 97128ActiveMLS ID #343143335, Zach Bernards, Willcuts Company Real Estate. RMLS (OR)
- $475,0004 bd3 ba1.9k sqft3228 Daffodil Dr, McMinnville, OR 97128ActiveMLS ID #302750996, Bobbi Jenkins, MORE Realty. RMLS (OR)
- $514,9003 bd2 ba1.9k sqft1420 NE Hoffman Dr, McMinnville, OR 97128ActiveMLS ID #420934219, Melissa Siciliano, eXp Realty, LLC. RMLS (OR)
- $454,9004 bd3 ba1.7k sqft967 E 16th St, Lafayette, OR 97127ActiveMLS ID #712354759, Marshall Rosario, Real Broker. RMLS (OR)
- $375,0002 bd1 ba1k sqft1603 NW Adams St, McMinnville, OR 97128ActiveMLS ID #795900652, Sarah Owre, HomeSmart Realty Group. RMLS (OR)
- $595,0004 bd3 ba1.9k sqft424 SW Mount Saint Helens St, McMinnville, OR 97128ActiveMLS ID #284668431, Heather Traff, Realty One Group Prestige. RMLS (OR)
- $459,9993 bd3 ba1.4k sqft604 S Columbia St, Newberg, OR 97132ActiveMLS ID #505556937, Marc Fox, Keller Williams Realty Portland Premiere. RMLS (OR)
- $464,0003 bd3 ba1.7k sqft408 Sunset Ct, Amity, OR 97101ActiveMLS ID #326387741, Chris Voigt, MORE Realty. RMLS (OR)
