Like new! Built in 2022, this beautiful two story home offers a bright and open floor plan. Large foyer area with a multi-purpose flex space, coat closet and half bath. The open concept great room includes a cozy living room with fireplace, gourmet kitchen with large eat at island, stainless steel appliances and pantry and an ample separate dining area - making it the perfect place to entertain! Four upstairs bedrooms and laundry room with storage. Peaceful primary suite overlooks the backyard and includes a walk-in closet, bathroom with a double vanity, walk-in shower, and linen closet. Outside is a beautifully fenced backyard, complete with a patio, large grass area, retaining wall with a large flower and garden bed with drip system and sprinklers. Close to paths, pond, and common areas! Year round comfort with A/C, furnace and tankless hot water heater. Upgrades include blinds on windows throughout, Ring system, water flow system, electric car ready, solar ready, smart lock, and fiber internet.
Pending
$515,000
2658 NW Eric Dr, McMinnville, OR 97128
4beds
1,922sqft
Residential, Single Family Residence
Built in 2022
4,356 Square Feet Lot
$-- Zestimate®
$268/sqft
$38/mo HOA
What's special
Beautifully fenced backyardMulti-purpose flex spaceHalf bathWalk-in closetWalk-in showerLarge grass areaAmple separate dining area
- 30 days |
- 199 |
- 10 |
Likely to sell faster than
Zillow last checked:
Listing updated:
Listed by:
Jennifer Feero 503-708-2658,
Baker Street Real Estate, LLC,
Jessica Love 971-237-7736,
Baker Street Real Estate, LLC
Source: RMLS (OR),MLS#: 756151905
Facts & features
Interior
Bedrooms & bathrooms
- Bedrooms: 4
- Bathrooms: 3
- Full bathrooms: 2
- Partial bathrooms: 1
- Main level bathrooms: 1
Rooms
- Room types: Bedroom 4, Laundry, Office, Bedroom 2, Bedroom 3, Dining Room, Family Room, Kitchen, Living Room, Primary Bedroom
Primary bedroom
- Features: Double Sinks, Ensuite, Tile Floor, Walkin Closet, Walkin Shower, Wallto Wall Carpet
- Level: Upper
- Area: 180
- Dimensions: 15 x 12
Bedroom 2
- Features: Closet, Wallto Wall Carpet
- Level: Upper
- Area: 110
- Dimensions: 11 x 10
Bedroom 3
- Features: Closet, Wallto Wall Carpet
- Level: Upper
- Area: 120
- Dimensions: 12 x 10
Bedroom 4
- Features: Closet, Wallto Wall Carpet
- Level: Upper
- Area: 110
- Dimensions: 11 x 10
Dining room
- Features: Kitchen Dining Room Combo, High Ceilings, Laminate Flooring
- Level: Main
- Area: 126
- Dimensions: 14 x 9
Kitchen
- Features: Dishwasher, Disposal, Eat Bar, Gas Appliances, Great Room, Island, Microwave, Pantry, Free Standing Range, Free Standing Refrigerator, Granite, High Ceilings
- Level: Main
- Area: 168
- Width: 12
Living room
- Features: Fireplace, Great Room, High Ceilings, Wallto Wall Carpet
- Level: Main
- Area: 210
- Dimensions: 15 x 14
Office
- Features: Flex Room, High Ceilings, Wallto Wall Carpet
- Level: Main
Heating
- Forced Air, Fireplace(s)
Cooling
- Central Air
Appliances
- Included: Dishwasher, Disposal, Free-Standing Gas Range, Free-Standing Refrigerator, Gas Appliances, Microwave, Stainless Steel Appliance(s), Washer/Dryer, Free-Standing Range, Tankless Water Heater
- Laundry: Laundry Room
Features
- Granite, Closet, High Ceilings, Kitchen Dining Room Combo, Eat Bar, Great Room, Kitchen Island, Pantry, Double Vanity, Walk-In Closet(s), Walkin Shower, Tile
- Flooring: Tile, Wall to Wall Carpet, Vinyl, Laminate
- Windows: Double Pane Windows, Vinyl Frames
- Basement: Crawl Space
- Number of fireplaces: 1
- Fireplace features: Gas
Interior area
- Total structure area: 1,922
- Total interior livable area: 1,922 sqft
Property
Parking
- Total spaces: 2
- Parking features: Driveway, On Street, Garage Door Opener, Attached
- Attached garage spaces: 2
- Has uncovered spaces: Yes
Features
- Levels: Two
- Stories: 2
- Patio & porch: Patio, Porch
- Exterior features: Garden
- Fencing: Fenced
Lot
- Size: 4,356 Square Feet
- Features: Level, Sprinkler, SqFt 3000 to 4999
Details
- Parcel number: 714006
Construction
Type & style
- Home type: SingleFamily
- Property subtype: Residential, Single Family Residence
Materials
- Cement Siding
- Foundation: Concrete Perimeter
- Roof: Composition
Condition
- Resale
- New construction: No
- Year built: 2022
Utilities & green energy
- Gas: Gas
- Sewer: Public Sewer
- Water: Public
Community & HOA
Community
- Security: Security System
HOA
- Has HOA: Yes
- Amenities included: Commons
- HOA fee: $38 monthly
Location
- Region: Mcminnville
Financial & listing details
- Price per square foot: $268/sqft
- Tax assessed value: $434,137
- Annual tax amount: $4,747
- Date on market: 7/22/2026
- Cumulative days on market: 31 days
- Listing terms: Cash,Conventional,FHA,VA Loan
- Road surface type: Paved
Estimated market value
Not available
Estimated sales range
Not available
Not available
Price history
| Date | Event | Price |
|---|---|---|
| 7/28/2026 | Pending sale | $515,000$268/sqft |
Source:  RMLS (OR) #756151905 Report a problem RMLS (OR) #756151905 Report a problem | ||
| 7/22/2026 | Listed for sale | $515,000+4.5%$268/sqft |
Source: RMLS (OR) #756151905 Report a problem | ||
| 8/22/2022 | Sold | $492,900-5.6%$256/sqft |
Source: Public Record Report a problem | ||
| 3/8/2022 | Listing removed | -- |
Source:  Lennar Homes Report a problem Lennar Homes Report a problem | ||
| 2/26/2022 | Listed for sale | $521,900$272/sqft |
Source: Lennar Homes Report a problem | ||
Public tax history
| Year | Property taxes | Tax assessment |
|---|---|---|
| 2025 | $4,748 +5.5% | $266,635 +3% |
| 2024 | $4,499 +5.9% | $258,869 +3% |
| 2023 | $4,248 | $251,329 |
| 2022 | -- | -- |
| 2021 | -- | -- |
Find assessor info on the county website
Monthly payment
Est. payment
Payment breakdown
Explore the cost of this home by adjusting the details. Changes won't be saved.Climate risks
Neighborhood: 97128
Nearby schools
GreatSchools rating
- 9/10Memorial Elementary SchoolGrades: K-5Distance: 1.2 mi
- 6/10Patton Middle SchoolGrades: 6-8Distance: 1.8 mi
- 9/10McMinnville High SchoolGrades: 9-12Distance: 1.5 mi
Schools provided by the listing agent
- Elementary: Grandhaven
- Middle: Patton
- High: Mcminnville
Source: RMLS (OR). This data may not be complete. We recommend contacting the local school district to confirm school assignments for this home.
- $536,0003 bd0 ba2.1k sqft2670 NW Eric Dr, McMinnville, OR 97128Off Market
- $524,5004 bd0 ba2.3k sqft2661 NW Alfred Dr, McMinnville, OR 97128Off Market
- $493,7003 bd3 ba2k sqft2645 NW Alfred Dr, McMinnville, OR 97128Off Market

- $510,0004 bd3 ba1.9k sqft2622 NW Eric Dr, McMinnville, OR 97128Sold
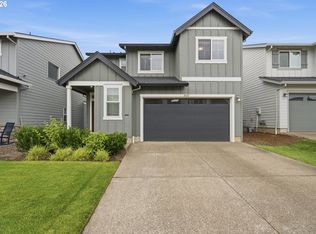
- $495,0004 bd4 ba1.9k sqft2706 NW Eric Dr, McMinnville, OR 97128Sold
- $566,7004 bd0 ba2.4k sqft2637 NW Alfred Dr, McMinnville, OR 97128Off Market
- $443,9004 bd3 ba1.8k sqft2772 NE Hill Rd, McMinnville, OR 97128Sold
- $466,9004 bd3 ba1.8k sqft2795 NW Hill Rd, McMinnville, OR 97128Sold
A local agent can set up tours, give advice and negotiate with sellers.
Similar homes
- $540,0004 bd3 ba2.3k sqft1949 NW Wessex St, McMinnville, OR 97128Active

 MLS ID #284996575, Reid Tramelli, Keller Williams Realty Portland Premiere. RMLS (OR)
 - $600,0004 bd3 ba2.4k sqft2847 NW William Dr, McMinnville, OR 97128For Sale

 MLS ID #840522, AMY LINDSETH, Exp Realty, Llc. WVMLS
 - $600,0004 bd3 ba2.3k sqft2690 NW Meadows Dr, McMinnville, OR 97128Active
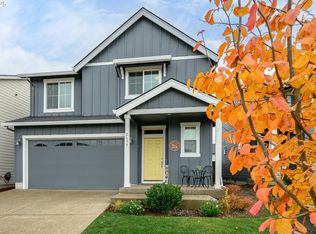 MLS ID #531923466, Jessica Payne, GABLE & GROVE REALTY, LLC. RMLS (OR)
 - $485,0004 bd3 ba1.8k sqft3152 NE Lily Ln, McMinnville, OR 97128For Sale
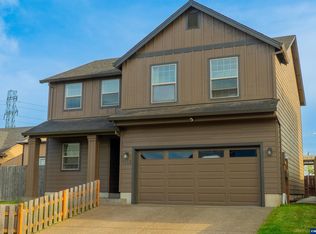 MLS ID #840141, LORENZO FLORES, Realty Of America, Llc. WVMLS
 - $464,0004 bd3 ba1.5k sqft1025 SE Millright Ave, McMinnville, OR 97128ActiveMLS ID #724939969, Gina Audritsh, Hallmark Properties, Inc.. RMLS (OR)
- $589,0003 bd2 ba1.6k sqft2255 NW Horizon Dr, McMinnville, OR 97128ActiveMLS ID #238642452, Stacy Martin, Baker Street Real Estate, LLC. RMLS (OR)
- $574,0004 bd3 ba1.9k sqft424 SW Mount Saint Helens St, McMinnville, OR 97128ActiveMLS ID #284668431, Heather Traff, Realty One Group Prestige. RMLS (OR)
- $439,9003 bd3 ba1.6k sqft697 SE Millright Ct, McMinnville, OR 97128ActiveMLS ID #251550877, Mike Boundy, Willamette West, Inc.. RMLS (OR)
- $495,0003 bd2 ba1.4k sqft1545 SW Hilary St, McMinnville, OR 97128For SaleMLS ID #839588, FRANK THIERJUNG, Coldwell Banker Mountain West Real Estate, Inc.. WVMLS
- $620,0004 bd2 ba1.9k sqft2825 NW Mount Ashland Ln, McMinnville, OR 97128For SaleMLS ID #839376, CLINT LEWIS, Redfin. WVMLS
- $609,0005 bd3 ba2.6k sqft2958 Redmond Hill Rd, McMinnville, OR 97128ActiveMLS ID #234558629, Sharon Parmenter, Opendoor Brokerage LLC. RMLS (OR)
- $679,0003 bd3 ba2.3k sqft1970 NW Mercia St, McMinnville, OR 97128ActiveMLS ID #250357447, Justin Olson, Bella Casa Real Estate Group. RMLS (OR)
- $460,0003 bd2 ba1.3k sqft3422 NE Harvest Dr, McMinnville, OR 97128For SaleMLS ID #837851, LEANNE CRAY, Allegiant Realty Group. WVMLS
- $426,3003 bd2 ba1.2k sqft1302 SW Darci Dr, McMinnville, OR 97128For SaleMLS ID #841800, MICHAEL O'MEARA, Exp Realty, Llc. WVMLS
- $455,0003 bd3 ba1.5k sqft813 Joel Palmer Way, Dayton, OR 97114For SaleMLS ID #844530, AMANDA BURLINGHAM, Exp Realty, Llc. WVMLS
- $515,0004 bd3 ba1.7k sqft1458 N Siltstone Ave, Newberg, OR 97132ActiveMLS ID #685000966, Kelly Hagglund, The Kelly Group Real Estate. RMLS (OR)
- $579,0004 bd3 ba2.6k sqft800 Joel Palmer Way, Dayton, OR 97114For SaleMLS ID #842793, BLAKE BYZEWSKI, John L. Scott Real Estate. WVMLS
- $625,0004 bd3 ba2.3k sqft291 W 17th St, Lafayette, OR 97127ActiveMLS ID #236663807, Sarah Dawson, Keller Williams Realty Portland Premiere. RMLS (OR)
- $455,0004 bd2 ba1.6k sqft847 N Duniway Rd, Lafayette, OR 97127ActiveMLS ID #401337723, Krystal Seeley, John L. Scott. RMLS (OR)
- $529,0003 bd2 ba1.8k sqft1020 E 4th St, Yamhill, OR 97148ActiveMLS ID #667940487, Tammy Huguenin, Premiere Property Group, LLC. RMLS (OR)
