Skip main navigation
Sold
  • $495,000

    2706 NW Eric Dr, McMinnville, OR 97128

    4beds
    1,962sqft
    Residential, Single Family Residence
    Built in 2022
    4,791 Square Feet Lot
    $495,000 Zestimate®
    $252/sqft
    $3,190 Estimated rent

    Home value

    $495,000

    $470,000 - $520,000

    $3,190/mo

    Zestimate® history
    Loading
    Loading...

    Owner options

    List your home for rent

    $3,190/mo

    Rent Zestimate®

    Find your next renter with Zillow Rental Manager. Plus, with online applications, you can quickly screen prospective tenants – for free.

    Learn more

    $3,190/mo

    Rent Zestimate®

    Refinance and save

    $3,019/mo

    Est. payment

    Refinancing to a lower rate could help reduce your monthly payments and save thousands over the life of the loan.

    See today's rates

    $3,019/mo

    Est. payment

    Explore your selling options

    Work with a Zillow partner agent

    Leverage their expertise and Zillow's premium Showcase listings to get your home seen by more buyers.

    Get started

    List with your own agent

    Get your home in front of millions of buyers by listing it on Zillow.

    Learn how to do it

    Sell it yourself

    Take full control of how buyers see your home on Zillow by listing For Sale by Owner (FSBO).

    List your home

    What's special

    Cozy gas fireplaceJack-and-jill bathroom arrangementGas rangeAir conditioningSprinkler systemSpacious patioDesirable corner lot
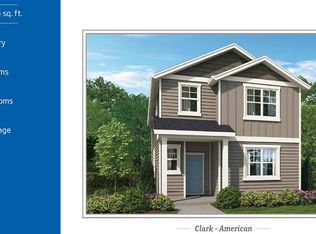
    Welcome to this beautifully designed two-story home situated on a desirable corner lot in a quiet neighborhood close to community paths and common areas.. A unique and desirable floor plan with two en-suites! Step inside to an open-concept great room featuring the living, kitchen, and dining areas seamlessly connected for easy everyday living and entertaining. Windows throughout fill the space with natural light, while the cozy gas fireplace creates a warm and inviting atmosphere. The kitchen features stainless steel appliances, a gas range, center island, pantry and granite countertops. The dining area opens directly to the patio for effortless indoor-outdoor living. A half bath is also located on the first floor for convenience. Upstairs, a wide staircase leads to four generously sized bedrooms, including a spacious primary suite complete with a soaking tub, walk-in shower, and large walk-in closet. A secondary bedroom also features its own private ensuite bath, while the remaining two bedrooms share a convenient Jack-and-Jill bathroom arrangement. Additional highlights include air conditioning, a sprinkler system, and low maintenance flooring in the entry, kitchen, and dining areas. With a fully fenced good sized yard & side yard, spacious patio, and 2-car garage, this home offers both comfort and functionality inside and out Low HOA dues and a peaceful location make this home an exceptional opportunity for comfortable living with easy access to nearby local amenities.

    Zillow last checked:

    Listing updated:

    Listed by:

    Jennifer Feero 503-708-2658,

    Baker Street Real Estate, LLC,

    Jessica Love 971-237-7736,

    Baker Street Real Estate, LLC

    Bought with:

    Justin Olson, 201231794

    Bella Casa Real Estate Group

    Source: RMLS (OR),MLS#: 720254031MLS Logo

    Facts & features

    Interior

    Bedrooms & bathrooms
    • Bedrooms: 4
    • Bathrooms: 4
    • Full bathrooms: 3
    • Partial bathrooms: 1
    • Main level bathrooms: 1
    Rooms
    • Room types: Bedroom 4, Laundry, Bedroom 2, Bedroom 3, Dining Room, Family Room, Kitchen, Living Room, Primary Bedroom
    Primary bedroom
    • Features: Ensuite, Soaking Tub, Walkin Closet, Walkin Shower, Wallto Wall Carpet
    • Level: Upper
    Bedroom 2
    • Features: Closet, Ensuite, Walkin Shower, Wallto Wall Carpet
    • Level: Upper
    Bedroom 3
    • Features: Bathtub With Shower, Closet, Double Sinks, Ensuite, Shared Bath, Wallto Wall Carpet
    • Level: Upper
    Bedroom 4
    • Features: Bathtub With Shower, Closet, Double Sinks, Ensuite, Shared Bath, Wallto Wall Carpet
    • Level: Upper
    Dining room
    • Features: Great Room
    • Level: Main
    Kitchen
    • Features: Disposal, Gas Appliances, Great Room, Island, Microwave, Pantry, Free Standing Range, Free Standing Refrigerator, Granite
    • Level: Main
    Living room
    • Features: Gas Appliances, Great Room, Wallto Wall Carpet
    • Level: Main
    Heating
    • Forced Air
    Cooling
    • Central Air
    Appliances
    • Included: Disposal, Free-Standing Gas Range, Free-Standing Refrigerator, Microwave, Stainless Steel Appliance(s), Gas Appliances, Free-Standing Range, Gas Water Heater, Tankless Water Heater
    • Laundry: Laundry Room
    Features
    • High Ceilings, Soaking Tub, Bathtub With Shower, Closet, Double Vanity, Shared Bath, Walkin Shower, Great Room, Kitchen Island, Pantry, Granite, Walk-In Closet(s)
    • Flooring: Laminate, Luxury Vinyl Plank, Vinyl, Wall to Wall Carpet
    • Windows: Double Pane Windows, Vinyl Frames
    • Basement: Crawl Space
    • Number of fireplaces: 1
    • Fireplace features: Gas
    Interior area
    • Total structure area: 1,962
    • Total interior livable area: 1,962 sqft

    Property

    Parking
    • Total spaces: 2
    • Parking features: Driveway, On Street, Garage Door Opener, Attached
    • Attached garage spaces: 2
    • Has uncovered spaces: Yes
    Features
    • Levels: Two
    • Stories: 2
    • Patio & porch: Covered Patio, Patio, Porch
    • Exterior features: Yard
    • Fencing: Fenced
    Lot
    • Size: 4,791 Square Feet
    • Features: Corner Lot, Sprinkler, SqFt 3000 to 4999
    Details
    • Parcel number: 713994

    Construction

    Type & style
    • Home type: SingleFamily
    • Property subtype: Residential, Single Family Residence
    Materials
    • Cement Siding
    • Foundation: Concrete Perimeter
    • Roof: Composition
    Condition
    • Resale
    • New construction: No
    • Year built: 2022

    Utilities & green energy

    • Gas: Gas
    • Sewer: Public Sewer
    • Water: Public

    Community & HOA

    HOA
    • Has HOA: Yes
    • Amenities included: Commons
    • HOA fee: $38 monthly
    Location
    • Region: Mcminnville

    Financial & listing details

    • Price per square foot: $252/sqft
    • Annual tax amount: $4,826
    • Date on market: 5/22/2026
    • Cumulative days on market: 65 days
    • Listing terms: Cash,Conventional,FHA,VA Loan
    • Road surface type: Paved

    Price history

    DateEventPrice
    8/7/2026Sold$495,000-1%$252/sqft
    Source: RMLS (OR) #720254031 Report a problem
    7/26/2026Pending sale$500,000$255/sqft
    Source: RMLS (OR) #720254031 Report a problem
    7/23/2026Price change$500,000-1.8%$255/sqft
    Source: RMLS (OR) #720254031 Report a problem
    7/10/2026Price change$509,000-1.9%$259/sqft
    Source: RMLS (OR) #720254031 Report a problem
    6/30/2026Price change$519,000-1.9%$265/sqft
    Source: RMLS (OR) #720254031 Report a problem
    6/22/2026Price change$529,000-1.9%$270/sqft
    Source: RMLS (OR) #720254031 Report a problem
    6/10/2026Price change$539,000-1.1%$275/sqft
    Source: RMLS (OR) #720254031 Report a problem
    6/6/2026Price change$545,000-2.5%$278/sqft
    Source: RMLS (OR) #720254031 Report a problem
    5/22/2026Listed for sale$559,000$285/sqft
    Source: RMLS (OR) #720254031 Report a problem

    Public tax history

    Tax history is unavailable.

    Neighborhood: 97128

    Nearby schools

    GreatSchools rating
    Schools provided by the listing agent
    • Elementary: Grandhaven
    • Middle: Patton
    • High: Mcminnville

    Source: RMLS (OR). This data may not be complete. We recommend contacting the local school district to confirm school assignments for this home.

    Get a cash offer in 3 minutes
    Find out how much your home could sell for in as little as 3 minutes with a no-obligation cash offer.
    Estimated market value
    $495,000
    Get a cash offer in 3 minutes
    Find out how much your home could sell for in as little as 3 minutes with a no-obligation cash offer.
    Estimated market value
    $495,000