This beautifully designed 2016-built traditional home offers 1,729 square feet of comfortable, carpet-free living space in Lafayette. Positioned in a highly walkable pocket of the neighborhood, you are just a block from Community Pride Park’s play structures and lawns, and only a half-mile stroll from the heart of town where you can explore the famous Lafayette Schoolhouse Antique Mall, grab coffee, or enjoy local favorites like Roadhouse Pub and The Cornguy. Plus, kids are just a half-mile walk from Wascher Elementary within the McMinnville School District. Inside, easy-care laminate flooring flows across the entire open-concept main level. The entryway leads into a spacious living room and a dining area that opens to the kitchen, which features beautiful knotty alder cabinetry, stainless steel appliances, a walk-in pantry, a handy eating bar, and a nearby half bath. Upstairs, the laminate flooring continues into all four bedrooms. The primary suite comes complete with a walk-in closet and a walk-in shower. Across the hall, the massive 19x13 second bedroom features a built-in loft bed (which can stay or be removed), situated alongside two additional guest bedrooms and a second full bath. For those who work from home, the attached two-car garage features a built-in private office space (this can easily be removed if you prefer full garage depth). Outside, sliders off the dining room lead to a fully fenced backyard that has been cleared to a clean slate, offering a perfect blank canvas for your landscaping designs alongside an existing deck, hot tub, and handy tool shed. All of this comes with an incredibly low HOA of just $145 annually!
Pending
$454,900
967 E 16th St, Lafayette, OR 97127
4beds
1,738sqft
Residential, Single Family Residence
Built in 2016
5,227 Square Feet Lot
$-- Zestimate®
$262/sqft
$12/mo HOA
What's special
Hot tubHandy tool shedExisting deckHandy eating barAttached two-car garageStainless steel appliancesWalk-in pantry
- 45 days
- 60
- 0
Likely to sell faster than
Zillow last checked:
Listing updated:
Listed by:
Marshall Rosario 971-645-6977,
Real Broker
Source: RMLS (OR),MLS#: 712354759
Facts & features
Interior
Bedrooms & bathrooms
- Bedrooms: 4
- Bathrooms: 3
- Full bathrooms: 2
- Partial bathrooms: 1
- Main level bathrooms: 1
Rooms
- Room types: Bedroom 4, Office, Bedroom 2, Bedroom 3, Dining Room, Family Room, Kitchen, Living Room, Primary Bedroom
Primary bedroom
- Features: Laminate Flooring, Suite, Walkin Closet, Walkin Shower
- Level: Upper
- Area: 182
- Dimensions: 14 x 13
Bedroom 2
- Features: Closet, Laminate Flooring
- Level: Upper
- Area: 247
- Dimensions: 19 x 13
Bedroom 3
- Features: Closet, Laminate Flooring
- Level: Upper
- Area: 132
- Dimensions: 11 x 12
Bedroom 4
- Features: Closet, Laminate Flooring
- Level: Upper
- Area: 121
- Dimensions: 11 x 11
Dining room
- Features: Sliding Doors, Laminate Flooring
- Level: Main
- Area: 110
- Dimensions: 10 x 11
Kitchen
- Features: Dishwasher, Microwave, Pantry, Free Standing Range, Free Standing Refrigerator
- Level: Main
- Area: 154
- Width: 11
Living room
- Features: Laminate Flooring
- Level: Main
- Area: 247
- Dimensions: 13 x 19
Office
- Level: Main
- Area: 63
- Dimensions: 7 x 9
Heating
- Forced Air
Cooling
- Central Air
Appliances
- Included: Dishwasher, Disposal, Free-Standing Range, Free-Standing Refrigerator, Microwave, Gas Water Heater
Features
- High Ceilings, Closet, Pantry, Suite, Walk-In Closet(s), Walkin Shower, Tile
- Flooring: Laminate
- Doors: Sliding Doors
- Windows: Double Pane Windows
- Basement: Crawl Space
Interior area
- Total structure area: 1,738
- Total interior livable area: 1,738 sqft
Property
Parking
- Total spaces: 2
- Parking features: Driveway, On Street, Attached
- Attached garage spaces: 2
- Has uncovered spaces: Yes
Features
- Levels: Two
- Stories: 2
- Patio & porch: Covered Patio, Deck, Porch
- Exterior features: Yard
- Has spa: Yes
- Spa features: Free Standing Hot Tub
Lot
- Size: 5,227 Square Feet
- Features: Level, SqFt 5000 to 6999
Details
- Additional structures: ToolShed
- Parcel number: 560383
Construction
Type & style
- Home type: SingleFamily
- Architectural style: Traditional
- Property subtype: Residential, Single Family Residence
Materials
- Cement Siding
- Foundation: Concrete Perimeter
- Roof: Composition
Condition
- Resale
- New construction: No
- Year built: 2016
Utilities & green energy
- Gas: Gas
- Sewer: Public Sewer
- Water: Public
Community & HOA
HOA
- Has HOA: Yes
- HOA fee: $145 annually
Location
- Region: Lafayette
Financial & listing details
- Price per square foot: $262/sqft
- Tax assessed value: $486,444
- Annual tax amount: $3,856
- Date on market: 7/16/2026
- Cumulative days on market: 257 days
- Listing terms: Cash,Conventional,FHA,VA Loan
- Road surface type: Paved
Estimated market value
Not available
Estimated sales range
Not available
Not available
Price history
| Date | Event | Price |
|---|---|---|
| 10/2/2026 | Pending sale | $454,900$262/sqft |
Source:  RMLS (OR) #712354759 Report a problem RMLS (OR) #712354759 Report a problem | ||
| 7/16/2026 | Listed for sale | $454,9000%$262/sqft |
Source: RMLS (OR) #712354759 Report a problem | ||
| 9/1/2023 | Sold | $455,000+2.3%$262/sqft |
Source: RMLS (OR) #23378564 Report a problem | ||
| 8/13/2023 | Pending sale | $444,900$256/sqft |
Source: RMLS (OR) #23378564 Report a problem | ||
| 8/4/2023 | Price change | $444,900-5.3%$256/sqft |
Source: RMLS (OR) #23378564 Report a problem | ||
| 7/28/2023 | Listed for sale | $469,900+79.4%$270/sqft |
Source: RMLS (OR) #23378564 Report a problem | ||
| 4/29/2016 | Sold | $262,000$151/sqft |
Source: RMLS (OR) #16589164 Report a problem | ||
Public tax history
| Year | Property taxes | Tax assessment |
|---|---|---|
| 2025 | $3,857 +2.7% | $263,232 +3% |
| 2024 | $3,756 +30.2% | $255,565 +13.3% |
| 2023 | $2,885 +2.5% | $225,531 +3% |
| 2022 | $2,815 +2.8% | $218,962 +3% |
| 2021 | $2,739 +2.6% | $212,584 +3% |
| 2020 | $2,670 +2.3% | $206,392 +3% |
| 2019 | $2,610 +9.1% | $200,381 +3% |
| 2018 | $2,391 | $194,545 +3% |
| 2017 | $2,391 +819.2% | $188,879 +939.1% |
| 2016 | $260 | $18,177 |
Find assessor info on the county website
Monthly payment
Est. payment
Payment breakdown
Explore the cost of this home by adjusting the details. Changes won't be saved.Climate risks
Neighborhood: 97127
Nearby schools
Schools provided by the listing agent
- Elementary: Wascher
- Middle: Patton
- High: Mcminnville
Source: RMLS (OR). This data may not be complete. We recommend contacting the local school district to confirm school assignments for this home.
Similar homes
- $410,0003 bd2 ba1.4k sqft1221 Monroe St, Lafayette, OR 97127Active

 MLS ID #160874053, Haley Hawes, Willcuts Company Real Estate. RMLS (OR)
 - $399,9903 bd2 ba1.2k sqft147 E 8th St, Lafayette, OR 97127Active
 MLS ID #250118947, Gillian Dressel, Cascade Hasson Sotheby's International Realty. RMLS (OR)
 - $489,9003 bd2 ba1.3k sqft707 Ash St, Dayton, OR 97114Active
 MLS ID #635154931, Jonathan Ziegler, ELEETE Real Estate. RMLS (OR)
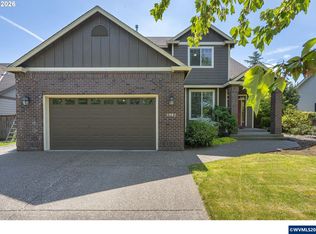
 - $569,9004 bd3 ba2.1k sqft1902 NE Lucy Belle St, McMinnville, OR 97128For Sale
 MLS ID #843056, STEPHANIE FINDLEY, More Realty. WVMLS
 - $450,0003 bd2 ba1.2k sqft2097 NW Woodland Dr, McMinnville, OR 97128ActiveMLS ID #347722099, Amber Morgan, Premiere Property Group, LLC. RMLS (OR)
- $495,0004 bd2 ba1.8k sqft1135 SW Fellows St, McMinnville, OR 97128ActiveMLS ID #768458746, John Klein, Coldwell Banker Professional. RMLS (OR)
- $444,0003 bd2 ba1.6k sqft1360 SW 2nd St, McMinnville, OR 97128ActiveMLS ID #292303459, Justin Olson, Bella Casa Real Estate Group. RMLS (OR)
- $432,0003 bd3 ba1.6k sqft1479 S Gia Ct, Newberg, OR 97132ActiveMLS ID #590241359, Linsey Macy, Premiere Property Group, LLC. RMLS (OR)
- $459,5003 bd2 ba1.3k sqft1146 SW James Ct, Dundee, OR 97115ActiveMLS ID #731975891, Caitlin Kjemperud, Where, Inc. RMLS (OR)
- $445,0003 bd2 ba1.6k sqft407 N Lincoln St, Newberg, OR 97132ActiveMLS ID #554425126, Donna Gardinier, RE/MAX Equity Group. RMLS (OR)
- $440,0003 bd3 ba1.3k sqft2488 SW Taylor Dr, McMinnville, OR 97128ActiveMLS ID #100908833, Erick Flores, Knipe Realty ERA Powered. RMLS (OR)
- $440,0003 bd2 ba1k sqft585 S Donna Dr, Newberg, OR 97132ActiveMLS ID #335331305, Elizabeth Davidson, Cascade Hasson Sotheby's International Realty. RMLS (OR)
- $594,0004 bd3 ba2.4k sqft3091 NE Hidden Meadow Dr, McMinnville, OR 97128ActiveMLS ID #599345744, Wendy Martin, Cascade Hasson Sotheby's International Realty. RMLS (OR)
- $579,9995 bd3 ba1.9k sqft108 S 5th St, Carlton, OR 97111ActiveMLS ID #779503605, Heidi Thomason, Premiere Property Group, LLC. RMLS (OR)
- $479,9003 bd1 ba1.6k sqft208 N College St, Newberg, OR 97132ActiveMLS ID #419919804, Linsey Macy, Premiere Property Group, LLC. RMLS (OR)
- $599,0004 bd3 ba2.5k sqft2847 Hidden Meadow Dr, McMinnville, OR 97128ActiveMLS ID #687999603, Nathan Neubauer, Where, Inc. RMLS (OR)
- $449,9003 bd3 ba1.7k sqft1473 SE Yulan Way, Hillsboro, OR 97123ActiveMLS ID #705303832, Rhonda Riley, Keller Williams Sunset Corridor. RMLS (OR)
- $463,0003 bd3 ba1.7k sqft408 Sunset Ct, Amity, OR 97101ActiveMLS ID #326387741, Chris Voigt, MORE Realty. RMLS (OR)
- $449,0004 bd3 ba1.8k sqft520 Stubb Rd, Woodburn, OR 97071ActiveMLS ID #149843880, Travis Carver, The Agency Lake Oswego. RMLS (OR)
- $529,0004 bd3 ba2k sqft1508 E 1st St, Newberg, OR 97132ActiveMLS ID #206373660, Pamula Irish, Premiere Property Group, LLC. RMLS (OR)
