Skip main navigation
Sold
  • $480,000

    1058 E 16th St, Lafayette, OR 97127

    3beds
    1,437sqft
    Residential, Single Family Residence
    Built in 2017
    5,662.8 Square Feet Lot
    $466,700 Zestimate®
    $334/sqft
    $2,599 Estimated rent

    Home value

    $466,700

    $425,000 - $518,000

    $2,599/mo

    Zestimate® history
    Loading
    Loading...

    Owner options

    List your home for rent

    $2,599/mo

    Rent Zestimate®

    Find your next renter with Zillow Rental Manager. Plus, with online applications, you can quickly screen prospective tenants – for free.

    Learn more

    $2,599/mo

    Rent Zestimate®

    Refinance and save

    $3,003/mo

    Est. payment

    Refinancing to a lower rate could help reduce your monthly payments and save thousands over the life of the loan.

    See today's rates

    $3,003/mo

    Est. payment

    Explore your selling options

    Work with a Zillow partner agent

    Leverage their expertise and Zillow's premium Showcase listings to get your home seen by more buyers.

    Get started

    List with your own agent

    Get your home in front of millions of buyers by listing it on Zillow.

    Learn how to do it

    Sell it yourself

    Take full control of how buyers see your home on Zillow by listing For Sale by Owner (FSBO).

    List your home

    What's special

    Modern finishesPrivacy and serenityFully fenced yardUpgraded backyardBacking to peaceful farmlandOpen-concept floor planAir conditioning
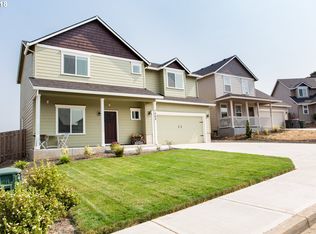
    Charming one- level ranch backing to peaceful farmland.Welcome to 1058 E 16th St,. A beautifully maintained 3-bedroom, 2 bathroom ranch style home offering 1,437 square feet of comfortable living space on a quiet street in Lafayette. Enjoy the privacy and serenity of no rear neighbors - this home backs to open farmland for picturesque views and added tranquility. Step inside to an inviting open-concept floor plan featuring vaulted ceilings and a spacious great room that seamlessly flows into the kitchen and dining areas - perfect for entertaining or relaxed everyday living. The kitchen boasts ample counter space, modern finishes, and a layout designed for functionality. Enjoy year-round comfort with air conditioning and hard surface flooring throughout the main living areas. Step outside to a thoughtfully upgraded backyard featuring low-maintenance artificial turf, a fully fenced yard, and space to relax or play in style. Whether you're downsizing, buying your first home, or looking for a single-level living in a quiet neighborhood, this home checks all the boxes. DON'T MISS THIS RARE OPPORTUNITY - SCHEDULE YOUR SHOWING TODAY.

    Zillow last checked:

    Listing updated:

    Listed by:

    Tammy Huguenin 503-703-3598,

    Premiere Property Group, LLC,

    Donald Johnson, P.C. 503-939-9353,

    Premiere Property Group, LLC

    Bought with:

    Angie Bissett, 201217200

    Cascade Hasson Sotheby's International Realty

    Source: RMLS (OR),MLS#: 214588198MLS Logo

    Facts & features

    Interior

    Bedrooms & bathrooms
    • Bedrooms: 3
    • Bathrooms: 2
    • Full bathrooms: 2
    • Main level bathrooms: 2
    Primary bedroom
    • Features: Bathroom, Engineered Hardwood, Walkin Closet
    • Level: Main
    • Area: 192
    • Dimensions: 16 x 12
    Bedroom 2
    • Features: Engineered Hardwood
    • Level: Main
    • Area: 110
    • Dimensions: 11 x 10
    Bedroom 3
    • Features: Engineered Hardwood
    • Level: Main
    • Area: 110
    • Dimensions: 11 x 10
    Dining room
    • Level: Main
    Family room
    • Level: Main
    Kitchen
    • Features: Dishwasher, Microwave, Pantry, Free Standing Range, Free Standing Refrigerator, Tile Floor
    • Level: Main
    Living room
    • Features: Engineered Hardwood
    • Level: Main
    Heating
    • Forced Air
    Cooling
    • Central Air
    Appliances
    • Included: Dishwasher, Disposal, Free-Standing Range, Free-Standing Refrigerator, Microwave, Stainless Steel Appliance(s), Gas Water Heater
    Features
    • Pantry, Bathroom, Walk-In Closet(s), Kitchen Island, Tile
    • Flooring: Laminate, Engineered Hardwood, Tile
    • Windows: Vinyl Frames
    • Basement: Crawl Space
    Interior area
    • Total structure area: 1,437
    • Total interior livable area: 1,437 sqft

    Property

    Parking
    • Total spaces: 2
    • Parking features: Driveway, On Street, Attached
    • Attached garage spaces: 2
    • Has uncovered spaces: Yes
    Accessibility
    • Accessibility features: One Level, Accessibility
    Features
    • Levels: One
    • Stories: 1
    • Patio & porch: Patio
    • Exterior features: Yard
    • Fencing: Fenced
    • Has view: Yes
    • View description: Territorial
    Lot
    • Size: 5,662 sqft
    • Dimensions: 5,000 to 6,999 Sq Ft
    • Features: Level, SqFt 5000 to 6999
    Details
    • Parcel number: 560455

    Construction

    Type & style
    • Home type: SingleFamily
    • Architectural style: Ranch
    • Property subtype: Residential, Single Family Residence
    Materials
    • Cement Siding
    • Foundation: Concrete Perimeter
    • Roof: Composition
    Condition
    • Resale
    • New construction: No
    • Year built: 2017

    Utilities & green energy

    • Gas: Gas
    • Sewer: Public Sewer
    • Water: Public
    • Utilities for property: Cable Connected

    Community & neighborhood

    Location
    • Region: Lafayette

    HOA & financial

    HOA
    • Has HOA: Yes
    • HOA fee: $168 annually

    Other

    Other facts
    • Listing terms: Cash,Conventional,FHA,VA Loan
    • Road surface type: Concrete, Paved

    Price history

    DateEventPrice
    8/22/2025Sold$480,000+2.1%$334/sqft
    Source: RMLS (OR) #214588198 Report a problem
    7/21/2025Pending sale$469,900$327/sqft
    Source: RMLS (OR) #214588198 Report a problem
    6/12/2025Listed for sale$469,900+66.3%$327/sqft
    Source: RMLS (OR) #214588198 Report a problem
    5/24/2017Sold$282,500$197/sqft
    Source: RMLS (OR) #17671568 Report a problem

    Public tax history

    YearProperty taxesTax assessment
    2025$2,980 +2.7%$203,414 +3%
    2024$2,903 +2.7%$197,489 +3%
    2023$2,825 +2%$191,737 +3%
    2022$2,770 +3.3%$186,152 +3%
    2021$2,682 +2.6%$180,730 +3%
    2020$2,615 +2.3%$175,466 +3%
    2019$2,556 +9.1%$170,355 +3%
    2018$2,342 $165,393 +279%
    2017$2,342 +286.2%$43,639 +3%
    2016$606 $42,368

    Find assessor info on the county website

    Neighborhood: 97127

    Nearby schools

    GreatSchools rating
    Schools provided by the listing agent
    • Elementary: Wascher
    • Middle: Patton
    • High: Mcminnville

    Source: RMLS (OR). This data may not be complete. We recommend contacting the local school district to confirm school assignments for this home.

    Get a cash offer in 3 minutes
    Find out how much your home could sell for in as little as 3 minutes with a no-obligation cash offer.
    Estimated market value
    $466,700
    Get a cash offer in 3 minutes
    Find out how much your home could sell for in as little as 3 minutes with a no-obligation cash offer.
    Estimated market value
    $466,700