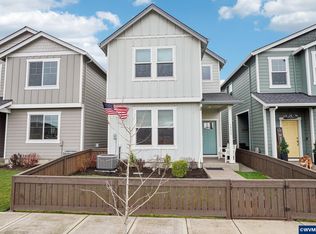
Welcome to this thoughtfully designed, meticulously maintained home in the desirable Baker Creek North community of McMinnville—with a versatile floorplan for any lifestyle including a great work-from-home space. Set in the heart of Oregon wine country, you’re minutes from charming downtown McMinnville, renowned vineyards, major education and employment centers, including Linfield University, Chemeketa Community College, and George Fox University, with easy access to coastal destinations for weekend escapes.Inside, soaring ceilings and an open-concept layout create a bright, inviting atmosphere with laminate flooring and a cozy gas fireplace anchoring the main living space. The kitchen is both stylish and functional, featuring stainless steel appliances, a built-in oven and range, pantry, and a generous island ideal for meals, entertaining, and everyday living.Upstairs, a spacious loft offers exceptional flexibility—perfect as a home office, family room, play space, creative studio, or calming retreat. The primary suite provides a relaxing escape with a walk-in closet and spa-inspired ensuite featuring double sinks, a soaking tub, and a walk-in shower. Additional bedrooms are well-suited for children’s bedrooms, guest rooms, or versatile use for study or hobbies, making this home especially appealing for both professionals and growing households.Enjoy year-round comfort with forced-air gas heating, central air conditioning, and a tankless water heater. The attached two-car garage includes a smart LiftMaster opener system with integrated video/audio features and secure delivery compatibility. High-speed fiber internet is available for modern connected living. Outside, the fenced yard with sprinklers and low-maintenance landscaping offers space for kids, pets, and outdoor enjoyment. Move-in ready and vacant for quick possession—an excellent opportunity in one of McMinnville’s most sought-after neighborhoods.
Sold
Zestimate®
$435,000
1933 NW Kent St, Mc Minnville, OR 97128
3beds
1,639sqft
Residential, Single Family Residence
Built in 2023
3,049 Square Feet Lot
$435,000 Zestimate®
$265/sqft
$2,566 Estimated rent
Home value
$435,000
$396,000 - $479,000
$2,566/mo
Zestimate® history
Owner options
List your home for rent
$2,566/mo
Rent Zestimate®
Find your next renter with Zillow Rental Manager. Plus, with online applications, you can quickly screen prospective tenants – for free.
$2,566/mo
Rent Zestimate®
Refinance and save
$2,692/mo
Est. payment
Refinancing to a lower rate could help reduce your monthly payments and save thousands over the life of the loan.
$2,692/mo
Est. payment
Explore your selling options
Work with a Zillow partner agent
Leverage their expertise and Zillow's premium Showcase listings to get your home seen by more buyers.
Get startedList with your own agent
Get your home in front of millions of buyers by listing it on Zillow.
Learn how to do itSell it yourself
Take full control of how buyers see your home on Zillow by listing For Sale by Owner (FSBO).
List your homeWhat's special
Zillow last checked:
Listing updated:
Listed by:
Sabrina Carson 971-388-2092,
Dalton Wade, Inc, A Corporation of Florida
Bought with:
Jonathan Flores, 201229779
Realty One Group Willamette Valley
Source: RMLS (OR),MLS#: 387967594
Facts & features
Interior
Bedrooms & bathrooms
- Bedrooms: 3
- Bathrooms: 3
- Full bathrooms: 2
- Partial bathrooms: 1
- Main level bathrooms: 1
Rooms
- Room types: Laundry, Bedroom 2, Bedroom 3, Dining Room, Family Room, Kitchen, Living Room, Primary Bedroom
Primary bedroom
- Features: Bathroom, Closet Organizer, Walkin Closet, Wallto Wall Carpet
- Level: Upper
Bedroom 2
- Features: Walkin Closet, Wallto Wall Carpet
- Level: Upper
Bedroom 3
- Features: Walkin Closet, Wallto Wall Carpet
- Level: Upper
Dining room
- Features: Kitchen Dining Room Combo, Laminate Flooring
- Level: Main
Family room
- Features: Loft, Wallto Wall Carpet
- Level: Upper
Kitchen
- Level: Main
Living room
- Features: Fireplace Insert, Living Room Dining Room Combo, High Ceilings, Laminate Flooring
- Level: Main
Heating
- Forced Air
Cooling
- Central Air
Appliances
- Included: Built In Oven, Built-In Range, Dishwasher, Disposal, Free-Standing Refrigerator, Gas Appliances, Microwave, Plumbed For Ice Maker, Stainless Steel Appliance(s), Washer/Dryer, ENERGY STAR Qualified Appliances, Gas Water Heater, Tankless Water Heater
- Laundry: Laundry Room
Features
- Built-in Features, Double Vanity, Soaking Tub, Walkin Shower, Bathtub With Shower, Walk-In Closet(s), Kitchen Dining Room Combo, Loft, Living Room Dining Room Combo, High Ceilings, Bathroom, Closet Organizer, Kitchen Island, Pantry
- Flooring: Laminate, Wall to Wall Carpet
- Windows: Double Pane Windows, Vinyl Frames
- Basement: Crawl Space
- Number of fireplaces: 1
- Fireplace features: Gas, Insert
Interior area
- Total structure area: 1,639
- Total interior livable area: 1,639 sqft
Property
Parking
- Total spaces: 2
- Parking features: Driveway, Attached
- Attached garage spaces: 2
- Has uncovered spaces: Yes
Accessibility
- Accessibility features: Bathroom Cabinets, Garage On Main, Kitchen Cabinets, Parking, Walkin Shower, Accessibility
Features
- Levels: Two
- Stories: 2
- Has spa: Yes
- Spa features: Bath
- Fencing: Fenced
- Has view: Yes
- View description: Territorial
Lot
- Size: 3,049 Square Feet
- Features: Level, Sprinkler, SqFt 3000 to 4999
Details
- Parcel number: 715838
- Zoning: RS
Construction
Type & style
- Home type: SingleFamily
- Property subtype: Residential, Single Family Residence
Materials
- Cement Siding
- Foundation: Concrete Perimeter
- Roof: Composition
Condition
- Resale
- New construction: No
- Year built: 2023
Utilities & green energy
- Gas: Gas
- Sewer: Public Sewer
- Water: Public
Community & HOA
HOA
- Has HOA: Yes
- Amenities included: Maintenance Grounds
- HOA fee: $38 monthly
Location
- Region: Mc Minnville
Financial & listing details
- Price per square foot: $265/sqft
- Annual tax amount: $3,898
- Date on market: 4/18/2026
- Cumulative days on market: 56 days
- Listing terms: Cash,Conventional,FHA,VA Loan
- Road surface type: Paved
Price history
| Date | Event | Price |
|---|---|---|
| 4/21/2026 | Sold | $435,000+10.1%$265/sqft |
Source:  RMLS (OR) #387967594 Report a problem RMLS (OR) #387967594 Report a problem | ||
| 8/28/2023 | Sold | $394,990$241/sqft |
Source: RMLS (OR) #23251017 Report a problem | ||
| 4/30/2023 | Pending sale | $394,990$241/sqft |
Source: RMLS (OR) #23251017 Report a problem | ||
Public tax history
Tax history is unavailable.
Neighborhood: 97128
Nearby homes
- $435,0003 bd3 ba1.6k sqft1933 NW Kent St, McMinnville, OR 97128Sold
- $431,9003 bd3 ba1.8k sqft1932 NW Wessex St, McMinnville, OR 97128Sold

- $434,4903 bd3 ba1.8k sqft1963 NW Kent St, McMinnville, OR 97128Sold
- $434,4903 bd3 ba1.8k sqft1945 NW Kent St, McMinnville, OR 97128Sold
- $500,3003 bd3 ba1.8k sqft1927 NW Kent St #HS147, McMinnville, OR 97128Off Market
- $434,9013 bd3 ba1.5k sqft1943 NW Kent St, McMinnville, OR 97128For Sale
- $438,8004 bd1 ba1.8k sqft1920 NW Wessex St, McMinnville, OR 97128Off Market
- $496,6004 bd3 ba2k sqft2682 NW Alina Dr, McMinnville, OR 97128Off Market
Nearby schools
GreatSchools rating
- 9/10Memorial Elementary SchoolGrades: K-5Distance: 1.3 mi
- 6/10Patton Middle SchoolGrades: 6-8Distance: 1.9 mi
- 9/10Mcminnville High SchoolGrades: 9-12Distance: 1.7 mi
Schools provided by the listing agent
- Elementary: Grandhaven
- Middle: Patton
- High: Mcminnville
Source: RMLS (OR). This data may not be complete. We recommend contacting the local school district to confirm school assignments for this home.
Get a cash offer in 3 minutes
Find out how much your home could sell for in as little as 3 minutes with a no-obligation cash offer.
Estimated market value
$435,000
Get a cash offer in 3 minutes
Find out how much your home could sell for in as little as 3 minutes with a no-obligation cash offer.
Estimated market value
$435,000
- Oregon
- Yamhill County
- McMinnville
- 97128
- 1933 NW Kent St
Nearby cities
Nearby zip codes
Other McMinnville Topics
