Charming one-level home with timeless mid-century character in a fantastic location near the high school! This 3-bedroom, 1-bath home is full of personality, featuring the original pink tile bath and beautiful built-ins that add warmth and vintage appeal throughout. The spacious living room offers a cozy fireplace and flows seamlessly into the dining area, creating an inviting space for everyday living and entertaining. The nicely appointed kitchen retains its original built-ins and opens to the dining room, blending classic charm with functionality. An interior laundry and mud room provides additional storage and convenience, complete with even more original built-in features. Step outside to enjoy the wonderful covered back patio overlooking the fully fenced backyard—perfect for summer barbecues, gardening, pets, or simply relaxing outdoors. With its desirable one-level layout, mid-century vibes, and prime location close to schools, parks, and town amenities, this home is ready for its next chapter!
Active
$400,000
800 NE 15th St, McMinnville, OR 97128
3beds
1,288sqft
:
Get pre-qualified$2,707/mo
Residential, Single Family Residence
Built in 1956
6,098 Square Feet Lot
$-- Zestimate®
$311/sqft
$-- HOA
What's special
Cozy fireplaceFully fenced backyardTimeless mid-century characterAdditional storage and convenienceCovered back patioNicely appointed kitchenOriginal pink tile bath
- 19 days |
- 1,143 |
- 48 |
Likely to sell faster than
Zillow last checked:
Listing updated:
Listed by:
Stacy Martin 503-560-2144,
Baker Street Real Estate, LLC,
Jennifer Feero 503-708-2658,
Baker Street Real Estate, LLC
Source: RMLS (OR),MLS#: 493331322
Facts & features
Interior
Bedrooms & bathrooms
- Bedrooms: 3
- Bathrooms: 1
- Full bathrooms: 1
- Main level bathrooms: 1
Rooms
- Room types: Laundry, Bedroom 2, Bedroom 3, Dining Room, Family Room, Kitchen, Living Room, Primary Bedroom
Primary bedroom
- Features: Closet, Wallto Wall Carpet
- Level: Main
Bedroom 2
- Features: Closet, Wallto Wall Carpet
- Level: Main
Bedroom 3
- Features: Closet, Wallto Wall Carpet
- Level: Main
Dining room
- Features: Builtin Features, Wallto Wall Carpet
- Level: Main
Kitchen
- Features: Dishwasher, Kitchen Dining Room Combo, Free Standing Range, Free Standing Refrigerator, Vinyl Floor
- Level: Main
Living room
- Features: Builtin Features, Fireplace, Living Room Dining Room Combo, Sliding Doors, Wallto Wall Carpet
- Level: Main
Heating
- Fireplace(s)
Appliances
- Included: Dishwasher, Free-Standing Range, Free-Standing Refrigerator, Electric Water Heater
- Laundry: Laundry Room
Features
- Built-in Features, Closet, Kitchen Dining Room Combo, Living Room Dining Room Combo
- Flooring: Vinyl, Wall to Wall Carpet
- Doors: Sliding Doors
- Basement: Crawl Space
Interior area
- Total structure area: 1,288
- Total interior livable area: 1,288 sqft
Property
Parking
- Total spaces: 1
- Parking features: Attached
- Attached garage spaces: 1
Features
- Levels: One
- Stories: 1
- Patio & porch: Covered Patio
- Fencing: Fenced
Lot
- Size: 6,098 Square Feet
- Features: SqFt 5000 to 6999
Details
- Parcel number: 135767
Construction
Type & style
- Home type: SingleFamily
- Property subtype: Residential, Single Family Residence
Materials
- Brick, T111 Siding
- Foundation: Concrete Perimeter
- Roof: Composition
Condition
- Resale
- New construction: No
- Year built: 1956
Utilities & green energy
- Sewer: Public Sewer
- Water: Public
Community & HOA
HOA
- Has HOA: No
Location
- Region: Mcminnville
Financial & listing details
- Price per square foot: $311/sqft
- Tax assessed value: $332,972
- Annual tax amount: $3,641
- Date on market: 7/10/2026
- Listing terms: Cash,Conventional
Estimated market value
Not available
Estimated sales range
Not available
Not available
Price history
| Date | Event | Price |
|---|---|---|
| 7/10/2026 | Listed for sale | $400,000$311/sqft |
Source:  RMLS (OR) #493331322 Report a problem RMLS (OR) #493331322 Report a problem | ||
| 4/17/2026 | Listing removed | $1,950$2/sqft |
Source: Zillow Rentals Report a problem | ||
| 3/25/2026 | Listed for rent | $1,950+20%$2/sqft |
Source: Zillow Rentals Report a problem | ||
| 8/25/2019 | Listing removed | $1,625$1/sqft |
Source: Wild Haven Property Management Company Report a problem | ||
| 8/23/2019 | Listed for rent | $1,625+1.9%$1/sqft |
Source: Wild Haven Property Management Company Report a problem | ||
| 7/28/2018 | Listing removed | $1,595$1/sqft |
Source: Wild Haven Property Management Company Report a problem | ||
| 6/28/2018 | Price change | $1,595-5.9%$1/sqft |
Source: Wild Haven Property Management Company Report a problem | ||
| 5/21/2018 | Price change | $1,695-3.1%$1/sqft |
Source: Wild Haven Property Management Company Report a problem | ||
| 4/18/2018 | Listed for rent | $1,750$1/sqft |
Source: Wild Haven Property Management Company Report a problem | ||
Public tax history
| Year | Property taxes | Tax assessment |
|---|---|---|
| 2025 | $3,642 +5.5% | $204,517 +3% |
| 2024 | $3,451 +5.9% | $198,560 +3% |
| 2023 | $3,258 +5.6% | $192,777 +3% |
| 2022 | $3,087 +2.4% | $187,162 +3% |
| 2021 | $3,014 +0.8% | $181,711 +3% |
| 2020 | $2,990 +2.8% | $176,418 +3% |
| 2019 | $2,909 +2% | $171,280 +3% |
| 2018 | $2,851 | $166,291 +3% |
| 2017 | $2,851 +7.5% | $161,448 +3% |
| 2016 | $2,653 | $156,746 +3% |
| 2015 | $2,653 +2.5% | $152,182 +3% |
| 2014 | $2,589 +13% | $147,751 +5.8% |
| 2013 | $2,291 +1.2% | $139,594 +1.7% |
| 2012 | $2,264 -4.9% | $137,288 -4.3% |
| 2011 | $2,381 +3.7% | $143,449 +3% |
| 2010 | $2,297 +1.7% | $139,272 +3% |
| 2009 | $2,259 +4.3% | $135,215 +3% |
| 2008 | $2,166 +2.4% | $131,276 +3% |
| 2007 | $2,116 +10.7% | $127,452 +3% |
| 2006 | $1,910 -2.5% | $123,740 +3% |
| 2005 | $1,960 +5.5% | $120,136 +3% |
| 2004 | $1,858 -6.3% | $116,637 +3% |
| 2003 | $1,982 +4.3% | $113,240 +3% |
| 2002 | $1,901 +4.1% | $109,942 +3% |
| 2001 | $1,826 +3.9% | $106,740 +3% |
| 2000 | $1,757 | $103,631 |
Find assessor info on the county website
Monthly payment
Est. payment
Payment breakdown
Explore the cost of this home by adjusting the details. Changes won't be saved.Climate risks
Neighborhood: 97128
Nearby schools
GreatSchools rating
- 6/10Grandhaven Elementary SchoolGrades: K-5Distance: 1 mi
- 6/10Patton Middle SchoolGrades: 6-8Distance: 0.4 mi
- 9/10Mcminnville High SchoolGrades: 9-12Distance: 0.1 mi
Schools provided by the listing agent
- Elementary: Memorial
- Middle: Patton
- High: Mcminnville
Source: RMLS (OR). This data may not be complete. We recommend contacting the local school district to confirm school assignments for this home.
- $458,0003 bd2 ba1.4k sqft750 NE 15th St, McMinnville, OR 97128Off Market
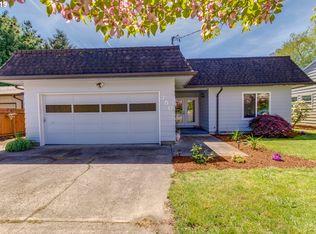
- $410,0003 bd2 ba1.1k sqft830 NE 15th St, McMinnville, OR 97128Sold
- $350,4002 bd1 ba833 sqft811 NE 14th St, McMinnville, OR 97128Off Market
- $388,4003 bd1 ba1.7k sqft740 NE 15th St, McMinnville, OR 97128Off Market
- $385,6002 bd2 ba1.3k sqft729 NE 14th St, McMinnville, OR 97128Off Market
- $335,0002 bd1 ba780 sqft815 NE 14th St, McMinnville, OR 97128Sold
- $421,4003 bd1 ba1.6k sqft727 NE 14th St, McMinnville, OR 97128Off Market
- $440,0002 bd2 ba1.3k sqft1435 NE Irvine St, McMinnville, OR 97128Off Market
A local agent can set up tours, give advice and negotiate with sellers.
Similar homes
- $439,5003 bd1 ba1.6k sqft1035 NE Ford St, McMinnville, OR 97128For Sale

 MLS ID #843919, CARALEE SLOWIK, Slowik Real Estate Llc. WVMLS
 - $425,0003 bd2 ba1.2k sqft1349 SW Melrose Ave, McMinnville, OR 97128Active

 MLS ID #282805933, Stacy Martin, Baker Street Real Estate, LLC. RMLS (OR)
 - $435,0003 bd2 ba1.5k sqft1635 SE Queenborough Ct, McMinnville, OR 97128Active
 MLS ID #560481580, Beth Howard, MORE Realty. RMLS (OR)
 - $439,9003 bd3 ba1.6k sqft697 SE Millright Ct, McMinnville, OR 97128Active
 MLS ID #251550877, Mike Boundy, Willamette West, Inc.. RMLS (OR)
 - $439,0004 bd2 ba1.6k sqft127 NW 19th St, McMinnville, OR 97128ActiveMLS ID #135495886, Catherine Summers, Bella Casa Real Estate Group. RMLS (OR)
- $439,0003 bd2 ba1.4k sqft1400 NE 19th St, McMinnville, OR 97128ActiveMLS ID #593088935, Mac Wittke, Bella Casa Real Estate Group. RMLS (OR)
- $399,0003 bd2 ba1.3k sqft1055 SE Millright Ave, McMinnville, OR 97128For SaleMLS ID #837906, EDDIE ZAPIEN, Works Real Estate. WVMLS
- $390,0003 bd2 ba1.4k sqft225 SW Fleishauer Ln, McMinnville, OR 97128ActiveMLS ID #344227523, David Waite, MORE Realty. RMLS (OR)
- $358,5002 bd1 ba1.8k sqft1115 NE Hembree St, McMinnville, OR 97128ActiveMLS ID #306396868, Greg Anderson, eXp Realty, LLC. RMLS (OR)
- $449,9004 bd2 ba1.6k sqft515 SW Brockwood Ave, McMinnville, OR 97128ActiveMLS ID #281655873, Stacy Martin, Baker Street Real Estate, LLC. RMLS (OR)
- $409,0003 bd2 ba1.1k sqft2443 SW Taylor Dr, McMinnville, OR 97128For SaleMLS ID #841189, JULIE LOVE, Cascade Hasson Sotheby's International Realty. WVMLS
- $426,3003 bd2 ba1.2k sqft1302 SW Darci Dr, McMinnville, OR 97128For SaleMLS ID #841800, MICHAEL O'MEARA, Exp Realty, Llc. WVMLS
- $469,9003 bd2 ba1.6k sqft1715 SW Songbird St, McMinnville, OR 97128ActiveMLS ID #767256732, Penny Hinchman, Berkshire Hathaway HomeServices NW Real Estate. RMLS (OR)
- $479,0003 bd2 ba1.6k sqft1360 SW 2nd St, McMinnville, OR 97128ActiveMLS ID #292303459, Justin Olson, Bella Casa Real Estate Group. RMLS (OR)
- $499,0003 bd2 ba1.6k sqft2835 NE Leathers Ln, McMinnville, OR 97128ActiveMLS ID #751049702, Gary Eckdahl, Bella Casa Real Estate Group. RMLS (OR)
- $464,0004 bd3 ba1.5k sqft1025 SE Millright Ave, McMinnville, OR 97128ActiveMLS ID #724939969, Gina Audritsh, Hallmark Properties, Inc.. RMLS (OR)
- $545,0003 bd3 ba1.8k sqft1040 SW Tall Oaks Dr, McMinnville, OR 97128ActiveMLS ID #411216937, Allison Galvin, HomeSmart Realty Group. RMLS (OR)
- $459,4003 bd2 ba1.9k sqft119 NE Kingwood Dr, McMinnville, OR 97128For SaleMLS ID #839221, GARY ECKDAHL, Bella Casa Real Estate Group. WVMLS
- $495,0003 bd2 ba1.4k sqft1545 SW Hilary St, McMinnville, OR 97128For SaleMLS ID #839588, FRANK THIERJUNG, Coldwell Banker Mountain West Real Estate, Inc.. WVMLS
- $235,0003 bd2 ba1.5k sqft1254 NE 27th St, McMinnville, OR 97128ActiveMLS ID #557607827, Stacy Martin, Baker Street Real Estate, LLC. RMLS (OR)
